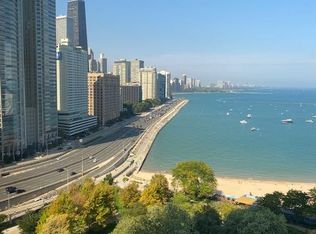
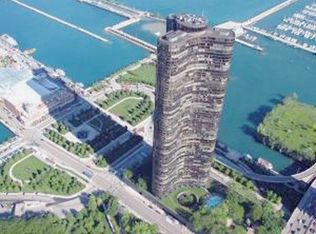
Experience elevated Chicago living from the 51st floor of iconic Lake Point Tower. This extraordinary nearly 3,000 sq. ft. residence features 3 bedrooms, 3 full baths, and over 100 feet of floor-to-ceiling windows showcasing breathtaking panoramic views of Lake Michigan and the Chicago skyline. The expansive open layout is designed for both luxury living and entertaining, featuring a striking stainless-steel statement kitchen, a sophisticated custom bar and wine display, distinctive glass mosaic details, architectural lighting, and an oversized primary suite with a spa-inspired bath. Lake Point Tower offers a lifestyle unlike almost anywhere else in the city, with a 2.5-acre private park, indoor and outdoor pools, fitness and wellness facilities, sports courts, and 24-hour door staff. Ideally positioned along the lakefront, just steps from Navy Pier, Ohio Street Beach, the Lakefront Trail, and Michigan Avenue. Exceptional space, iconic architecture, world-class views, and one of Chicago's most distinctive lakefront locations.
New
$1,369,000
505 N Lake Shore Dr #5104-5, Chicago, IL 60611
3beds
2,900sqft
Condominium, Single Family Residence
Built in 1968
-- sqft lot
$-- Zestimate®
$472/sqft
$2,184/mo HOA
What's special
- --
- on Zillow |
- 423
- views |
- 29
- saves |
Zillow last checked:
Listing updated:
Listed by:
Mariano Rotondo 630-917-9322,
Charles Rutenberg Realty
Source: MRED as distributed by MLS GRID,MLS#: 12730475
Facts & features
Interior
Bedrooms & bathrooms
- Bedrooms: 3
- Bathrooms: 3
- Full bathrooms: 3
Rooms
- Room types: Foyer
Primary bedroom
- Features: Flooring (Carpet), Bathroom (Full)
- Level: Main
- Area: 256 Square Feet
- Dimensions: 16X16
Bedroom 2
- Features: Flooring (Carpet)
- Level: Main
- Area: 192 Square Feet
- Dimensions: 16X12
Bedroom 3
- Features: Flooring (Carpet)
- Level: Main
- Area: 240 Square Feet
- Dimensions: 20X12
Bar entertainment
- Level: Main
- Area: 49 Square Feet
- Dimensions: 7X7
Dining room
- Features: Flooring (Carpet)
- Level: Main
- Area: 286 Square Feet
- Dimensions: 26X11
Family room
- Features: Flooring (Carpet)
- Level: Main
- Area: 350 Square Feet
- Dimensions: 25X14
Foyer
- Features: Flooring (Other)
- Level: Main
- Area: 112 Square Feet
- Dimensions: 14X08
Kitchen
- Features: Kitchen (Eating Area-Breakfast Bar, Island, Pantry-Closet), Flooring (Other)
- Level: Main
- Area: 192 Square Feet
- Dimensions: 16X12
Laundry
- Level: Main
- Area: 168 Square Feet
- Dimensions: 12X14
Living room
- Features: Flooring (Carpet)
- Level: Main
- Area: 294 Square Feet
- Dimensions: 21X14
Heating
- Electric
Cooling
- Window Unit(s)
Appliances
- Included: Range, Microwave, Dishwasher, Refrigerator, Washer, Dryer, Disposal
Features
- Basement: None
Interior area
- Total structure area: 0
- Total interior livable area: 2,900 sqft
Property
Parking
- Parking features: Circular Driveway, Garage Door Opener, Heated Garage, Tandem, Yes, Leased, Attached, Garage
- Has attached garage: Yes
- Has uncovered spaces: Yes
Accessibility
- Accessibility features: No Disability Access
Features
- Has view: Yes
- View description: Back of Property, Front of Property, Side(s) of Property
- Has water view: Yes
- Water view: Back of Property,Front of Property,Side(s) of Property
Details
- Additional parcels included: 17102140161195
- Parcel number: 17102140161194
- Special conditions: List Broker Must Accompany
Construction
Type & style
- Home type: Condo
- Property subtype: Condominium, Single Family Residence
Materials
- Glass, Other
Condition
- New construction: No
- Year built: 1968
Utilities & green energy
- Electric: 200+ Amp Service
- Sewer: Public Sewer
- Water: Lake Michigan
Community & HOA
HOA
- Has HOA: Yes
- Amenities included: Bike Room/Bike Trails, Door Person, Coin Laundry, Commissary, Elevator in Residence, Exercise Room, Storage, Health Club, On Site Manager/Engineer, Park, Party Room, Sundeck, Indoor Pool, Pool, Receiving Room, Restaurant, Sauna, Security Door Lock(s), Service Elevator(s), Steam Room, Valet/Cleaner, Spa/Hot Tub
- Services included: Water, Doorman, Cable TV, Exercise Facilities, Pool, Exterior Maintenance, Lawn Care, Scavenger
- HOA fee: $2,184 monthly
Location
- Region: Chicago
Financial & listing details
- Price per square foot: $472/sqft
- Annual tax amount: $20,825
- Date on market: 8/12/2026
- Ownership: Condo
Estimated market value
Not available
Estimated sales range
Not available
Not available
Price history
| Date | Event | Price |
|---|---|---|
| 7/16/2026 | Listing removed | $1,395,000$481/sqft |
Source:  MRED as distributed by MLS GRID #12586439 Report a problem MRED as distributed by MLS GRID #12586439 Report a problem | ||
| 5/27/2026 | Price change | $1,395,000-3.4%$481/sqft |
Source: MRED as distributed by MLS GRID #12586439 Report a problem | ||
| 3/8/2026 | Listed for sale | $1,444,000-0.1%$498/sqft |
Source: MRED as distributed by MLS GRID #12586439 Report a problem | ||
| 1/16/2026 | Listing removed | $1,445,000$498/sqft |
Source: MRED as distributed by MLS GRID #12418879 Report a problem | ||
| 12/4/2025 | Price change | $1,445,000-3.3%$498/sqft |
Source: MRED as distributed by MLS GRID #12418879 Report a problem | ||
| 8/6/2025 | Price change | $1,495,000-3.5%$516/sqft |
Source: MRED as distributed by MLS GRID #12418879 Report a problem | ||
| 7/17/2025 | Listed for sale | $1,550,000$534/sqft |
Source: MRED as distributed by MLS GRID #12418879 Report a problem | ||
| 1/26/2021 | Listing removed | -- |
Source: Zillow Rental Network_1 Report a problem | ||
| 12/30/2020 | Listed for rent | $9,000$3/sqft |
Source: @properties #10959830 Report a problem | ||
Public tax history
Tax history is unavailable.
Monthly payment
Est. payment
Payment breakdown
Explore the cost of this home by adjusting the details. Changes won't be saved.Climate risks
Neighborhood: Streeterville
Nearby schools
GreatSchools rating
- 4/10Ogden Elementary SchoolGrades: PK-8Distance: 1.1 mi
- 1/10Wells Community Academy High SchoolGrades: 9-12Distance: 3 mi
Schools provided by the listing agent
- Elementary: Ogden Elementary
- Middle: Ogden International
- District: 299
Source: MRED as distributed by MLS GRID. This data may not be complete. We recommend contacting the local school district to confirm school assignments for this home.
- $595,0001 bd1 ba1.4k sqft505 N Lake Shore Dr, Chicago, IL 60611Sold
- $288,1001 bd1 ba1.1k sqft505 N Lake Shore Dr STE 200, Chicago, IL 60611Off Market
- $335,400-- bd-- ba-- sqft505 N Lake Shore Dr SUITE 5808, Chicago, IL 60611Off Market
- $632,700-- bd-- ba-- sqft505 N Lake Shore Dr SUITE 5711, Chicago, IL 60611Off Market
- $854,6003 bd3 ba1.8k sqft505 N Lake Shore Dr SUITE 4205, Chicago, IL 60611Off Market
- $323,000-- bd-- ba-- sqft505 N Lake Shore Dr SUITE 1718, Chicago, IL 60611Off Market
- $292,5001 bd1 ba1.1k sqft505 N Lake Shore Dr SUITE 406, Chicago, IL 60611Sold
- $706,2003 bd3 ba1.8k sqft505 N Lake Shore Dr SUITE 4205, Chicago, IL 60611Off Market
- $141,400-- bd-- ba-- sqft505 N Lake Shore Dr #B1, Chicago, IL 60611Off Market
A local agent can set up tours, give advice and negotiate with sellers.
A local lender can help you make sure your offer is ready when you are.
Similar homes
- $1,475,0003 bd3 ba2.1k sqft600 N Lake Shore Dr APT 3804, Chicago, IL 60611Active
 MLS ID #12729535, Stephanie Maloney, HomeSmart Connect LLC. MRED as distributed by MLS GRID
 - $1,599,9993 bd3 ba3k sqft505 N Lake Shore Dr #3510-3511, Chicago, IL 60611Active
 MLS ID #12621328, Omar Azam, Berkshire Hathaway HomeServices Starck Real Estate. MRED as distributed by MLS GRID
 - $1,510,0003 bd3 ba2.1k sqft600 N Lake Shore Dr APT 2411, Chicago, IL 60611Active
 MLS ID #12693259, Toral Bhansali, Baird & Warner. MRED as distributed by MLS GRID
 - $1,499,9003 bd4 ba2.4k sqft950 N Michigan Ave APT 3103, Chicago, IL 60611Active
 MLS ID #12704603, Alex Entratter, @properties Christie's International Real Estate. MRED as distributed by MLS GRID
 - $1,600,0003 bd3 ba2.5k sqft600 N Lake Shore Dr APT 1212, Chicago, IL 60611ActiveMLS ID #12716727, Stephanie Maloney, HomeSmart Connect LLC. MRED as distributed by MLS GRID
- $1,575,0003 bd3 ba2.1k sqft600 N Lake Shore Dr APT 3011, Chicago, IL 60611ActiveMLS ID #12701226, Christopher Secaur, @properties Christie's International Real Estate. MRED as distributed by MLS GRID
- $1,575,0002 bd3 ba1.9k sqft401 N Wabash Ave Unit 81F, Chicago, IL 60611NewMLS ID #12732884, James Qiu, Kale Realty. MRED as distributed by MLS GRID
- $1,550,0003 bd3 ba2.1k sqft600 N Lake Shore Dr APT 4211, Chicago, IL 60611ActiveMLS ID #12681108, Shayne Wulbert, @properties Christie's International Real Estate. MRED as distributed by MLS GRID
- $1,399,0003 bd3 ba3.2k sqft850 N Lake Shore Dr APT 204, Chicago, IL 60611ActiveMRED as distributed by MLS GRID
- $1,250,0003 bd3 ba2.5k sqft161 E Chicago Ave APT 38A, Chicago, IL 60611ActiveMLS ID #12690324, Melinda Jakovich-Lagrange, Compass. MRED as distributed by MLS GRID
- $1,250,0003 bd4 ba2.1k sqft950 N Michigan Ave APT 4202, Chicago, IL 60611ActiveMLS ID #12665921, Allison Cipra, Coldwell Banker Realty. MRED as distributed by MLS GRID
- $1,250,0003 bd3 ba1.8k sqft57 E Delaware Pl APT 3905, Chicago, IL 60611ActiveMLS ID #12708214, Judith Pielet, Baird & Warner. MRED as distributed by MLS GRID
- $1,650,0003 bd3 ba2.5k sqft530 N Lake Shore Dr APT 1205, Chicago, IL 60611ActiveMLS ID #12658992, Gail Spreen, Jameson Sotheby's Intl Realty. MRED as distributed by MLS GRID
- $1,395,0002 bd3 ba3k sqft57 E Delaware Pl APT 3804, Chicago, IL 60611ActiveMLS ID #12639998, Chezi Rafaeli, Coldwell Banker Realty. MRED as distributed by MLS GRID
- $1,250,0003 bd3 ba2.6k sqft25 E Superior St APT 3601, Chicago, IL 60611ActiveMLS ID #12658344, Susan Miner, Premier Relocation, Inc.. MRED as distributed by MLS GRID
- $930,0003 bd3 ba1.8k sqft505 N Lake Shore Dr APT 6206, Chicago, IL 60611ActiveMLS ID #12690850, Laura Meier, @properties Christie's International Real Estate. MRED as distributed by MLS GRID
- $1,300,0004 bd4 ba3.4k sqft200 E Delaware Pl #8C-9C, Chicago, IL 60611ActiveMLS ID #12649262, Janelle Emalfarb-Gordon, @properties Christie's International Real Estate. MRED as distributed by MLS GRID
- $1,000,0003 bd3 ba1.6k sqft195 N Harbor Dr APT 4903, Chicago, IL 60601NewMLS ID #12733915, Jovanka Novakovic, Compass. MRED as distributed by MLS GRID
- $1,650,0003 bd4 ba2.5k sqft403 N Wabash Ave APT 10B, Chicago, IL 60611ActiveMLS ID #12716731, Sharon O'Hara, @properties Christie's International Real Estate. MRED as distributed by MLS GRID
- $1,350,0002 bd3 ba2k sqft401 N Wabash Ave Unit 55F, Chicago, IL 60611ActiveMLS ID #12690900, Chezi Rafaeli, Coldwell Banker Realty. MRED as distributed by MLS GRID
