Welcome to 165 Buckhorn Avenue in Holly Ridge! Built in 2024, this charming 2-bedroom, 2.5-bath meticulously maintained, townhome offers modern comfort, a functional floor plan, and a convenient location just minutes from the beautiful beaches of Topsail Island. The main level welcomes you with an inviting, open-concept design connecting the kitchen, dining nook, and living area, creating a comfortable space for everyday living or gathering with friends. A half bath completes the first floor. Upstairs, you'll find two generously appointed bedrooms, each featuring its own private en-suite bathroom, offering comfort and privacy. A centrally located laundry closet adds and storage closet, round out the second floor. Step outside to your private rear patio, where peaceful views of mature trees and a neighboring retention pond create a relaxing backdrop for morning coffee or quiet evenings outdoors. Ideally situated between Jacksonville and Wilmington, with convenient access to Camp Lejeune, shopping, dining, townhome offers the perfect blend of coastal convenience and everyday comfort. Whether you're searching for a primary residence or a coastal getaway, 165 Buckhorn Avenue is ready to welcome you home!
For sale
$227,000
165 Buckhorn Avenue, Holly Ridge, NC 28445
2beds
1,246sqft
Townhouse
Built in 2021
871 Square Feet Lot
$223,600 Zestimate®
$182/sqft
$42/mo HOA
What's special
- 2 days
- 33
- 4
Likely to sell faster than
Zillow last checked:
Listing updated:
Listed by:
Savannah L Holman 760-717-1079,
SERHANT
Source: Hive MLS,MLS#: 100611628 Originating MLS: Cape Fear Realtors MLS, Inc.
Facts & features
Interior
Bedrooms & bathrooms
- Bedrooms: 2
- Bathrooms: 3
- Full bathrooms: 2
- 1/2 bathrooms: 1
Rooms
- Room types: Master Bedroom, Bedroom 2, Living Room, Dining Room, Breakfast Nook
Primary bedroom
- Level: Second
- Dimensions: 11.8 x 11.11
Bedroom 2
- Level: Second
- Dimensions: 12.1 x 10.11
Breakfast nook
- Level: First
- Dimensions: 6.5 x 5.8
Dining room
- Level: First
- Dimensions: 11.8 x 6.6
Kitchen
- Level: First
- Dimensions: 9 x 11.9
Living room
- Level: First
- Dimensions: 15.2 x 13.2
Heating
- Electric, Heat Pump, Zoned
Cooling
- Zoned, Ceiling Fan(s)
Appliances
- Included: Electric Oven, Built-In Microwave, Refrigerator, Dishwasher
- Laundry: Dryer Hookup, Washer Hookup, Laundry Closet
Features
- Walk-in Closet(s), Kitchen Island, Ceiling Fan(s), Pantry, Eat-in Kitchen, Walk-In Closet(s)
- Flooring: LVT/LVP, Carpet
- Basement: None
- Has fireplace: No
Interior area
- Total structure area: 1,246
- Total interior livable area: 1,246 sqft
Property
Parking
- Total spaces: 1
- Parking features: Parking Lot, None, Paved
Features
- Levels: Two
- Patio & porch: Porch
- Exterior features: None
- Fencing: None
- View description: None
- Frontage type: See Remarks
Lot
- Size: 871 Square Feet
Details
- Parcel number: 734g52
- Zoning: NB
- Special conditions: Standard
Construction
Type & style
- Home type: Townhouse
- Property subtype: Townhouse
Materials
- Vinyl Siding, Wood Frame
- Foundation: Slab
- Roof: Shingle
Condition
- New construction: No
- Year built: 2021
Utilities & green energy
- Sewer: Public Sewer
- Water: Public
- Utilities for property: Sewer Available, Water Available
Community & HOA
Community
- Security: Smoke Detector(s)
- Subdivision: Buckhorn
HOA
- Has HOA: Yes
- Amenities included: Maintenance Common Areas, Maintenance Grounds, Street Lights, Taxes, Trash
- HOA fee: $500 annually
- HOA name: Buckhorn Homeowner Association
- HOA phone: 910-202-3673
Location
- Region: Holly Ridge
Financial & listing details
- Price per square foot: $182/sqft
- Tax assessed value: $233,189
- Annual tax amount: $2,390
- Date on market: 10/21/2026
- Cumulative days on market: 2 days
- Listing agreement: Exclusive Right To Sell
- Listing terms: Cash,Conventional,FHA,USDA Loan,VA Loan
- Road surface type: Paved
Estimated market value
$223,600
$212,000 - $235,000
$1,538/mo
Price history
| Date | Event | Price |
|---|---|---|
| 10/21/2026 | Listed for sale | $227,000+64.6%$182/sqft |
Source:  Hive MLS #100611628 Report a problem | ||
| 12/19/2023 | Sold | $137,900$111/sqft |
Source: Hive MLS #100250184 Report a problem | ||
| 12/27/2020 | Pending sale | $137,900$111/sqft |
Source: Hive MLS #100250184 Report a problem | ||
| 12/24/2020 | Listed for sale | $137,900$111/sqft |
Source: Coldwell Banker Sea Coast Advantage #100250184 Report a problem | ||
Public tax history
| Year | Property taxes | Tax assessment |
|---|---|---|
| 2025 | $1,366 | $137,188 -0.1% |
| 2024 | $1,366 | $137,338 |
| 2023 | -- | -- |
Find assessor info on the county website
Monthly payment
Est. payment
Payment breakdown
Explore the cost of this home by adjusting the details. Changes won't be saved.Climate risks
Neighborhood: 28445
Nearby schools
Schools provided by the listing agent
- Elementary: Coastal
- Middle: Dixon
- High: Dixon
Source: Hive MLS. This data may not be complete. We recommend contacting the local school district to confirm school assignments for this home.


Similar homes
- $230,0002 bd3 ba1.2k sqft188 Buckhorn Avenue, Holly Ridge, NC 28445For Sale
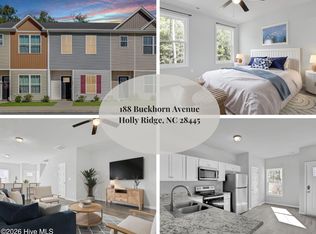
 MLS ID #100610520, Amber Raynor, Coldwell Banker Sea Coast Advantage - Jacksonville. Hive MLS
- $234,0002 bd3 ba1.1k sqft131 Beacon Woods Drive, Holly Ridge, NC 28445For Sale
 MLS ID #100608438, Laurie Simmons, ACCESS REALTY GROUP. Hive MLS
- $245,0003 bd3 ba1.4k sqft242 Senna Drive, Holly Ridge, NC 28445New Construction
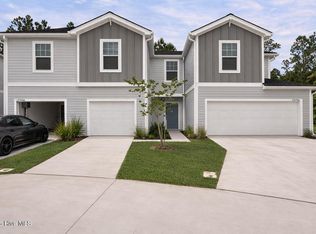 MLS ID #100594997, Brad D Norris, Dream Finders Realty LLC. Hive MLS
- $245,0003 bd3 ba1.4k sqft240 Senna Drive, Holly Ridge, NC 28445New ConstructionMLS ID #100594996, Brad D Norris, Dream Finders Realty LLC. Hive MLS
- $245,0003 bd3 ba1.4k sqft232 Senna Drive, Holly Ridge, NC 28445New ConstructionMLS ID #100594993, Brad D Norris, Dream Finders Realty LLC. Hive MLS
- $245,0003 bd3 ba1.4k sqft422 Flay Drive, Holly Ridge, NC 28445New ConstructionMLS ID #100594998, Brad D Norris, Dream Finders Realty LLC. Hive MLS
- $245,0003 bd3 ba1.4k sqft424 Flay Drive, Holly Ridge, NC 28445New ConstructionMLS ID #100594991, Brad D Norris, Dream Finders Realty LLC. Hive MLS
- $245,0003 bd3 ba1.4k sqft224 Senna Drive, Holly Ridge, NC 28445New ConstructionMLS ID #100594989, Brad D Norris, Dream Finders Realty LLC. Hive MLS
- $245,0003 bd3 ba1.4k sqft222 Senna Drive, Holly Ridge, NC 28445New ConstructionMLS ID #100594988, Brad D Norris, Dream Finders Realty LLC. Hive MLS
- $245,0003 bd3 ba1.4k sqft249 Senna Drive, Holly Ridge, NC 28445New ConstructionMLS ID #100603544, Brad D Norris, Dream Finders Realty LLC. Hive MLS
- $245,0003 bd3 ba1.4k sqft247 Senna Drive, Holly Ridge, NC 28445New ConstructionHive MLS
- $245,0003 bd3 ba1.4k sqft237 Senna Drive, Holly Ridge, NC 28445New ConstructionHive MLS
- $245,0003 bd3 ba1.4k sqft235 Senna Drive, Holly Ridge, NC 28445New ConstructionHive MLS
- $245,0003 bd3 ba1.4k sqft404 Flay Drive, Holly Ridge, NC 28445New ConstructionMLS ID #100585004, Brad D Norris, Dream Finders Realty LLC. Hive MLS
- $245,0003 bd3 ba1.4k sqft406 Flay Drive, Holly Ridge, NC 28445New ConstructionMLS ID #100585005, Brad D Norris, Dream Finders Realty LLC. Hive MLS
- $260,0003 bd3 ba1.4k sqft238 Senna Drive, Holly Ridge, NC 28445New ConstructionMLS ID #100594995, Brad D Norris, Dream Finders Realty LLC. Hive MLS
- $245,0003 bd3 ba1.4k sqft245 Senna Drive, Holly Ridge, NC 28445New ConstructionMLS ID #100603545, Brad D Norris, Dream Finders Realty LLC. Hive MLS
- $240,0003 bd1 ba961 sqft126 Jones Street, Holly Ridge, NC 28445For SaleMLS ID #100601339, Ed Ward, Shoreline Realty. Hive MLS
- $235,0003 bd3 ba1.5k sqft326 Cedar Island Trail, Holly Ridge, NC 28445For SaleMLS ID #100572936, Virginia F Federer, Crystal Coast Realty & Home Services. Hive MLS
- $260,0003 bd3 ba1.3k sqft234 Senna Drive, Holly Ridge, NC 28445New ConstructionMLS ID #100594994, Brad D Norris, Dream Finders Realty LLC. Hive MLS
