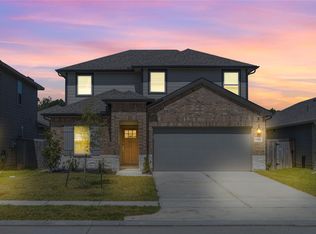
This charming one-story Auburn home offers 4 bedrooms, 2 full baths, and a 2-car garage. A private home office conveniently located off the foyer provides the perfect space for working from home. The spacious kitchen features beautiful maple cabinetry, under-cabinet lighting, granite countertops, and a large breakfast bar overlooking the living area. The primary suite includes a generous walk-in closet and a private bath with dual sinks, a soaking tub, and a separate shower. Tile flooring flows throughout the main living areas for easy maintenance. Step outside to the covered patio and spacious backyard, perfect for relaxing or entertaining. **Schedule your private tour today and come see everything this beautiful home has to offer!**
For sale
$299,000
6314 Borage St, Crosby, TX 77532
4beds
1,933sqft
Single Family Residence
Built in 2023
6,098 Square Feet Lot
$300,600 Zestimate®
$155/sqft
$42/mo HOA
What's special
Granite countertopsCovered patioSoaking tubSpacious kitchenUnder-cabinet lightingBeautiful maple cabinetrySeparate shower
- 4 days |
- 51 |
- 8 |
Likely to sell faster than
Zillow last checked:
Listing updated:
Listed by:
Laura Bello TREC #0513631 832-512-0108,
RE/MAX Partners
Source: HAR,MLS#: 64699968
Facts & features
Interior
Bedrooms & bathrooms
- Bedrooms: 4
- Bathrooms: 3
- Full bathrooms: 2
- 1/2 bathrooms: 1
Primary bedroom
- Level: First
- Area: 168
- Dimensions: 14x12
Bedroom
- Level: First
- Area: 108
- Dimensions: 12x9
Bedroom
- Level: First
- Area: 110
- Dimensions: 10x11
Bedroom
- Level: First
- Area: 108
- Dimensions: 12x9
Other
- Level: First
- Area: 110
- Dimensions: 11x10
Breakfast
- Level: First
- Area: 126
- Dimensions: 14x9
Family room
- Level: First
- Area: 238
- Dimensions: 17x14
Kitchen
- Level: First
- Area: 154
- Dimensions: 14x11
Heating
- Natural Gas
Cooling
- Ceiling Fan(s), Electric
Appliances
- Included: Water Heater, Gas Oven, Microwave, Gas Range, Dishwasher
- Laundry: Washer Hookup
Features
- All Bedrooms Down
- Flooring: Carpet, Tile
- Windows: Insulated/Low-E windows
Interior area
- Total structure area: 1,933
- Total interior livable area: 1,933 sqft
Video & virtual tour
Property
Parking
- Total spaces: 2
- Parking features: Attached
- Attached garage spaces: 2
Features
- Stories: 1
- Patio & porch: Covered
- Fencing: Back Yard
Lot
- Size: 6,098 Square Feet
- Features: Back Yard, Subdivided, 0 Up To 1/4 Acre
Details
- Parcel number: 1417460020004
Construction
Type & style
- Home type: SingleFamily
- Architectural style: Traditional
- Property subtype: Single Family Residence
Materials
- Blown-In Insulation, Brick, Cement Siding, Stone
- Foundation: Slab
- Roof: Composition
Condition
- New construction: No
- Year built: 2023
Utilities & green energy
- Sewer: Other, Public Sewer
- Water: Other, Water District
Green energy
- Green verification: HERS Index Score
- Energy efficient items: Thermostat, HVAC, HVAC>13 SEER
Community & HOA
Community
- Subdivision: Crosby Park Village
HOA
- Has HOA: Yes
- HOA fee: $500 annually
Location
- Region: Crosby
Financial & listing details
- Price per square foot: $155/sqft
- Tax assessed value: $333,625
- Annual tax amount: $7,370
- Date on market: 8/11/2026
- Listing terms: Cash,Conventional,FHA,Investor
- Road surface type: Concrete
Estimated market value
$300,600
$286,000 - $316,000
$2,168/mo
Price history
| Date | Event | Price |
|---|---|---|
| 8/11/2026 | Listed for sale | $299,000-3.2%$155/sqft |
Source:  HAR #64699968 Report a problem HAR #64699968 Report a problem | ||
| 8/30/2023 | Listing removed | -- |
Source: HAR #87825914 Report a problem | ||
| 7/31/2023 | Pending sale | $308,995$160/sqft |
Source: HAR #87825914 Report a problem | ||
| 7/18/2023 | Price change | $308,995-1.2%$160/sqft |
Source: HAR #87825914 Report a problem | ||
| 4/25/2023 | Price change | $312,750-3.1%$162/sqft |
Source:  K. Hovnanian Companies, LLC Report a problem K. Hovnanian Companies, LLC Report a problem | ||
| 3/28/2023 | Price change | $322,869+11.4%$167/sqft |
Source: K. Hovnanian Companies, LLC Report a problem | ||
| 11/6/2022 | Price change | $289,950-3.3%$150/sqft |
Source: K. Hovnanian Companies, LLC Report a problem | ||
| 9/16/2022 | Price change | $299,950-3.2%$155/sqft |
Source: K. Hovnanian Companies, LLC Report a problem | ||
| 7/27/2022 | Price change | $309,950-3.1%$160/sqft |
Source: K. Hovnanian Companies, LLC Report a problem | ||
| 2/24/2022 | Price change | $319,950+10.3%$166/sqft |
Source: K. Hovnanian Companies, LLC Report a problem | ||
| 1/4/2022 | Price change | $289,950+1.8%$150/sqft |
Source: K. Hovnanian Companies, LLC Report a problem | ||
| 12/20/2021 | Price change | $284,950+5.6%$147/sqft |
Source: K. Hovnanian Companies, LLC Report a problem | ||
| 10/22/2021 | Price change | $269,950-1.8%$140/sqft |
Source: K. Hovnanian Companies, LLC Report a problem | ||
| 10/14/2021 | Price change | $274,950-4.8%$142/sqft |
Source: K. Hovnanian Companies, LLC Report a problem | ||
| 9/3/2021 | Price change | $288,950-6.5%$149/sqft |
Source: K. Hovnanian Companies, LLC Report a problem | ||
| 6/4/2021 | Price change | $308,950+4.7%$160/sqft |
Source: K. Hovnanian Companies, LLC Report a problem | ||
| 6/3/2021 | Price change | $294,950+3.5%$153/sqft |
Source: K. Hovnanian Companies, LLC Report a problem | ||
| 5/7/2021 | Price change | $284,950+2.9%$147/sqft |
Source: K. Hovnanian Companies, LLC Report a problem | ||
| 4/15/2021 | Price change | $276,950+1.8%$143/sqft |
Source: K. Hovnanian Companies, LLC Report a problem | ||
| 3/11/2021 | Price change | $271,950+4.6%$141/sqft |
Source: K. Hovnanian Companies, LLC Report a problem | ||
| 3/7/2021 | Price change | $259,950+2%$134/sqft |
Source: K. Hovnanian Companies, LLC Report a problem | ||
| 2/4/2021 | Price change | $254,950+7.1%$132/sqft |
Source: K. Hovnanian Companies, LLC Report a problem | ||
| 1/2/2021 | Price change | $237,950+1.3%$123/sqft |
Source: K. Hovnanian Companies, LLC Report a problem | ||
| 1/1/2021 | Listed for sale | $234,950$122/sqft |
Source: K. Hovnanian Companies, LLC Report a problem | ||
Public tax history
| Year | Property taxes | Tax assessment |
|---|---|---|
| 2025 | $1,882 +8.4% | $333,625 +5.9% |
| 2024 | $1,736 +792.9% | $315,037 +896.8% |
| 2023 | $194 +2.3% | $31,606 |
| 2022 | $190 | $31,606 +18.2% |
| 2021 | -- | $26,744 |
Find assessor info on the county website
Monthly payment
Est. payment
Payment breakdown
Explore the cost of this home by adjusting the details. Changes won't be saved.Climate risks
Neighborhood: 77532
Nearby schools
GreatSchools rating
- NACrosby Kindergarten CenterGrades: PK-KDistance: 0.5 mi
- 5/10Crosby Middle SchoolGrades: 6-8Distance: 1.4 mi
- 4/10Crosby High SchoolGrades: 9-12Distance: 1.6 mi
Schools provided by the listing agent
- Elementary: Crosby Elementary School (Crosby)
- Middle: Crosby Middle School (Crosby)
- High: Crosby High School
Source: HAR. This data may not be complete. We recommend contacting the local school district to confirm school assignments for this home.
- $--3 bd2 ba1.6k sqft6302 Borage St, Crosby, TX 77532Sold
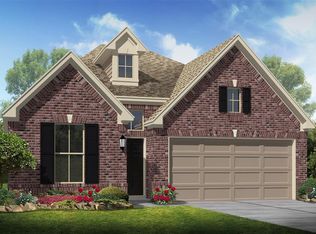
- $248,3006,141 sqft6318 Borage St, Crosby, TX 77532Off Market
- $275,1004 bd2 ba1.9k sqft6306 Borage St, Crosby, TX 77532Off Market

- $271,8004 bd2 ba1.7k sqft6307 Borage St, Crosby, TX 77532Off Market

- $264,4004 bd2 ba1.8k sqft6323 Borage St, Crosby, TX 77532Off Market
- $266,3004 bd2 ba1.7k sqft6327 Borage St, Crosby, TX 77532Off Market
- $217,7003 bd2 ba1.8k sqft6323 Miller Wilson Rd, Crosby, TX 77532Off Market
- $98,6003 bd2 ba1.2k sqft6323 Miller Wilson Rd, Crosby, TX 77532Off Market
A local agent can set up tours, give advice and negotiate with sellers.
A local lender can help you make sure your offer is ready when you are.
Similar homes
- $299,0004 bd3 ba2k sqft12306 Penn St, Crosby, TX 77532For Sale
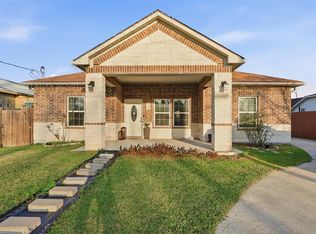 MLS ID #35602173, Yaneli Rodriguez, Texas Signature Realty. HAR
 - $310,0004 bd2 ba2k sqft319 Chateau Bay Ln, Crosby, TX 77532For Sale
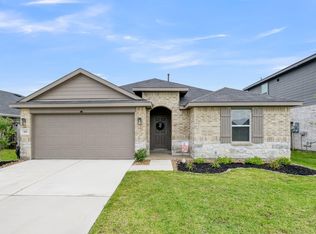 MLS ID #37335585, Maria Navejas, Grand Terra Realty. HAR
 - $330,0004 bd3 ba2.2k sqft17706 Sommerset Falls Ln, Crosby, TX 77532For Sale
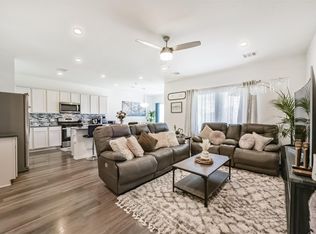 MLS ID #46850420, Kimberly Gillespie, Only 1 Realty Group Houston. HAR
 - $298,0004 bd3 ba2.3k sqft18623 Frost Ridge Dr, Crosby, TX 77532For Sale
 MLS ID #83494844, Maria Hernandez, JLA Realty. HAR
 - $319,0003 bd2 ba2.3k sqft14302 Alberta Spruce Ln, Crosby, TX 77532For SaleMLS ID #23110667, Jared Turner, Turner Mangum,LLC. HAR
- $310,0004 bd2 ba2k sqft12707 Gabrial Dr, Crosby, TX 77532For SaleMLS ID #52511951, Stacy Paz, Better Homes and Gardens Real Estate Gary Greene - Katy. HAR
- $299,9994 bd2 ba1.9k sqft17911 Yukon Pass Dr, Humble, TX 77346For SaleMLS ID #60961420, Roger Martinuc, JLA Realty. HAR
- $229,9003 bd2 ba1.2k sqft2815 Windy Homestead Ln, Crosby, TX 77532For SaleMLS ID #33047018, Leticia Balderrama, Alliance Properties. HAR
- $234,5003 bd2 ba1.4k sqft16022 Boom Dr, Crosby, TX 77532For SaleMLS ID #20323181, Dana Newell, 316 Realty Group. HAR
- $250,0003 bd2 ba1.8k sqft13806 Kodiak Brown Bear St, Crosby, TX 77532For SaleMLS ID #69652849, Gillus Blanchard, Connect Realty.com. HAR
- $299,0004 bd3 ba2k sqft8007 Tamarind Ln, Baytown, TX 77521For SaleMLS ID #67570368, Thao Nguyen, eXp Realty LLC. HAR
- $310,0004 bd2 ba1.7k sqft7734 London Tower Ln, Houston, TX 77044For SaleMLS ID #5686939, Olaide Ofuya, Real Broker, LLC. HAR
- $349,9004 bd2 ba2.2k sqft15843 McKinley Green Dr, Humble, TX 77346For SaleMLS ID #34920735, Noah Seay, Douglas Elliman Real Estate. HAR
- $245,0003 bd2 ba1.2k sqft18827 Chisholm Meadow Dr, Crosby, TX 77532For SaleMLS ID #74233760, Destiny Winters, Keller Williams Elite. HAR
- $345,0003 bd2 ba2.1k sqft12331 English Mist Dr, Houston, TX 77044For SaleMLS ID #41869817, Andrea Leassear, Darrion Butler. HAR
- $314,0004 bd2 ba2.2k sqft12727 Arcola Valley Ct, Houston, TX 77044For SaleMLS ID #79879762, Femiliya Mayasari, Keller Williams Realty Northeast. HAR
- $359,9904 bd3 ba2.6k sqft13722 McKinney Creek Ln, Houston, TX 77044For SaleMLS ID #56327761, Kristen Matthies, Full Circle Texas. HAR
- $290,0004 bd2 ba1.7k sqft601 Burkett St, Dayton, TX 77535For SaleMLS ID #14360585, Nicole Freer, Corcoran Genesis. HAR
- $299,0003 bd2 ba2.1k sqft9906 Keystone Meadow Pl, Baytown, TX 77521For SaleMLS ID #5221687, April Villarreal, The Onyx Group. HAR
- $329,9004 bd2 ba2.3k sqft12702 Wolf Creek Ct, Humble, TX 77346For SaleMLS ID #74066180, Zane Longino, Central Metro Realty. HAR
