Welcome to this stunning, newly renovated 2026 residence in the heart of Highland Park, offering approximately 2,300 sq. ft. of beautifully designed living space between the main home and permitted ADU.
The front/main residence features 3 bedrooms and 2 bathrooms, completely renovated with a fresh, modern aesthetic, thoughtfully selected finishes, and a bright, inviting floor plan designed for effortless California living.
The property also includes a separate permitted ADU featuring 1 bedroom and 1 bathroom, creating an incredible opportunity for rental income, extended family, guests, or a private home office.
With 4 bedrooms and 3 bathrooms combined, approximately 2,300 sq. ft. of total living space, and a complete 2026 renovation, this property delivers the perfect combination of style, versatility, and income potential.
Ideally located in vibrant Highland Park, close to popular restaurants, cafés, boutiques, entertainment, and everything this highly desirable Los Angeles neighborhood has to offer.
Main House: 3 Bedrooms | 2 Bathrooms
Permitted ADU: 1 Bedroom | 1 Bathroom
Combined: 4 Bedrooms | 3 Bathrooms | Approx. 2,300 Sq. Ft.
Newly Renovated in 2026
For sale
Listed by: Choice of America • Rima Masri • Contact: 949.344.5828
$2,299,999
1710 Phillips Way, Los Angeles, CA 90042
4beds
2,300sqft
Duplex
Built in 2014
6,003 Square Feet Lot
$1,027,200 Zestimate®
$1,000/sqft
$-- HOA
What's special
- 1 day |
- 175 |
- 8 |
Zillow last checked:
Listing updated:
Listed by:
Rima Masri DRE #01958034 949.344.5828,
Choice of America
Source: CRMLS,MLS#: NP26177109 Originating MLS: California Regional MLS
Originating MLS: California Regional MLSFacts & features
Interior
Bedrooms & bathrooms
- Bedrooms: 4
- Bathrooms: 3
- Full bathrooms: 3
- Main level bathrooms: 1
- Main level bedrooms: 1
Rooms
- Room types: Bedroom
Bedroom
- Features: All Bedrooms Down
Kitchen
- Features: Built-in Trash/Recycling
Cooling
- Central Air
Appliances
- Laundry: Inside
Features
- All Bedrooms Down
- Has fireplace: No
- Fireplace features: None
- Common walls with other units/homes: No Common Walls
Interior area
- Total interior livable area: 2,300 sqft
Property
Parking
- Total spaces: 4
- Parking features: None, Paved
- Attached garage spaces: 2
- Carport spaces: 1
- Covered spaces: 3
- Uncovered spaces: 1
Features
- Levels: One
- Stories: 1
- Entry location: from
- Patio & porch: None
- Pool features: None
- Spa features: None
- Has view: Yes
- View description: None
Lot
- Size: 6,003 Square Feet
- Features: 2-5 Units/Acre
Details
- Additional structures: Workshop
- Parcel number: 5479015024
- Special conditions: Standard
- Horse amenities: Riding Trail
Construction
Type & style
- Home type: SingleFamily
- Property subtype: Duplex
Materials
- Adobe
- Foundation: None
Condition
- Turnkey
- New construction: No
- Year built: 2014
Utilities & green energy
- Sewer: Unknown
- Water: See Remarks
- Utilities for property: Electricity Connected, None
Community & HOA
Community
- Features: Biking, Horse Trails, Lake
- Security: 24 Hour Security
Location
- Region: Los Angeles
Financial & listing details
- Price per square foot: $1,000/sqft
- Tax assessed value: $902,698
- Annual tax amount: $10,950
- Date on market: 8/14/2026
- Cumulative days on market: 2 days
- Listing terms: Cash,Cash to Existing Loan,Cash to New Loan,Conventional,Fannie Mae
Estimated market value
$1,027,200
$945,000 - $1.12M
$3,513/mo
Price history
| Date | Event | Price |
|---|---|---|
| 8/14/2026 | Listed for sale | $2,299,999+159.9%$1,000/sqft |
Source:  CRMLS #NP26177109 Report a problem CRMLS #NP26177109 Report a problem | ||
| 3/8/2024 | Sold | $885,000+18.2%$385/sqft |
Source: CRMLS #MB24032879 Report a problem | ||
| 3/5/2024 | Pending sale | $749,000$326/sqft |
Source: CRMLS #MB24032879 Report a problem | ||
| 2/23/2024 | Contingent | $749,000$326/sqft |
Source: CRMLS #MB24032879 Report a problem | ||
| 2/16/2024 | Listed for sale | $749,000$326/sqft |
Source: CRMLS #MB24032879 Report a problem | ||
Public tax history
| Year | Property taxes | Tax assessment |
|---|---|---|
| 2025 | $10,950 +327.3% | $902,698 +345.5% |
| 2024 | $2,563 +1.9% | $202,627 +2% |
| 2023 | $2,514 +4.8% | $198,654 +2% |
| 2022 | $2,399 +1.4% | $194,760 +2% |
| 2021 | $2,366 -0.8% | $190,942 +1% |
| 2020 | $2,386 | $188,985 +2% |
| 2019 | $2,386 +7.4% | $185,281 +2% |
| 2018 | $2,221 | $181,649 +2% |
| 2017 | $2,221 +2.4% | $178,088 +2% |
| 2016 | $2,170 +2.7% | $174,597 +1.5% |
| 2015 | $2,114 +0.8% | $171,975 +2% |
| 2014 | $2,097 | $168,607 +2.5% |
| 2012 | -- | $164,556 +2% |
| 2011 | -- | $161,330 +0.8% |
| 2010 | -- | $160,125 -0.2% |
| 2009 | -- | $160,506 +2% |
| 2008 | -- | $157,360 +2% |
| 2007 | -- | $154,275 +2% |
| 2006 | -- | $151,251 |
| 2005 | -- | $151,251 +4% |
| 2004 | -- | $145,379 +1.9% |
| 2003 | -- | $142,716 +2% |
| 2002 | -- | $139,919 +4% |
| 2000 | -- | $134,489 |
Find assessor info on the county website
Monthly payment
Est. payment
Payment breakdown
Explore the cost of this home by adjusting the details. Changes won't be saved.Climate risks
Neighborhood: Highland Park
Nearby schools
GreatSchools rating
- 5/10Buchanan Street Elementary SchoolGrades: K-5Distance: 0.5 mi
- 4/10Benjamin Franklin Senior High SchoolGrades: 6-12Distance: 0.5 mi
- 7/10Luther Burbank Middle SchoolGrades: 6-8Distance: 1 mi
- $1,105,2003 bd2 ba1.3k sqft1706 Phillips Way, Los Angeles, CA 90042Off Market
- $957,2003 bd2 ba1.2k sqft1716 Phillips Way, Los Angeles, CA 90042Off Market
- $945,6003 bd1 ba1.1k sqft1720 Phillips Way, Los Angeles, CA 90042Off Market
- $1,007,6003 bd1 ba1.1k sqft1700 Phillips Way, Los Angeles, CA 90042Off Market
- $1,775,0004 bd3 ba1.6k sqft1711 N Avenue 53, Los Angeles, CA 90042Sold
- $1,460,0004 bd3 ba1.6k sqft1707 N Avenue 53, Los Angeles, CA 90042Sold
- $1,367,4003 bd3 ba2.1k sqft1717 N Avenue 53, Los Angeles, CA 90042Off Market
- $847,7003 bd1 ba1.1k sqft1726 Phillips Way, Los Angeles, CA 90042Off Market
A local agent can set up tours, give advice and negotiate with sellers.
Similar homes
- $2,189,0004 bd3 ba2.9k sqft1029 N Staley Ln, Highland Park, CA 90042New Construction
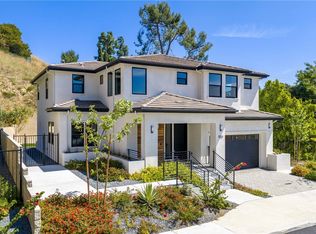 CRMLS
CRMLS - $1,929,0004 bd3 ba2.8k sqft951 N Avenue 66 Los, Angeles, CA 90042New Construction
 MLS ID #IV26174816, LUIS URIBE, L&L URIBE, INC. CRMLS
 - $1,325,0003 bd2 ba1.3k sqft1459 N Avenue 57, Los Angeles, CA 90042For Sale
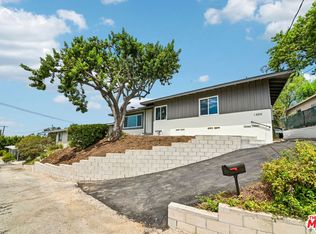 MLS ID #26872859, Lisa Soltesz DRE # 02280080, Opendoor Brokerage Inc.. CLAW
 - $1,999,0004 bd4 ba2.4k sqft1607 Campus Rd, Los Angeles, CA 90041For Sale
 MLS ID #PW26175944, Felipe Crook, eXp Realty of Greater Los Angeles. CRMLS
 - $1,795,5003 bd3 ba2.4k sqft5003 Los Robles St, Los Angeles, CA 90041For SaleMLS ID #P1-28448, Michael Sackett, Engel & Voelkers Pasadena. CRMLS
- $1,290,0003 bd2 ba1.3k sqft5218 Barker Dr, Los Angeles, CA 90042For SaleMLS ID #OC26176529, Janeth Boctor, Fortune Weavers Realty Inc.. CRMLS
- $2,200,0003 bd3 ba2.6k sqft579 Laguna Rd, Pasadena, CA 91105For SaleMLS ID #P1-28428, Michael Bell, Sotheby's International Realty, Inc.. CRMLS
- $2,350,0006 bd4 ba2.5k sqft4523 Alumni Ave, Los Angeles, CA 90041For SaleMLS ID #GD26098058, Harout Aloyan, Coldwell Banker Hallmark. CRMLS
- $1,369,0004 bd3 ba2.2k sqft4915 El Canto Dr, Los Angeles, CA 90041For SaleMLS ID #26871533, Albert Karchikian DRE # 01738305, Specialized Realty, Inc.. CLAW
- $1,598,0003 bd3 ba1.9k sqft3806 San Rafael Ave, Los Angeles, CA 90065For SaleMLS ID #26871911, Edith Reyna DRE # 01187571, Compass. CLAW
- $2,599,9955 bd4 ba2.2k sqft5163 Windermere Ave, Los Angeles, CA 90041For SaleMLS ID #PI26173183, Kevin Gioia, Kevin Gioia, Broker. CRMLS
- $1,249,0002 bd2 ba1.2k sqft6205 Vidette St, Los Angeles, CA 90042For SaleMLS ID #PW26172270, Shel Downing, Compass. CRMLS
- $1,450,0004 bd4 ba2.4k sqft6014 Delphi St, Los Angeles, CA 90042For SaleMLS ID #26847765, Rishi Kumar DRE # 01922777, The Agency. CLAW
- $1,395,0004 bd2 ba2.2k sqft3842 Cazador St, Los Angeles, CA 90065For SaleMLS ID #26871647, Joanna Suhl DRE # 01935804, Compass. CLAW
- $1,395,0003 bd3 ba1.7k sqft1509 N Avenue 56, Los Angeles, CA 90042For SaleMLS ID #26849219, Hessel Evelaar DRE # 02147656, Pardee Properties. CLAW
- $1,895,0003 bd3 ba2.9k sqft645 Milo Ter, Los Angeles, CA 90042For SaleMLS ID #26846219, Tracy B Do DRE # 01350025, Coldwell Banker Realty. CLAW
- $1,799,0003 bd3 ba2.2k sqft1349 Wildwood Dr, Los Angeles, CA 90041For SaleMLS ID #26847439, Michael J. Okun DRE # 01430979, Sotheby's International Realty. CLAW
- $1,400,0003 bd2 ba1.8k sqft5260 Raber St, Los Angeles, CA 90042For SaleMLS ID #26844305, Erica DeBear DRE # 01993967, Real Broker. CLAW
- $1,450,0004 bd3 ba2k sqft5302 Irvington Pl, Los Angeles, CA 90042For SaleMLS ID #26842929, Tracy B Do DRE # 01350025, Coldwell Banker Realty. CLAW
- $1,950,0004 bd3 ba2k sqft5136 Rockland Ave, Los Angeles, CA 90041For SaleMLS ID #SR26139579, Edgar Karapetian, Luxury Collective. CRMLS
Local buyer's agents are ready to help
