Low maintenance living in a desirable townhome/condo in Seven Lakes. Lake Views, HOA maintained landscape and exterior including roof and hazard insurance.Dual Primary suites on upper level and main floor. Both feature walk-in closets and ensuite bathrooms with granite counters and luxury features. All appliances stay including garage refrigerator, washer and dryer. Garage is oversized and has a dedicated circuit with included EV charger. Beautiful knotty alder wood doors, cabinets and 6" baseboards. Kitchen also features a large island with quartz countertops, under cabinet lighting and deep sink. Unfinished basement with egress window, sump pump, active radon system and rough-in for bathroom is ready to finish for expanded space.
For sale
$517,500
1928 Sunshine Peak Dr, Loveland, CO 80538
2beds
2,954sqft
Townhouse
Built in 2020
1,883 Square Feet Lot
$514,900 Zestimate®
$175/sqft
$295/mo HOA
What's special
- 3 days |
- 83 |
- 6 |
Zillow last checked:
Listing updated:
Listed by:
Bonnie Emerson 303-881-1005,
B.E.R.R. Real Estate
Source: IRES as distributed by MLS GRID,MLS#: 1066246
Facts & features
Interior
Bedrooms & bathrooms
- Bedrooms: 2
- Bathrooms: 3
- Full bathrooms: 1
- 3/4 bathrooms: 1
- 1/2 bathrooms: 1
- Main level bathrooms: 2
Rooms
- Room types: Loft
Primary bedroom
- Description: Carpet
- Features: Full Primary Bath
- Level: Main
- Dimensions: 0 x 0
Bedroom 2
- Description: Carpet
- Level: Upper
Dining room
- Description: Luxury Vinyl
- Level: Main
Kitchen
- Description: Luxury Vinyl
- Level: Main
- Dimensions: 0 x 0
Laundry
- Description: Tile
- Level: Main
Living room
- Description: Luxury Vinyl
- Level: Main
Study
- Description: Carpet
- Level: Upper
Heating
- Forced Air
Cooling
- Central Air, Ceiling Fan(s)
Appliances
- Included: Electric Range, Dishwasher, Refrigerator, Washer, Dryer, Microwave, Disposal
- Laundry: Washer/Dryer Hookup
Features
- Eat-in Kitchen, Cathedral Ceiling(s), Open Floorplan, Pantry, Natural Woodwork, Walk-In Closet(s), Two Primary Suites, High Ceilings, Split Bedroom Plan
- Basement: Full,Unfinished,Built-In Radon,Sump Pump
- Has fireplace: Yes
- Fireplace features: Gas, Living Room
- Common walls with other units/homes: End Unit
Interior area
- Total structure area: 1,873
- Total interior livable area: 2,954 sqft
- Finished area above ground: 1,873
Property
Parking
- Total spaces: 2
- Parking features: Garage Door Opener, Attached, Oversized
- Attached garage spaces: 2
- Details: Attached
Accessibility
- Accessibility features: Main Floor Bath, Accessible Bedroom, Stall Shower, Main Level Laundry
Features
- Levels: Two
- Stories: 2
- Patio & porch: Patio
- Has view: Yes
- View description: Water
- Has water view: Yes
- Water view: Water
Lot
- Size: 1,883 Square Feet
- Features: Deciduous Trees, Native Plants, Paved, Street Light, Fire Hydrant within 500 Feet
Details
- Parcel number: R1664408
- Zoning: res
- Special conditions: Other Owner
Construction
Type & style
- Home type: Townhouse
- Property subtype: Townhouse
- Attached to another structure: Yes
Materials
- Frame
- Roof: Composition
Condition
- New construction: No
- Year built: 2020
Utilities & green energy
- Electric: city of Loveland
- Sewer: Public Sewer
- Water: City
- Utilities for property: Natural Gas Available, Electricity Available, Cable Available, High Speed Avail
Green energy
- Energy efficient items: Southern Exposure, Windows
Community & HOA
Community
- Features: Park, Trail(s)
- Security: Fire Alarm
- Subdivision: Seven Lakes North 11th Sub
HOA
- Has HOA: Yes
- Services included: Common Amenities, Snow Removal, Maintenance Grounds, Management, Exterior Maintenance, Insurance
- HOA fee: $295 monthly
- HOA name: Seven Lakes Town Homes
- HOA phone: 970-281-5055
Location
- Region: Loveland
Financial & listing details
- Price per square foot: $175/sqft
- Annual tax amount: $2,785
- Date on market: 8/12/2026
- Listing terms: Cash,Conventional,FHA,VA Loan
- Electric utility on property: Yes
- Road surface type: Asphalt
Estimated market value
$514,900
$489,000 - $541,000
$2,801/mo
Price history
| Date | Event | Price |
|---|---|---|
| 8/15/2026 | Listed for sale | $517,500+10.2%$175/sqft |
Source:  IRES as distributed by MLS GRID #1066246 Report a problem IRES as distributed by MLS GRID #1066246 Report a problem | ||
| 8/27/2021 | Sold | $469,433+2.1%$159/sqft |
Source: IRES as distributed by MLS GRID #930286 Report a problem | ||
| 4/23/2021 | Pending sale | $460,000$156/sqft |
Source: IRES as distributed by MLS GRID #930286 Report a problem | ||
| 4/8/2021 | Price change | $460,000+1.1%$156/sqft |
Source: IRES as distributed by MLS GRID #930286 Report a problem | ||
| 3/4/2021 | Price change | $455,000+2.2%$154/sqft |
Source: IRES as distributed by MLS GRID #930286 Report a problem | ||
| 12/17/2020 | Listed for sale | $445,000$151/sqft |
Source: RE/MAX Alliance-FTC South #930286 Report a problem | ||
Public tax history
Tax history is unavailable.
Monthly payment
Est. payment
Payment breakdown
Explore the cost of this home by adjusting the details. Changes won't be saved.Climate risks
Neighborhood: 80538
Nearby schools
GreatSchools rating
- 3/10Peakview Academy At Conrad BallGrades: PK-8Distance: 1.1 mi
- 7/10Mountain View High SchoolGrades: 9-12Distance: 1.9 mi
Schools provided by the listing agent
- Elementary: Mary Blair
- High: Mountain View
Source: IRES as distributed by MLS GRID. This data may not be complete. We recommend contacting the local school district to confirm school assignments for this home.
- $483,3002 bd5 ba1.8k sqft1928 Sunshine Peak Dr #12, Loveland, CO 80538Off Market
- $421,4002 bd2 ba1.4k sqft1926 Sunshine Peak Dr #13, Loveland, CO 80538Off Market
- $492,7002 bd3 ba2.4k sqft1926 Sunshine Peak Dr, Loveland, CO 80538Off Market

- $424,4002 bd2 ba1.4k sqft1924 Sunshine Peak Dr #14, Loveland, CO 80538Off Market
- $487,3002 bd3 ba2.4k sqft1924 Sunshine Peak Dr, Loveland, CO 80538Off Market
- $483,7002 bd5 ba1.8k sqft1922 Sunshine Peak Dr #15, Loveland, CO 80538Off Market
- $519,0002 bd3 ba2.9k sqft1922 Sunshine Peak Dr, Loveland, CO 80538For Sale
- $544,1003 bd3 ba1.8k sqft1932 Sunshine Peak Dr #11, Loveland, CO 80538Off Market
A local agent can set up tours, give advice and negotiate with sellers.
Similar homes
- $535,0003 bd3 ba3.1k sqft2908 Sanford Cir, Loveland, CO 80538For Sale

 MLS ID #1066051, Tamara Yaromy, C3 Real Estate Solutions, LLC. IRES as distributed by MLS GRID
 - $479,9003 bd3 ba2.4k sqft4045 Temple Gulch Cir, Loveland, CO 80538For Sale
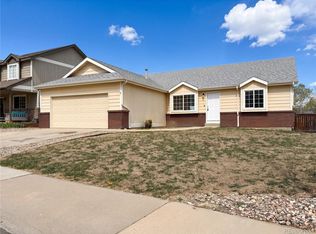
 MLS ID #1064040, Geoffrey Cowles, Geoffrey Cowles. IRES as distributed by MLS GRID
 - $530,0004 bd3 ba3.3k sqft4098 La Junta Drive, Loveland, CO 80538For Sale
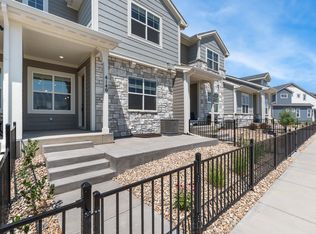
 MLS ID #3719140, Tara Jones, Opendoor Brokerage LLC. REcolorado as distributed by MLS GRID
 - from $505,9003 bd3 ba1.5k sqftCamden Plan, The Lakes at Centerra, Loveland, CO 80538New Construction
 Landmark Homes CO
 - $390,0002 bd3 ba1.8k sqft3155 Adelaide Pl, Loveland, CO 80538For SaleMLS ID #1064601, Sean Haines, Drake Manor Management Inc.. IRES as distributed by MLS GRID
- from $540,9003 bd3 ba1.7k sqftAddison Plan, The Lakes at Centerra, Loveland, CO 80538New ConstructionLandmark Homes CO
- $456,9003 bd3 ba2.3k sqft437 Pelican Cv, Windsor, CO 80550For SaleMLS ID #1066257, Rose Merkey, RE/MAX Alliance-FTC South. IRES as distributed by MLS GRID
- $460,0004 bd3 ba1.9k sqft398 Pin Oak Drive, Loveland, CO 80538For SaleMLS ID #7734615, Joseph Mulder, Equity Colorado Real Estate. REcolorado as distributed by MLS GRID
- $769,0004 bd4 ba4k sqft3142 Glendevey Dr, Loveland, CO 80538For SaleMLS ID #1066156, Jennifer Stewart, Realty One Group Fourpoints. IRES as distributed by MLS GRID
- $569,5004 bd4 ba2.7k sqft896 Antila Ave, Loveland, CO 80537For SaleMLS ID #1057687, Amanda Sanchez, Berkshire Hathaway HomeServices Rocky Mountain, Realtors-Fort Collins. IRES as distributed by MLS GRID
- $--5 bd4 ba2.5k sqft3319 Monte Christo Ave, Evans, CO 80620AuctionAuction.com 2
- $480,0003 bd3 ba2.3k sqft1422 Fairfield Ave, Windsor, CO 80550For SaleMLS ID #1066236, Ron Maulsby, RE/MAX Alliance-FTC South. IRES as distributed by MLS GRID
- $--4 bd3 ba2.8k sqft195 44th Ave, Greeley, CO 80634AuctionAuction.com 2
- $492,0002 bd2 ba3.4k sqft224 Darlington Lane, Johnstown, CO 80534For SaleMLS ID #9107176, Daniela Draper, Keller Williams DTC. REcolorado as distributed by MLS GRID
- $--3 bd3 ba2.3k sqft1732 27th Ave, Greeley, CO 80634AuctionAuction.com 2
- $--3 bd3 ba1.9k sqft2538 Palmer Ave, Mead, CO 80542AuctionAuction.com 2
- $--3 bd3 ba2.9k sqft7209 Randolph Ct, Fort Collins, CO 80526AuctionAuction.com 2
- $525,0003 bd2 ba3k sqft4680 Mountain Sky Ct, Johnstown, CO 80534For SaleMLS ID #1059430, Team Kloster, RE/MAX Alliance-Loveland. IRES as distributed by MLS GRID
- $441,4952 bd3 ba1.5k sqft4107 North Park Dr, Loveland, CO 80538New ConstructionMLS ID #1058980, Tamara Sherrill, RE/MAX Alliance-FTC Dwtn. IRES as distributed by MLS GRID
- $--5 bd3 ba1.5k sqft2426 Barela Dr, Berthoud, CO 80513AuctionServiceLink Auction
