
Affordable opportunity to own in a prime Kenwood/Hyde Park location! Skip rising rents and step into a sun-filled, spacious co-op with park views, flexible layout, and easy access to transit, groceries, and the lakefront. Welcome to 5050 S. East End, formally known as The Chippewa - long associated with renowned Chicago architect Mies Van der Rohe. Large windows throughout fill the home with natural light, while newly installed luxury vinyl plank flooring offers a move-in ready feel. Steel kitchen cabinets have mid-century modern vibes creating a space that is both functional and full of personality, further exemplified by parquet wood flooring in the foyer. Oversized bedrooms and a generous combined living/dining area provide flexibility for a variety of living arrangements, whether working from home, entertaining, or creating distinctive spaces. Laundry and additional storage available in the building. Ample street parking and nearby rental options. Residents love the Hyde Park conveniences like Whole Foods, coffee shops, restaurants, community-minded fitness options and transit options for a simple commute. Co-op ownership offers a simplified monthly structure with property taxes, utilities, cable/internet included in the HOA fees. Set in a quiet, walkable, and bikeable neighborhood near the Obama Presidential Center, this is an ideal opportunity to build equity in a well-connected and established community!
Price cut: $200K (8/14)
$115,000
5050 S East End Ave #3B, Chicago, IL 60615
2beds
1,100sqft
Condominium, Apartment, Single Family Residence
Built in 1952
-- sqft lot
$112,000 Zestimate®
$105/sqft
$1,140/mo HOA
What's special
- 1 day |
- 129 |
- 2 |
Zillow last checked:
Listing updated:
Listed by:
Jacob Steinle 312-319-1168,
Compass
Source: MRED as distributed by MLS GRID,MLS#: 12733343
Facts & features
Interior
Bedrooms & bathrooms
- Bedrooms: 2
- Bathrooms: 1
- Full bathrooms: 1
Rooms
- Room types: Foyer
Primary bedroom
- Features: Flooring (Carpet)
- Level: Main
- Area: 225 Square Feet
- Dimensions: 15X15
Bedroom 2
- Features: Flooring (Carpet)
- Level: Main
- Area: 132 Square Feet
- Dimensions: 11X12
Dining room
- Features: Flooring (Vinyl)
- Level: Main
- Area: 408 Square Feet
- Dimensions: 17X24
Foyer
- Features: Flooring (Parquet)
- Level: Main
- Area: 28 Square Feet
- Dimensions: 4X7
Kitchen
- Features: Flooring (Ceramic Tile)
- Level: Main
- Area: 80 Square Feet
- Dimensions: 10X8
Laundry
- Level: Basement
- Area: 1000 Square Feet
- Dimensions: 50X20
Heating
- Radiant, Indv Controls
Cooling
- Window Unit(s)
Features
- Windows: Screens
- Basement: None
- Common walls with other units/homes: End Unit
Interior area
- Total structure area: 0
- Total interior livable area: 1,100 sqft
Video & virtual tour
Property
Accessibility
- Accessibility features: No Disability Access
Features
- Has view: Yes
- View description: Water, Front of Property
- Has water view: Yes
- Water view: Water,Front of Property
Lot
- Features: Common Grounds, Corner Lot, Landscaped
Details
- Parcel number: 20121060050000
- Special conditions: None
Construction
Type & style
- Home type: Cooperative
- Property subtype: Condominium, Apartment, Single Family Residence
Materials
- Brick
Condition
- New construction: No
- Year built: 1952
Utilities & green energy
- Sewer: Public Sewer, Storm Sewer
- Water: Lake Michigan, Public
- Utilities for property: Cable Available
Community & HOA
Community
- Features: Park
HOA
- Has HOA: Yes
- Amenities included: Bike Room/Bike Trails, Coin Laundry, Elevator in Residence, Storage, On Site Manager/Engineer, Park, Receiving Room, Security Door Lock(s), Service Elevator(s), Laundry, Elevator(s), High Speed Conn.
- Services included: Heat, Air Conditioning, Water, Electricity, Doorman, Cable TV, Snow Removal, Internet
- HOA fee: $1,140 monthly
Location
- Region: Chicago
Financial & listing details
- Price per square foot: $105/sqft
- Date on market: 8/14/2026
- Ownership: Co-op
Estimated market value
$112,000
$106,000 - $118,000
$2,147/mo
Price history
| Date | Event | Price |
|---|---|---|
| 8/14/2026 | Price change | $115,000-63.5%$105/sqft |
Source:  MRED as distributed by MLS GRID #12733343 Report a problem MRED as distributed by MLS GRID #12733343 Report a problem | ||
| 8/13/2026 | Listed for sale | $315,000+173.9%$286/sqft |
Source: MRED as distributed by MLS GRID #12732280 Report a problem | ||
| 8/12/2026 | Listing removed | $115,000$105/sqft |
Source: MRED as distributed by MLS GRID #12614735 Report a problem | ||
| 4/15/2026 | Listed for sale | $115,000-4.2%$105/sqft |
Source: MRED as distributed by MLS GRID #12614735 Report a problem | ||
| 7/16/2021 | Sold | $120,000-3.9%$109/sqft |
Source: MRED as distributed by MLS GRID #11082828 Report a problem | ||
| 3/16/2021 | Price change | $124,900-3.8%$114/sqft |
Source:  Keller Williams #10945740 Report a problem Keller Williams #10945740 Report a problem | ||
| 12/8/2020 | Listed for sale | $129,900$118/sqft |
Source: Keller Williams Elite #10945740 Report a problem | ||
Public tax history
Tax history is unavailable.
Monthly payment
Est. payment
Payment breakdown
Explore the cost of this home by adjusting the details. Changes won't be saved.Climate risks
Neighborhood: Hyde Park
Nearby schools
GreatSchools rating
- 3/10Shoesmith Elementary SchoolGrades: K-6Distance: 0.4 mi
- 7/10Kenwood Academy High SchoolGrades: 7-12Distance: 0.2 mi
Schools provided by the listing agent
- Elementary: Shoesmith Elementary School
- Middle: Ray Elementary School
- High: Kenwood Academy High School
- District: 299
Source: MRED as distributed by MLS GRID. This data may not be complete. We recommend contacting the local school district to confirm school assignments for this home.
- $188,000-- bd-- ba-- sqft5050 S East End Ave, Chicago, IL 60615Sold
- $8,000,0003 bd2 ba1.2k sqft5050 S East End Ave APT 14D, Chicago, IL 60615Off Market
- $105,0002 bd2 ba1.2k sqft5050 S East End Ave APT 7D, Chicago, IL 60615Sold
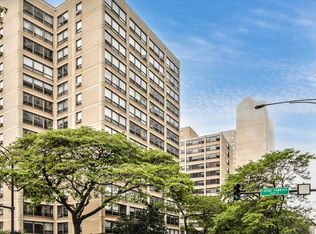
- $---- bd-- ba-- sqft5050 S East End Ave APT 5A, Chicago, IL 60615Off Market
- $---- bd-- ba-- sqft5050 S East End Ave SUITE 1, Chicago, IL 60615Off Market
- $--2 bd1 ba750 sqft5050 S East End Ave #2B, Chicago, IL 60615Off Market
- $---- bd-- ba-- sqft5050 S East End Ave APT 5B, Chicago, IL 60615Off Market
- $157,7002 bd1 ba1.1k sqft5050 S East End Ave #4A, Chicago, IL 60615Off Market
A local agent can set up tours, give advice and negotiate with sellers.
A local lender can help you make sure your offer is ready when you are.
Similar homes
- $124,9001 bd1 ba800 sqft4800 S Chicago Beach Dr APT 1503S, Chicago, IL 60615Price Change
 MLS ID #12712232, Kelly Klaff, RE/MAX 10. MRED as distributed by MLS GRID
 - $125,0001 bd1 ba900 sqft1401 E 55th St APT 307N, Chicago, IL 60615Active
 MLS ID #12723779, Ali Arciniega, ALLURE Real Estate. MRED as distributed by MLS GRID
 - $125,0001 bd1 ba850 sqft6700 S South Shore Dr APT 17C, Chicago, IL 60649Re-activated
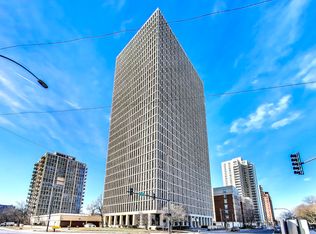 MLS ID #12582634, Yolanda Paramore, Kingdom Builders Realty, LLC. MRED as distributed by MLS GRID
 - $114,9002 bd2 ba1.3k sqft6701 S Crandon Ave APT 8C, Chicago, IL 60649Active
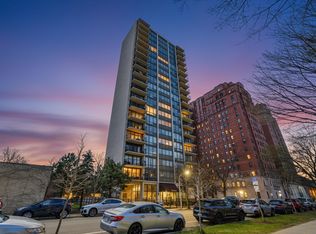 MLS ID #12616980, Elyahu Herszberg, Kale Realty. MRED as distributed by MLS GRID
 - $112,0002 bd1 ba700 sqft7337 S South Shore Dr APT 1030, Chicago, IL 60649ActiveMLS ID #12688583, Rose Brooks, Keller Williams ONEChicago. MRED as distributed by MLS GRID
- $139,0001 bd1 ba750 sqft3021 S Michigan Ave Unit 305, Chicago, IL 60616NewMLS ID #12704996, Brian Mak, Baird & Warner. MRED as distributed by MLS GRID
- $83,5003 bd2 ba1.5k sqft4850 S Lake Park Ave APT 1201, Chicago, IL 60615ActiveMLS ID #12705188, Shirley Amico, Berkshire Hathaway HomeServices Chicago. MRED as distributed by MLS GRID
- $125,0002 bd1 ba1.1k sqft2212 E 70th St APT 1B, Chicago, IL 60649ActiveMLS ID #12714410, Rafay Qamar, Real Broker LLC. MRED as distributed by MLS GRID
- $130,0001 bd1 ba796 sqft4800 S Chicago Beach Dr APT 203S, Chicago, IL 60615ActiveMLS ID #12630090, Kelli Hubbard, Pure Radiance Realty. MRED as distributed by MLS GRID
- $105,0002 bd1 ba1.1k sqft5530 S South Shore Dr #3B, Chicago, IL 60637ActiveMLS ID #12713257, Shaunessye Curry, EXIT Strategy Realty. MRED as distributed by MLS GRID
- $104,900-- bd1 ba800 sqft6700 S South Shore Dr APT 25K, Chicago, IL 60649NewMLS ID #12728941, Emelin Brown, Realty of America, LLC. MRED as distributed by MLS GRID
- $80,0002 bd1 ba1.5k sqft4800 S Lake Park Ave APT 2005, Chicago, IL 60615ActiveMLS ID #12661988, Raquel Edwards, @properties Christie's International Real Estate. MRED as distributed by MLS GRID
- $82,0002 bd2 ba1.2k sqft7854 S South Shore Dr APT 502, Chicago, IL 60649ActiveMLS ID #12712604, Ashley Kaehn, Compass. MRED as distributed by MLS GRID
- $135,0001 bd1 ba870 sqft2901 S Michigan Ave APT 405, Chicago, IL 60616NewMLS ID #12730050, Ardit Dizdari, RENE,SFR, @properties Christie's International Real Estate. MRED as distributed by MLS GRID
- $109,9001 bd1 ba850 sqft1755 E 55th St APT 605, Chicago, IL 60615ActiveMLS ID #12656796, Kimberly Chase-Harding, Berkshire Hathaway HomeServices Chicago. MRED as distributed by MLS GRID
- $98,5001 bd1 ba700 sqft1755 E 55th St APT 303, Chicago, IL 60615ActiveMLS ID #12722417, Mario Greco, Compass. MRED as distributed by MLS GRID
- $119,0001 bd1 ba800 sqft6700 S South Shore Dr APT 2J, Chicago, IL 60649ActiveMLS ID #12720705, Erica Cuneen, CIPS,GREEN,SFR,SRES, Beyond Properties Realty Group. MRED as distributed by MLS GRID
- $115,0001 bd1 ba700 sqft7337 S South Shore Dr APT 1231, Chicago, IL 60649Re-activatedMLS ID #12701156, Rollie Jones, Century 21 S.G.R., Inc.. MRED as distributed by MLS GRID
- $84,5001 bd1 ba1k sqft5337 S Ellis Ave #1C, Chicago, IL 60615ActiveMLS ID #12717861, Mario Greco, Compass. MRED as distributed by MLS GRID
- $169,9001 bd1 ba711 sqft4800 S Chicago Beach Dr APT 2112N, Chicago, IL 60615ActiveMLS ID #12647747, Andrea Jiles, Redfin Corporation. MRED as distributed by MLS GRID
