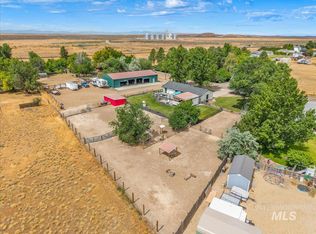
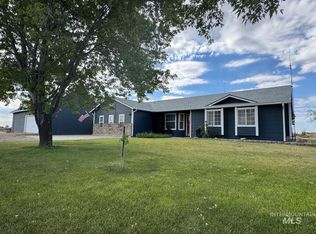
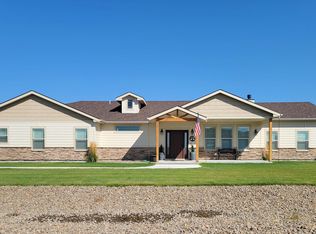
Enjoy this great home with easy access to the freeway on Exit 90 to Boise or Beyond. Single Level Split Bedroom Plan with a Den or 4th Bedroom. Better than New with Full front and rear Sprinklers, Fully Fenced with beautiful no maintenance vinyl, Solar Panels keeps the power bill at a minimum service fee. Room for a shop or barn or just extra parking for all your toys. Large, covered patio with extended concrete patio area with a BBQ gas hook-up, Wired for Surround Sound inside and out. Open Floor plan with a well-appointed primary bedroom suite featuring a walk-in shower, large walk-in closet and roomy enough for the furniture. Great room with gas fireplace, Entertainment Center built in. Large, Granite Kitchen counter tops, upgraded cabinets and lighting, large pantry and convenient location off garage for bringing in the groceries. Nice office/den or TV Room off the dining area. Large Garage with RV Bay and Man door to backyard. Full Stucco Siding for no maintenance. Extended Front Concrete the full width of garage and parking area. There is an assumable VA Loan with a low interest rate of 2.5% that can be assumed by a non-veteran depending on lender approval by Navy Federal Credit Union or any other lender that may consider eligibility. Owner is scheduled for deployment this fall and is related to Agent please give notice for room mates prior to showings.
Active
$624,900
4535 NW Purple Sage Cir, Mountain Home, ID 83647
3beds
2baths
1,834sqft
Single Family Residence
Built in 2021
1.05 Acres Lot
$616,100 Zestimate®
$341/sqft
$50/mo HOA
What's special
Open floor planEntertainment center built inLarge pantryLarge walk-in closetUpgraded cabinets and lighting
- 16 days |
- 643 |
- 21 |
Zillow last checked:
Listing updated:
Listed by:
Stacey Budell Main:208-880-4244,
Delta Land LLC
Source: IMLS,MLS#: 98991312
Loading...
Facts & features
Interior
Bedrooms & bathrooms
- Bedrooms: 3
- Bathrooms: 2
- Main level bathrooms: 2
- Main level bedrooms: 3
Primary bedroom
- Level: Main
- Area: 208
- Dimensions: 16 x 13
Bedroom 2
- Level: Main
- Area: 156
- Dimensions: 13 x 12
Bedroom 3
- Level: Main
- Area: 143
- Dimensions: 13 x 11
Kitchen
- Level: Main
- Area: 187
- Dimensions: 17 x 11
Heating
- Forced Air, Natural Gas
Cooling
- Central Air
Appliances
- Included: Gas Water Heater, Dishwasher, Disposal, Microwave, Refrigerator, Gas Oven, Gas Range
Features
- Split Bedroom, Den/Office, Great Room, Walk-In Closet(s), Walk In Shower, Breakfast Bar, Pantry, Granite Counters, Number of Baths Main Level: 2
- Flooring: Tile, Carpet, Laminate
- Has basement: No
- Number of fireplaces: 1
- Fireplace features: One, Gas
Interior area
- Total structure area: 1,834
- Total interior livable area: 1,834 sqft
- Finished area above ground: 1,834
Property
Parking
- Total spaces: 3
- Parking features: Attached, RV Access/Parking, Driveway
- Attached garage spaces: 3
- Has uncovered spaces: Yes
Features
- Levels: One
- Patio & porch: Covered Patio/Deck
- Fencing: Full,Vinyl
Lot
- Size: 1.05 Acres
- Features: 1 - 4.99 AC, Garden, Chickens, Auto Sprinkler System, Full Sprinkler System
Details
- Parcel number: 003260020090
- Lease amount: $0
Construction
Type & style
- Home type: SingleFamily
- Property subtype: Single Family Residence
Materials
- Frame, Stucco
- Foundation: Crawl Space
- Roof: Composition,Architectural Style
Condition
- Year built: 2021
Utilities & green energy
- Electric: Solar Panel - Financed
- Sewer: Septic Tank
- Water: Community Service
Community & HOA
Community
- Subdivision: Blue Sage
HOA
- Has HOA: Yes
- HOA fee: $150 quarterly
Location
- Region: Mountain Home
Financial & listing details
- Price per square foot: $341/sqft
- Tax assessed value: $578,575
- Annual tax amount: $1,612
- Date on market: 6/23/2026
- Listing terms: Cash,Conventional,FHA,VA Loan
- Ownership: Fee Simple
- Road surface type: Paved
Estimated market value
$616,100
$585,000 - $647,000
$2,641/mo
Price history
Price history is unavailable.
Public tax history
| Year | Property taxes | Tax assessment |
|---|---|---|
| 2025 | $2,470 -4.3% | $578,575 +3.5% |
| 2024 | $2,582 -17.2% | $558,873 |
| 2023 | $3,117 +428.5% | $558,873 -51.4% |
| 2022 | $590 +81.7% | $1,149,050 +1232.4% |
| 2021 | $324 | $86,240 +109.3% |
| 2020 | -- | $41,208 |
Find assessor info on the county website
Monthly payment
Est. payment$--/mo
Payment breakdown
Explore the cost of this home by adjusting the details. Changes won't be saved.All calculations are estimates and provided by Zillow, Inc. for informational purposes only. Actual amounts may vary.
HOA fees may include property taxes on listings classified as Co-Ops. Contact the listing agent and/or owner for fee details.
Mortgage interest rates are dependent on a number of factors, including credit score, down payment, and repayment length. Interest rate data provided by Zillow Group Marketplace, Inc. as of 1/1/1970 from various mortgage lenders with which we have lead or other similar arrangements; the Estimated Payment is an average of those rates.
See how much you could borrow to make a competitive offer.
Climate risks
Neighborhood: 83647
Nearby schools
GreatSchools rating
- 1/10North Elementary SchoolGrades: PK-4Distance: 1.9 mi
- NAMountain Home Junior High SchoolGrades: 7-8Distance: 3.4 mi
- 4/10Mountain Home Sr High SchoolGrades: 9-12Distance: 3.1 mi
Schools provided by the listing agent
- Elementary: Mountain Home
- Middle: Mtn Home
- High: Mountain Home
- District: Mountain Home School District #193
Source: IMLS. This data may not be complete. We recommend contacting the local school district to confirm school assignments for this home.

A local agent can set up tours, give advice and negotiate with sellers.
A local lender can help you make sure your offer is ready when you are.

- Idaho
- Elmore County
- Mountain Home
- 83647
- 4535 NW Purple Sage Cir
Nearby cities
Nearby zip codes
Other Mountain Home Topics
