Just west of Arroyo Seco, this exquisitely expanded 1937 modern farmhouse is tucked into Pasadena’s coveted San Rafael Hills, offering a rare opportunity to own a timeless residence where historic charm blend with contemporary confidence in perfect harmony. Surrounded by lush, mature and charming landscapes, every detail of this home has been thoughtfully preserved, restored and elevated.
Originally a custom-built 2 bedroom bungalow, the home underwent a permitted expansion in 1990, which seamlessly introduced a spacious family room, laundry room and a 2nd level adding two more guest bedrooms, another full bath, plus an extraordinary primary retreat with walk-in, cedar lined closet, and 2-way fireplace. A recent bathroom renovation includes a walk-in shower, freestanding soaking tub, dual vanity, and a private water closet. The hallway guest bathroom also boasts a private toilet room and dual sink vanity. The first floor bathroom has separate shower and soaking tub.
Stunning, solid oak flooring is the feature of every room. A remodeled kitchen is the heart of the home. Antique brass door hardware, faucets and fixtures—carefully curated and appointed throughout—pay homage to the elite of the 1930s. The secondary baths celebrate the polished chrome finishes that defined luxury of the period.
Beyond its enduring beauty lies exceptional peace of mind. Extensive improvements include updated foundation bolting and seismic bracing, new(er) roof, rain gutters, dual-pane windows, insulated doors, electrical with grounding and surge protection, new plumbing supply and sewer lines to the street, water softening and purification systems, top-tier kitchen appliances, updated sinks, faucets and hardware, window shutters, low-maintenance hardscape, designer landscaping, concrete paver drive and walkways, slate patio, Ipe hardwood deck, water heater, ductwork, and dual-zone HVAC.
Boasting Smart-home amenities: Ring cameras, doorbell, lighting; remote-accessible security system; MyQ garage opener with camera; Lutron and Hue WiFi lighting controls; and Nest smart thermostats.
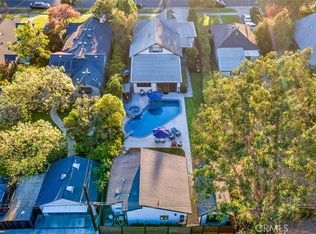
The yards bring you into another world, as if on an enchanted escape to a fairytale land, and are low maintenance!.
Excellent charter school options are nearby. This home is just 3 minutes from highways, making commutes to Downtown LA, Burbank, Studio City easy.
A home that doesn’t just celebrate history—it invites you to become part of it.
For sale
Listed by: Hawk & Dove Real Estate Group • Melisa Yeo • 714-882-1119
Price cut: $10K (11/6)
$2,465,000
1422 La Loma Rd, Pasadena, CA 91105
4beds
2,970sqft
Single Family Residence
Built in 1937
6,004 Square Feet Lot
$-- Zestimate®
$830/sqft
$-- HOA
What's special
Slate patioDesigner landscapingPrivate water closetFreestanding soaking tubSpacious family roomExtraordinary primary retreatWalk-in shower
- 104 days
- 1,069
- 55
Likely to sell faster than
Zillow last checked:
Listing updated:
Listed by:
Melisa Yeo DRE #01404293 714-882-1119,
Hawk & Dove Real Estate Group,
Listing Team: Hawk & Dove Real Estat...
Source: CRMLS,MLS#: PW26160031 Originating MLS: California Regional MLS
Facts & features
Interior
Bedrooms & bathrooms
- Bedrooms: 4
- Bathrooms: 3
- Full bathrooms: 3
- Main level bathrooms: 1
- Main level bedrooms: 1
Rooms
- Room types: Bonus Room, Bedroom, Family Room, Great Room, Kitchen, Laundry, Living Room, Primary Bathroom, Primary Bedroom, Office, Other, Dining Room
Bedroom
- Features: Bedroom on Main Level
Bathroom
- Features: Bathroom Exhaust Fan, Bathtub, Dual Sinks, Enclosed Toilet, Full Bath on Main Level, Low Flow Plumbing Fixtures, Quartz Counters, Remodeled, Soaking Tub, Separate Shower
Family room
- Features: Separate Family Room
Kitchen
- Features: Built-in Trash/Recycling, Kitchen Island, Kitchen/Family Room Combo, Quartz Counters, Remodeled, Self-closing Cabinet Doors, Self-closing Drawers, Updated Kitchen
Other
- Features: Walk-In Closet(s)
Heating
- Central, Forced Air, Fireplace(s), Gravity, Heat Pump, Zoned
Cooling
- Central Air, Zoned
Appliances
- Included: 6 Burner Stove, Dishwasher, Electric Range, Gas Range, Ice Maker, Microwave, Refrigerator, Range Hood, Self Cleaning Oven, Water Softener, Vented Exhaust Fan, Water To Refrigerator, Warming Drawer, Water Purifier
- Laundry: Washer Hookup, Gas Dryer Hookup, Inside, Laundry Room
Features
- Beamed Ceilings, Breakfast Bar, Built-in Features, Balcony, Chair Rail, Crown Molding, Cathedral Ceiling(s), Coffered Ceiling(s), Separate/Formal Dining Room, Eat-in Kitchen, High Ceilings, In-Law Floorplan, Open Floorplan, Paneling/Wainscoting, Quartz Counters, Recessed Lighting, Storage, Bedroom on Main Level, Primary Suite, Walk-In Closet(s)
- Flooring: Tile, Wood
- Doors: Insulated Doors
- Windows: Casement Window(s), Custom Covering(s), Double Pane Windows, French/Mullioned, Insulated Windows, Plantation Shutters
- Has fireplace: Yes
- Fireplace features: Bath, Family Room, Gas, Gas Starter, Great Room, Living Room, Primary Bedroom, Multi-Sided, See Through
- Common walls with other units/homes: No Common Walls
Interior area
- Total interior livable area: 2,970 sqft
Video & virtual tour
Property
Parking
- Total spaces: 6
- Parking features: Direct Access, Door-Single, Driveway, Garage Faces Front, Garage, RV Potential
- Attached garage spaces: 2
- Uncovered spaces: 4
Features
- Levels: Two
- Stories: 2
- Entry location: 1
- Patio & porch: Deck, Open, Patio
- Exterior features: Lighting, Rain Gutters
- Pool features: None
- Spa features: None
- Fencing: Block,Good Condition,Wood,Wrought Iron
- Has view: Yes
- View description: Neighborhood, Trees/Woods
Lot
- Size: 6,004 Square Feet
- Features: 2-5 Units/Acre, Back Yard, Near Park, Sprinklers Timer, Sprinkler System
Details
- Parcel number: 5482017007
- Special conditions: Standard
- Other equipment: Air Purifier
- Horse amenities: Riding Trail
Construction
Type & style
- Home type: SingleFamily
- Architectural style: Colonial,Traditional
- Property subtype: Single Family Residence
Materials
- Brick, Ducts Professionally Air-Sealed, Stucco
- Foundation: Quake Bracing, Raised, Tie Down
- Roof: Composition
Condition
- Building Permit,Updated/Remodeled,Termite Clearance
- New construction: No
- Year built: 1937
Details
- Builder name: Custom home 1937; John Bluff &Assoc 1990
Utilities & green energy
- Sewer: Public Sewer
- Water: Public
- Utilities for property: Electricity Connected, Natural Gas Connected, Sewer Connected, Water Connected
Community & HOA
Community
- Features: Curbs, Fishing, Hiking, Horse Trails, Lake, Street Lights, Suburban, Park
- Security: Prewired, Security System, Closed Circuit Camera(s), Carbon Monoxide Detector(s), Smoke Detector(s), Security Lights
Location
- Region: Pasadena
Financial & listing details
- Price per square foot: $830/sqft
- Tax assessed value: $1,450,732
- Date on market: 7/23/2026
- Cumulative days on market: 105 days
- Listing terms: Cash to New Loan
- Inclusions: Some staging furniture could be available for the buyer. Let us know what you are interested in. :)
Estimated market value
Not available
Estimated sales range
Not available
Not available
Price history
| Date | Event | Price |
|---|---|---|
| 11/6/2026 | Price change | $2,465,000-0.4%$830/sqft |
Source:  CRMLS #PW26160031 Report a problem | ||
| 10/28/2026 | Price change | $2,475,000-0.4%$833/sqft |
Source: CRMLS #PW26160031 Report a problem | ||
| 10/22/2026 | Price change | $2,485,000-0.4%$837/sqft |
Source: CRMLS #PW26160031 Report a problem | ||
| 8/22/2026 | Price change | $2,495,000-7.4%$840/sqft |
Source: CRMLS #PW26160031 Report a problem | ||
| 7/24/2026 | Listed for sale | $2,695,000+133.3%$907/sqft |
Source: CRMLS #PW26160031 Report a problem | ||
| 3/20/2013 | Sold | $1,155,000+5.1%$389/sqft |
Source: Public Record Report a problem | ||
| 2/2/2013 | Listed for sale | $1,099,000$370/sqft |
Source: deasy/penner&partners #22172108 Report a problem | ||
Public tax history
| Year | Property taxes | Tax assessment |
|---|---|---|
| 2026 | -- | $1,450,732 +2% |
| 2025 | $16,575 +5.2% | $1,422,288 +2% |
| 2024 | $15,761 +0.8% | $1,394,401 +2% |
| 2023 | $15,629 +3.6% | $1,367,061 +2% |
| 2022 | $15,083 +4.3% | $1,340,256 +2% |
| 2021 | $14,459 +4.2% | $1,313,977 +1% |
| 2020 | $13,870 | $1,300,504 +2% |
| 2019 | $13,870 -2.4% | $1,275,005 +2% |
| 2018 | $14,204 | $1,250,006 +2% |
| 2017 | $14,204 +1.1% | $1,225,497 +2% |
| 2016 | $14,051 +2.1% | $1,201,469 +1.5% |
| 2015 | $13,756 +3.4% | $1,183,423 +2% |
| 2014 | $13,308 | $1,160,243 +164% |
| 2012 | -- | $439,559 +2% |
| 2011 | -- | $430,941 +0.8% |
| 2010 | -- | $427,721 -0.2% |
| 2009 | -- | $428,738 +2% |
| 2008 | -- | $420,332 +3.8% |
| 2007 | -- | $404,891 +2% |
| 2006 | -- | $396,953 |
| 2005 | -- | $396,953 +4% |
| 2004 | -- | $381,541 +1.9% |
| 2003 | -- | $374,549 +2% |
| 2002 | -- | $367,206 +4% |
| 2000 | -- | $352,948 |
Find assessor info on the county website
Monthly payment
Est. payment
Payment breakdown
Explore the cost of this home by adjusting the details. Changes won't be saved.Climate risks
Neighborhood: South Arroyo
Similar homes
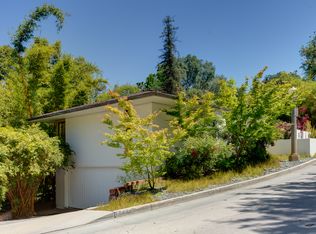
- $2,700,0005 bd3 ba3.7k sqft1731 La Cresta Dr, Pasadena, CA 91103For Sale
 MLS ID #BB26212176, Monica Di Giulio, Real Brokerage Technologies. CRMLS
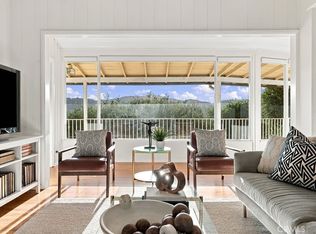
- $2,380,0004 bd4 ba2.1k sqft580 Old Mill Rd, San Marino, CA 91108For Sale
 MLS ID #OC26238736, Caibin Zhu, Harvest Realty Development. CRMLS
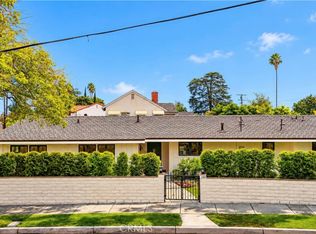
- $2,995,0004 bd3 ba3.1k sqft1110 E Mountain St, Glendale, CA 91207For Sale
 MLS ID #SR26238851, Michael Melik-Bakchian, LA Premier Realty, Inc.. CRMLS
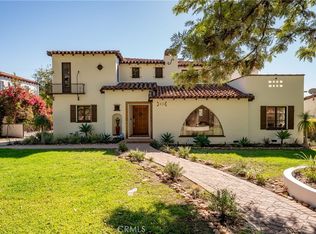
- $1,898,0004 bd3 ba2.3k sqft870 S Euclid Ave, Pasadena, CA 91106For Sale
 MLS ID #PF26175708, Gretchen Seager, Sotheby's International Realty. CRMLS
