Fresh, move-in ready 3 bed, 2 bath home on a spacious Toney lot! Enjoy luxury vinyl plank floors, ceiling fans throughout, and a bright kitchen with quartz counters, subway tile backsplash, and stainless appliances. Updated baths feature modern black fixtures. Relax on the covered front porch or entertain on the large back patio overlooking a big, open yard with room to garden, play, or add a shop. Quiet country setting with easy access to Hwy 53, Harvest, and Huntsville, plus a quick commute to Redstone Arsenal. Served by Madison County Schools. Great for first-time buyers or even experienced homeowners looking to simplify.
For sale
$199,900
2077 Ready Section Rd, Toney, AL 35773
3beds
1,057sqft
Single Family Residence
Built in 2003
0.34 Acres Lot
$-- Zestimate®
$189/sqft
$-- HOA
What's special
Updated bathsSpacious toney lotSubway tile backsplashLarge back patioQuartz countersBig open yardModern black fixtures
- 16 days
- 436
- 71
Likely to sell faster than
Zillow last checked:
Listing updated:
Listed by:
Antonio Esposito 251-623-0847,
Elevate Realty
Source: ValleyMLS,MLS#: 21931195
Facts & features
Interior
Bedrooms & bathrooms
- Bedrooms: 3
- Bathrooms: 2
- Full bathrooms: 2
Rooms
- Room types: Master Bedroom, Living Room, Bedroom 2, Dining Room, Bedroom 3, Kitchen
Primary bedroom
- Features: Ceiling Fan(s), LVP
- Level: First
- Area: 168
- Dimensions: 14 x 12
Bedroom 2
- Features: Ceiling Fan(s), LVP
- Level: First
- Area: 120
- Dimensions: 12 x 10
Bedroom 3
- Features: Ceiling Fan(s), LVP
- Level: First
- Area: 90
- Dimensions: 10 x 9
Dining room
- Features: LVP Flooring
- Level: First
- Area: 64
- Dimensions: 8 x 8
Kitchen
- Features: LVP
- Level: First
- Area: 72
- Dimensions: 9 x 8
Living room
- Features: Ceiling Fan(s), LVP
- Level: First
- Area: 247
- Dimensions: 19 x 13
Heating
- Central 1
Cooling
- Central 1
Appliances
- Included: Range, Dishwasher, Microwave, Refrigerator
Features
- Has basement: No
- Has fireplace: No
- Fireplace features: None
Interior area
- Total interior livable area: 1,057 sqft
Property
Parking
- Parking features: Driveway-Gravel, Parking Pad
Features
- Levels: One
- Stories: 1
Lot
- Size: 0.34 Acres
Details
- Parcel number: 0506230000097002
Construction
Type & style
- Home type: SingleFamily
- Architectural style: Ranch
- Property subtype: Single Family Residence
Materials
- Foundation: Slab
Condition
- New construction: No
- Year built: 2003
Utilities & green energy
- Sewer: Septic Tank
- Water: Public
Community & HOA
Community
- Subdivision: Metes And Bounds
HOA
- Has HOA: No
Location
- Region: Toney
Financial & listing details
- Price per square foot: $189/sqft
- Tax assessed value: $104,100
- Annual tax amount: $754
- Date on market: 10/8/2026
Estimated market value
Not available
Estimated sales range
Not available
Not available
Price history
| Date | Event | Price |
|---|---|---|
| 10/8/2026 | Listed for sale | $199,900+135.2%$189/sqft |
Source:  ValleyMLS #21931195 Report a problem | ||
| 9/4/2026 | Sold | $85,000+6.9%$80/sqft |
Source: Public Record Report a problem | ||
| 8/11/2006 | Sold | $79,500$75/sqft |
Source: Public Record Report a problem | ||
Public tax history
| Year | Property taxes | Tax assessment |
|---|---|---|
| 2025 | $754 +4.1% | $20,820 +4.1% |
| 2024 | $724 | $20,000 |
| 2023 | $724 +13.8% | $20,000 +13.6% |
| 2022 | $636 +9.1% | $17,600 +9% |
| 2021 | $583 +6.5% | $16,140 +6.5% |
| 2020 | $547 +3.3% | $15,160 +3.3% |
| 2019 | $530 | $14,680 +5.9% |
| 2018 | $530 +6% | $13,860 |
| 2017 | $500 | $13,860 |
| 2016 | $500 | $13,860 |
| 2015 | $500 | $13,860 -5.7% |
| 2014 | $500 | $14,700 |
Find assessor info on the county website
Monthly payment
Est. payment
Payment breakdown
Explore the cost of this home by adjusting the details. Changes won't be saved.Climate risks
Neighborhood: 35773
Nearby schools
Schools provided by the listing agent
- Elementary: Madison Cross Roads
- Middle: Sparkman
- High: Sparkman
Source: ValleyMLS. This data may not be complete. We recommend contacting the local school district to confirm school assignments for this home.


Similar homes
- $199,9993 bd2 ba1.1k sqft305 Buffalo Creek Dr, Toney, AL 35773For Sale
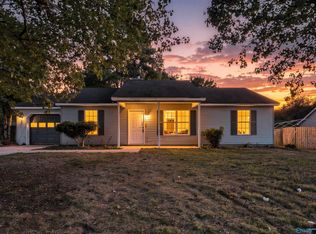 MLS ID #21929059, Ralph Harvey. ValleyMLS
- $189,9003 bd2 ba1.1k sqft105 Husky Dr, Toney, AL 35773For Sale
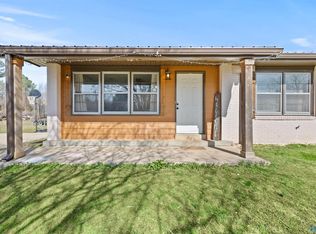 MLS ID #21921341, Rusty Glines. ValleyMLS
- $237,0003 bd2 ba1.4k sqft12884 Pulaski Pike, Toney, AL 35773For Sale
 MLS ID #21931175, Kyong Roberts. ValleyMLS
- $240,0003 bd2 ba1.4k sqft195 Monroe Nunley Rd, Hazel Green, AL 35750For Sale
 MLS ID #21932114, Philip Boyett. ValleyMLS
- $238,9003 bd2 ba1.1k sqft83 W Point Dr, Fayetteville, TN 37334For Sale
 MLS ID #3305544, Jennifer W. Murdock. RealTracs MLS as distributed by MLS GRID
- $195,0002 bd2 ba910 sqft7 Crockett Dr, Fayetteville, TN 37334For SaleMLS ID #3622511, Fallon Massey. RealTracs MLS as distributed by MLS GRID
