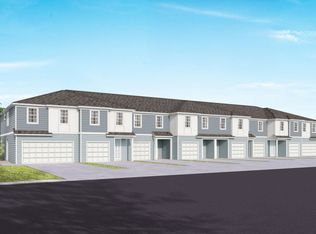
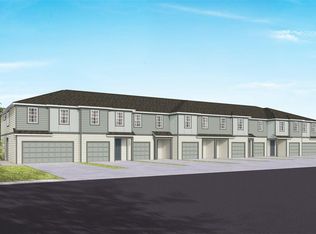
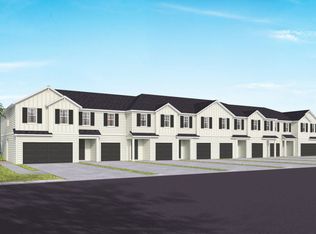
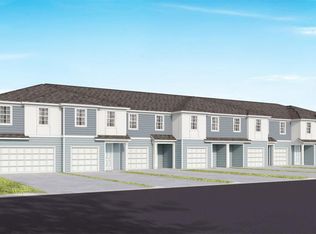
2077 RIVERLEAF ROAD, DELAND, FL 32724
Home value
$296,800
$282,000 - $312,000
$2,354/mo
Owner options
$2,354/mo
Rent Zestimate®
Find your next renter with Zillow Rental Manager. Plus, with online applications, you can quickly screen prospective tenants – for free.
$2,354/mo
Rent Zestimate®
$2,305/mo
Est. payment
Refinancing to a lower rate could help reduce your monthly payments and save thousands over the life of the loan.
$2,305/mo
Est. payment
Explore your selling options
Work with a Zillow partner agent
Leverage their expertise and Zillow's premium Showcase listings to get your home seen by more buyers.
Get startedList with your own agent
Get your home in front of millions of buyers by listing it on Zillow.
Learn how to do itSell it yourself
Take full control of how buyers see your home on Zillow by listing For Sale by Owner (FSBO).
List your homeWhat's special
Zillow last checked:
Listing updated:
Adrienne Escott 407-250-9131,
PULTE REALTY OF NORTH FLORIDA LLC 407-250-9131
Angella Damon, 3176840
CROWN PREFERRED REALTY LLC

Facts & features
Interior
Bedrooms & bathrooms
- Bedrooms: 3
- Bathrooms: 3
- Full bathrooms: 2
- 1/2 bathrooms: 1
Rooms
- Room types: Loft
Primary bedroom
- Features: En Suite Bathroom, Walk-In Closet(s)
- Level: Second
- Area: 168 Square Feet
- Dimensions: 12x14
Bedroom 2
- Features: Built-in Closet
- Level: Second
- Area: 108 Square Feet
- Dimensions: 9x12
Bedroom 3
- Features: Built-in Closet
- Level: Second
- Area: 99 Square Feet
- Dimensions: 9x11
Primary bathroom
- Features: Dual Sinks, En Suite Bathroom, Shower No Tub, Stone Counters, Water Closet/Priv Toilet, Linen Closet
- Level: Second
- Area: 126 Square Feet
- Dimensions: 14x9
Bathroom 2
- Features: Single Vanity, Stone Counters
- Level: Second
- Area: 45 Square Feet
- Dimensions: 9x5
Balcony porch lanai
- Features: Storage Closet
- Level: First
- Area: 75 Square Feet
- Dimensions: 15x5
Dinette
- Level: First
- Area: 84 Square Feet
- Dimensions: 6x14
Great room
- Level: First
- Area: 168 Square Feet
- Dimensions: 12x14
Kitchen
- Features: Kitchen Island, Pantry, Stone Counters
- Level: First
- Area: 165 Square Feet
- Dimensions: 15x11
Laundry
- Features: Stone Counters
- Level: Second
- Area: 30 Square Feet
- Dimensions: 6x5
Heating
- Central, Electric, Heat Pump
Cooling
- Central Air
Appliances
- Included: Dishwasher, Disposal, Dryer, Electric Water Heater, Microwave, Range, Refrigerator, Washer
- Laundry: Inside, Laundry Room, Upper Level
Features
- Eating Space In Kitchen, Kitchen/Family Room Combo, Living Room/Dining Room Combo, Open Floorplan, PrimaryBedroom Upstairs, Smart Home, Split Bedroom, Stone Counters, Thermostat, Walk-In Closet(s)
- Flooring: Carpet, Luxury Vinyl, Tile
- Windows: Window Treatments
- Has fireplace: No
Interior area
- Total structure area: 1,659
- Total interior livable area: 1,659 sqft
Property
Parking
- Total spaces: 1
- Parking features: Driveway, Garage Door Opener
- Attached garage spaces: 1
- Has uncovered spaces: Yes
- Details: Garage Dimensions: 11x20
Features
- Levels: Two
- Stories: 2
- Patio & porch: Covered, Rear Porch
- Exterior features: Irrigation System, Lighting, Rain Gutters, Sidewalk
Lot
- Size: 2,200 Square Feet
- Dimensions: 20 x 110
- Features: Cleared, Landscaped, Sidewalk, Above Flood Plain
- Residential vegetation: Trees/Landscaped
Details
- Parcel number: 800105001250
- Zoning: RESI
- Special conditions: None
Construction
Type & style
- Home type: Townhouse
- Property subtype: Townhouse
Materials
- HardiPlank Type, Wood Frame
- Foundation: Slab
- Roof: Shingle
Condition
- Under Construction
- New construction: Yes
- Year built: 2026
Details
- Builder model: Lumen
- Builder name: Pulte Homes
- Warranty included: Yes
Utilities & green energy
- Sewer: Public Sewer
- Water: Public
- Utilities for property: BB/HS Internet Available, Cable Available, Electricity Connected, Phone Available, Public, Sewer Connected, Street Lights, Underground Utilities, Water Connected
Green energy
- Energy efficient items: HVAC, Insulation, Roof, Thermostat, Water Heater, Windows
- Water conservation: Drip Irrigation, Irrig. System-Drip/Microheads, Fl. Friendly/Native Landscape
Community & HOA
Community
- Features: Community Mailbox, Deed Restrictions, Irrigation-Reclaimed Water, Playground, Pool, Sidewalks
- Security: Smoke Detector(s), Fire Resistant Exterior, Fire/Smoke Detection Integration
- Pet fee: $0 monthly
- Subdivision: CANOPY PRESERVE
HOA
- Has HOA: Yes
- Amenities included: Cable TV, Fence Restrictions, Playground, Pool, Vehicle Restrictions, Wheelchair Access
- Services included: Cable TV, Common Area Taxes, Community Pool, Reserve Fund, Insurance, Internet, Maintenance Structure, Maintenance Grounds, Maintenance Repairs, Manager, Pool Maintenance
- HOA fee: $280 monthly
- HOA name: Triad Association Management
Location
- Region: Deland
Financial & listing details
- Price per square foot: $168/sqft
- Date on market: 6/14/2026
- Cumulative days on market: 123 days
- Listing terms: Cash,Conventional,FHA,VA Loan
- Ownership: Fee Simple
- Total actual rent: 0
- Electric utility on property: Yes
- Road surface type: Paved
Price history
| Date | Event | Price |
|---|---|---|
| 11/13/2026 | Sold | $279,090$168/sqft |
Source: | ||
| 10/15/2026 | Pending sale | $279,090-2.1%$168/sqft |
Source: | ||
| 10/15/2026 | Price change | $284,990+2.1%$172/sqft |
Source: | ||
| 10/9/2026 | Price change | $279,090-4.5%$168/sqft |
Source: | ||
| 9/23/2026 | Price change | $292,090-2.3%$176/sqft |
Source: | ||
| 9/19/2026 | Price change | $299,090+0.7%$180/sqft |
Source: | ||
| 9/12/2026 | Price change | $297,090-0.7%$179/sqft |
Source: | ||
| 7/17/2026 | Price change | $299,090-2.6%$180/sqft |
Source: | ||
| 6/22/2026 | Price change | $307,090+2.5%$185/sqft |
Source: | ||
| 6/14/2026 | Price change | $299,590+5.1%$181/sqft |
Source: | ||
| 5/20/2026 | Listed for sale | $284,990$172/sqft |
Source: | ||
Public tax history
Neighborhood: 32724
Nearby homes
- $282,8003 bd3 ba1.6k sqft2053 Riverleaf Rd, Deland, FL 32724Off Market

- $284,4903 bd3 ba1.5k sqft2093 Riverleaf Rd, Deland, FL 32724Pending

- $297,5003 bd3 ba1.6k sqft2057 Riverleaf Rd, Deland, FL 32724Off Market

- $272,4303 bd3 ba1.6k sqft2060 Riverleaf Rd, Deland, FL 32724Pending

- $282,6903 bd3 ba1.6k sqft2068 Riverleaf Rd, Deland, FL 32724New Construction
- $299,9903 bd3 ba1.6k sqft2073 Riverleaf Rd, Deland, FL 32724Pending
- $278,2003 bd3 ba1.5k sqft2052 Riverleaf Rd, Deland, FL 32724Off Market
- $273,4003 bd3 ba1.6k sqft2056 Riverleaf Rd, Deland, FL 32724Off Market
Nearby schools
GreatSchools rating
- 4/10Orange City Elementary SchoolGrades: PK-5Distance: 1.7 mi
- 4/10Deland Middle SchoolGrades: 6-8Distance: 3.1 mi
- 5/10University High SchoolGrades: 9-12Distance: 3.7 mi
Schools provided by the listing agent
- Elementary: Orange City Elem
- Middle: Deland Middle
- High: University High School-VOL
Source: Stellar MLS. This data may not be complete. We recommend contacting the local school district to confirm school assignments for this home.
Get a cash offer in 3 minutes
$296,800
Get a cash offer in 3 minutes
$296,800
- Florida
- Volusia County
- Deland
- 32724
- 2077 RIVERLEAF ROAD