
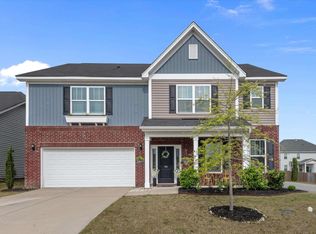
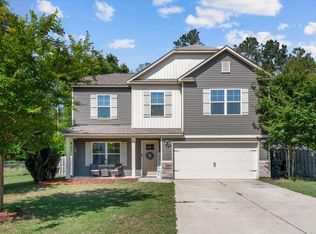
733 N Pinewalk Way offers a comfortable balance of space and function, built in 2021 with 5 bedrooms across 2,540 square feet—designed to support both everyday living and the moments in between. The kitchen holds its own with granite countertops, stainless steel appliances, and enough surface area to handle everything from quick mornings to full dinners without feeling cramped. It opens into the main living area in a way that keeps everyone connected, whether you’re hosting or just winding down at the end of the day. Five bedrooms give you options. Not just sleeping space, but room to shift things around—office, workout setup, guest space—whatever fits your routine now and later. Out back, the covered patio gives you a place to sit without worrying about the weather, and the fenced yard adds a level of privacy that makes the space more usable, not just something to look at. The location keeps you connected—just 10 minutes from the Village at Sandhill shopping area, approximately 15 minutes from Fort Jackson, and about 45 minutes from Shaw Air Force Base. Easy interstate access also keeps commuting, dining, and everyday errands within reach. It’s a home that offers the space, flexibility, and location to grow into comfortably, without feeling like you have to compromise on what matters most. Disclaimer: CMLS has not reviewed and, therefore, does not endorse vendors who may appear in listings.
For sale
$355,000
733 N Pinewalk Way, Elgin, SC 29045
5beds
2,539sqft
Est.: Get pre-qualified
Single Family Residence
Built in 2021
6,534 Square Feet Lot
$353,800 Zestimate®
$140/sqft
$50/mo HOA
What's special
Fenced yardStainless steel appliancesCovered patioGranite countertops
- 2 days |
- 522 |
- 37 |
Zillow last checked:
Listing updated:
Listed by:
Renard Perry,
Yip Premier Real Estate LLC
Source: Consolidated MLS,MLS#: 635091
Tour with a local agent
Facts & features
Interior
Bedrooms & bathrooms
- Bedrooms: 5
- Bathrooms: 3
- Full bathrooms: 2
- 1/2 bathrooms: 1
- Partial bathrooms: 1
- Main level bathrooms: 1
Rooms
- Room types: Office
Primary bedroom
- Features: Tub-Garden, Bath-Private, Separate Shower, Walk-In Closet(s), Tray Ceiling(s), Ceiling Fan(s), Separate Water Closet
- Level: Second
Bedroom 2
- Features: Closet-Private
- Level: Second
Bedroom 3
- Features: Closet-Private
- Level: Second
Bedroom 4
- Features: Closet-Private
- Level: Second
Bedroom 5
- Features: Closet-Private
- Level: Second
Dining room
- Level: Main
Kitchen
- Features: Kitchen Island, Pantry, Granite Counters, Cabinets-Painted, Recessed Lighting
- Level: Main
Living room
- Features: Fireplace, Ceiling Fan
- Level: Main
Heating
- Gas 1st Lvl, Gas 2nd Lvl
Cooling
- Central Air, Split System
Appliances
- Included: Free-Standing Range, Dishwasher, Disposal, Microwave Above Stove, Tankless Water Heater
- Laundry: Electric
Features
- Flooring: Luxury Vinyl, Carpet, Tile
- Has basement: No
- Number of fireplaces: 1
- Fireplace features: Gas Log-Natural
Interior area
- Total structure area: 2,539
- Total interior livable area: 2,539 sqft
Video & virtual tour
Property
Parking
- Total spaces: 2
- Parking features: Garage - Attached
- Attached garage spaces: 2
Features
- Stories: 2
- Patio & porch: Patio
- Fencing: Rear Only Wood
Lot
- Size: 6,534 Square Feet
Details
- Parcel number: 288031016
Construction
Type & style
- Home type: SingleFamily
- Architectural style: Traditional
- Property subtype: Single Family Residence
Materials
- Brick-Partial-AbvFound, Vinyl
- Foundation: Slab
Condition
- New construction: No
- Year built: 2021
Utilities & green energy
- Sewer: Public Sewer
- Water: Public
Community & HOA
Community
- Subdivision: LIBERTY RIDGE
HOA
- Has HOA: Yes
- Services included: Pool
- HOA fee: $150 quarterly
Location
- Region: Elgin
Financial & listing details
- Price per square foot: $140/sqft
- Date on market: 5/27/2026
- Listing agreement: Exclusive Right To Sell
- Road surface type: Paved
Estimated market value
$353,800
$336,000 - $371,000
$2,472/mo
Price history
| Date | Event | Price |
|---|---|---|
| 5/27/2026 | Listed for sale | $355,000+21%$140/sqft |
Source:  Consolidated MLS #635091 Report a problem Consolidated MLS #635091 Report a problem | ||
| 6/4/2021 | Sold | $293,392+0.8%$116/sqft |
Source: Agent Provided Report a problem | ||
| 2/3/2021 | Listing removed | $290,952$115/sqft |
Source:  Mungo Homes, Inc Report a problem Mungo Homes, Inc Report a problem | ||
| 1/29/2021 | Price change | $290,952+1.7%$115/sqft |
Source: Mungo Homes Report a problem | ||
| 1/25/2021 | Price change | $285,952+0.7%$113/sqft |
Source: Mungo Homes Report a problem | ||
| 1/14/2021 | Price change | $283,952+0.3%$112/sqft |
Source: Mungo Homes Report a problem | ||
| 1/6/2021 | Price change | $283,077+1.1%$111/sqft |
Source: Mungo Homes Report a problem | ||
| 12/1/2020 | Price change | $280,077+0.7%$110/sqft |
Source: Mungo Homes Report a problem | ||
| 11/24/2020 | Listed for sale | $278,077$110/sqft |
Source: Mungo Homes Report a problem | ||
Public tax history
Tax history is unavailable.
Monthly payment
Est. payment$--/mo
Payment breakdown
Explore the cost of this home by adjusting the details. Changes won't be saved.
All calculations are estimates and provided by Zillow, Inc. for informational purposes only. Actual amounts may vary.
HOA fees may include property taxes on listings classified as Co-Ops. Contact the listing agent and/or owner for fee details.
Mortgage interest rates are dependent on a number of factors, including credit score, down payment, and repayment length. Interest rate data provided by Zillow Group Marketplace, Inc. as of 1/1/1970 from various mortgage lenders with which we have lead or other similar arrangements; the Estimated Payment is an average of those rates.
See how much you could borrow to make a competitive offer.
Climate risks
Neighborhood: 29045
Nearby schools
GreatSchools rating
- 6/10Pontiac Elementary SchoolGrades: PK-5Distance: 0.7 mi
- 4/10Summit Parkway Middle SchoolGrades: K-8Distance: 3.9 mi
- 8/10Spring Valley High SchoolGrades: 9-12Distance: 3.2 mi
Schools provided by the listing agent
- Elementary: Pontiac
- Middle: Summit
- High: Spring Valley
- District: Richland Two
Source: Consolidated MLS. This data may not be complete. We recommend contacting the local school district to confirm school assignments for this home.
A local agent can set up tours, give advice and negotiate with sellers.
- South Carolina
- Richland County
- Elgin
- 29045
- 733 N Pinewalk Way
Nearby cities
Nearby neighborhoods
Nearby zip codes
Other Elgin Topics
