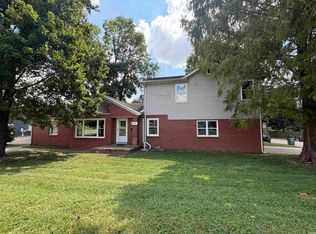
Welcome home to peaceful country living! Nestled on approximately 1 acre in the quiet countryside of Reed, Kentucky, this spacious 4-bedroom, 1-bath home offers over 2,000 square feet of comfortable living space with room to spread out both inside and out. You'll love the fresh updates throughout, including new flooring and fresh paint, making this home truly move-in ready. The inviting floor plan provides plenty of space for family, entertaining, or a home office, while the stunning covered back porch is the perfect place to enjoy your morning coffee, unwind after a long day, or take in the peaceful country views. If you've been looking for a home that combines space, privacy, and affordability in a serene rural setting, this is one you won't want to miss.
Under contract
$199,000
20771 W Highway 811 Rd, Reed, KY 42451
4beds
2,038sqft
Single Family Residence
Built in 1972
1 Acres Lot
$198,200 Zestimate®
$98/sqft
$-- HOA
What's special
Fresh updates throughoutFresh paintNew flooringPeaceful country viewsStunning covered back porchInviting floor plan
- 53 days
- 133
- 6
Zillow last checked:
Listing updated:
Listed by:
Stephanie Chrisman,
F.C. TUCKER/COLLIER
Source: HAMLS,MLS#: 260413
Facts & features
Interior
Bedrooms & bathrooms
- Bedrooms: 4
- Bathrooms: 1
- Full bathrooms: 1
- Main level bathrooms: 1
- Main level bedrooms: 4
Heating
- Gas Forced Air
Cooling
- Central Air
Appliances
- Included: Refrigerator, Range/Oven
Features
- Flooring: Vinyl
- Windows: Other
- Basement: None
- Has fireplace: No
- Fireplace features: None
Interior area
- Total interior livable area: 2,038 sqft
- Finished area above ground: 2,038
Property
Parking
- Total spaces: 2
- Parking features: Garage Attached, Yes
- Attached garage spaces: 2
Features
- Levels: One
- Stories: 1
- Patio & porch: Porch, Front Porch, Back, Patio
- Pool features: None
- Fencing: None
Lot
- Size: 1 Acres
Construction
Type & style
- Home type: SingleFamily
- Property subtype: Single Family Residence
Materials
- Dry Wall, Vinyl Siding
- Foundation: Concrete Block
- Roof: Metal
Condition
- Year built: 1972
Utilities & green energy
- Electric: Kenergy
- Gas: Propane
- Sewer: Septic Tank
- Water: County
- Utilities for property: Cable Connected
Community & HOA
Location
- Region: Reed
Financial & listing details
- Price per square foot: $98/sqft
- Price range: $199K - $199K
- Date on market: 7/13/2026
Estimated market value
$198,200
$188,000 - $208,000
$1,410/mo
Price history
| Date | Event | Price |
|---|---|---|
| 8/7/2026 | Pending sale | $199,000$98/sqft |
Source:  HAMLS #260413 Report a problem HAMLS #260413 Report a problem | ||
| 8/5/2026 | Listed for sale | $199,000$98/sqft |
Source: HAMLS #260413 Report a problem | ||
| 7/27/2026 | Pending sale | $199,000$98/sqft |
Source: HAMLS #260413 Report a problem | ||
| 7/13/2026 | Listed for sale | $199,000$98/sqft |
Source: HAMLS #260413 Report a problem | ||
Public tax history
Tax history is unavailable.
Monthly payment
Est. payment
Payment breakdown
Explore the cost of this home by adjusting the details. Changes won't be saved.Climate risks
Neighborhood: 42451
Nearby schools
Schools provided by the listing agent
- Elementary: Spottsville
- Middle: North Jr High
Source: HAMLS. This data may not be complete. We recommend contacting the local school district to confirm school assignments for this home.
Similar homes
- $209,9003 bd2 ba1.5k sqft3116 Pollack Ave, Evansville, IN 47714For Sale
 MLS ID #202629825, Sydni Cosby, F.C. TUCKER EMGE. IRMLS
 - $254,0003 bd2 ba1.3k sqft2530 Red Bird Ln, Henderson, KY 42420For Sale

 MLS ID #260527, Landon Black, Benchmark Realty LLC. HAMLS
 - $234,9004 bd2 ba2k sqft6899 Pleasant Valley Ct, Newburgh, IN 47630For Sale
 MLS ID #202634388, Carson Lowry, RE/MAX REVOLUTION. IRMLS
 - $209,9005 bd3 ba2.5k sqft4601 Covert Ave, Evansville, IN 47714For Sale
 MLS ID #202635600, Jonathan Weaver, F.C. TUCKER EMGE. IRMLS
 - $180,0004 bd2 ba1.7k sqft6099 State Highway 136 W, Henderson, KY 42420For SaleMLS ID #260440, Angel Wright, Duncan and Associates. HAMLS
- $199,0003 bd1 ba1.3k sqft8760 W Middleton St, Richland, IN 47634For Sale
 MLS ID #95529, THE HARRIS GROUP, Keller Williams Elite. Greater Owensboro Realtor Association
 - $189,9004 bd2 ba1.5k sqft332 Wilder Dr, Owensboro, KY 42303For SaleMLS ID #95582, Glenn A Ashby, RE/MAX Professional Realty Grp. Greater Owensboro Realtor Association
- $165,0002 bd2 ba1.8k sqft158 Beulah Church Rd, Calhoun, KY 42327For SaleMLS ID #95120, Natalie McCaslin, Real Broker, LLC. Greater Owensboro Realtor Association
