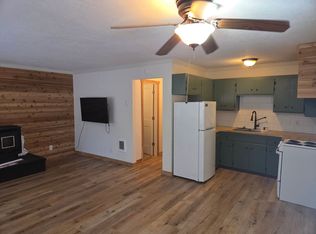
ACTIVE TWAIN HARTE LAKE MEMBERSHIP WITH TWO HOUSES ON ONE LOT!!! Both homes have their own meters for all utilities. Rear cabin offers 1680 sq,ft. with 4 bedrooms, 1.5 baths with a spacious front deck & a back private deck off from the kitchen. Cabiney feel has been preserved while finishing with upgrades. All new flooring throughout and kitchen has been completely remodeled with all new appliances. 3 new zone units for added comfort with heat and air. Laundry room with storage. Ample parking in the front and the side. Shop/ storage under the house. Property manager states possible rent at $2400.00 monthly. Front cabin is currently rented at $1500.00 a month and offers 800 sq.ft. with 2 bedrooms and 1 full bath. New flooring with a mini split unit and free standing pellet stove. Level parking in the front and an additional space in the back of the cabin. Prime location to town and all the amenities of Twain Harte. Multiple uses for full time or vacation rental as well.
For sale
$799,000
22859 Miners Ave, Twain Harte, CA 95383
6beds
3baths
2,480sqft
:
Get pre-qualified$5,132/mo
Multi Family
Built in 1950
-- sqft lot
$271,500 Zestimate®
$322/sqft
$-- HOA
What's special
New flooringAll new flooring throughoutMini split unitSpacious front deckLaundry room with storageFree standing pellet stove
- 1 day |
- 86 |
- 3 |
Zillow last checked:
Listing updated:
Listed by:
Marianne Freiwald DRE #01385297 209-352-1646,
Century 21/Wildwood Properties
Source: bridgeMLS/CCAR/Bay East AOR,MLS#: 41143976
Facts & features
Interior
Bedrooms & bathrooms
- Bedrooms: 6
- Bathrooms: 3
Heating
- MultiUnits, Pellet Stove
Cooling
- Multi Units
Appliances
- Included: Dryer, Gas Water Heater, Tankless Water Heater
- Laundry: 220 Volt Outlet, Gas Dryer Hookup, Laundry Closet, Laundry Room, Washer/Dryer Stacked Incl
Features
- Updated Baths, Storage Area(s), Tub w/Shower Over
- Flooring: Partial Carpeting, Vinyl
- Windows: Double Pane Windows
- Basement: Separate Entry,Storage Space
Interior area
- Total structure area: 2,480
- Total interior livable area: 2,480 sqft
Property
Parking
- Total spaces: 4
- Parking features: Parking Lot, Side By Side, Uncovered Park Spaces 2+
- Has uncovered spaces: Yes
Features
- Exterior features: Terraced Down, Low Maintenance
- Fencing: Wood
Lot
- Size: 0.25 Acres
- Features: 2 Houses / 1 Lot
Details
- Additional structures: Shed(s)
- Special conditions: Standard
Construction
Type & style
- Home type: MultiFamily
- Property subtype: Multi Family
Materials
- Wood Siding
Condition
- Year built: 1950
Utilities & green energy
- Sewer: Public Sewer
- Water: Meter on Site, Water District
- Utilities for property: Propane Tank Leased, Individual Electric Meter, Individual Gas Meter
Community & HOA
HOA
- Has HOA: No
Location
- Region: Twain Harte
Financial & listing details
- Price per square foot: $322/sqft
- Date on market: 8/8/2026
- Listing terms: Call Listing Agent
- Electric utility on property: Yes
Estimated market value
$271,500
$236,000 - $312,000
$2,335/mo
Price history
| Date | Event | Price |
|---|---|---|
| 8/8/2026 | Listed for sale | $799,000+191.6%$322/sqft |
Source:  bridgeMLS/CCAR/Bay East AOR #41143976 Report a problem bridgeMLS/CCAR/Bay East AOR #41143976 Report a problem | ||
| 6/2/2025 | Sold | $274,000-11.6%$110/sqft |
Source: bridgeMLS/CCAR/Bay East AOR #20240929 Report a problem | ||
| 4/17/2025 | Pending sale | $309,900$125/sqft |
Source: bridgeMLS/CCAR/Bay East AOR #20240929 Report a problem | ||
| 1/14/2025 | Price change | $309,900-8.8%$125/sqft |
Source: bridgeMLS/CCAR/Bay East AOR #20240929 Report a problem | ||
| 12/14/2024 | Listed for sale | $339,900$137/sqft |
Source: bridgeMLS/CCAR/Bay East AOR #20240929 Report a problem | ||
| 12/5/2024 | Pending sale | $339,900-9.4%$137/sqft |
Source: bridgeMLS/CCAR/Bay East AOR #20240929 Report a problem | ||
| 12/5/2024 | Price change | $375,000+10.3%$151/sqft |
Source: bridgeMLS/CCAR/Bay East AOR #20240929 Report a problem | ||
| 11/17/2024 | Price change | $339,900-9.4%$137/sqft |
Source:  TCAR MLS #20240929 Report a problem TCAR MLS #20240929 Report a problem | ||
| 9/6/2024 | Price change | $375,000-6.2%$151/sqft |
Source: TCAR MLS #20240929 Report a problem | ||
| 6/26/2024 | Listed for sale | $399,900+116.2%$161/sqft |
Source: TCAR MLS #20240929 Report a problem | ||
| 1/8/2021 | Sold | $185,000+19.4%$75/sqft |
Source: bridgeMLS/CCAR/Bay East AOR #20210027 Report a problem | ||
| 12/1/2020 | Pending sale | $154,900$62/sqft |
Source: Lyon Real Estate #20069378 Report a problem | ||
| 11/18/2020 | Listed for sale | $154,900$62/sqft |
Source: Lyon RE Folsom #20069378 Report a problem | ||
Public tax history
Tax history is unavailable.
Monthly payment
Est. payment
Payment breakdown
Explore the cost of this home by adjusting the details. Changes won't be saved.Climate risks
Neighborhood: 95383
Nearby schools
GreatSchools rating
- 4/10Twain Harte SchoolGrades: K-8Distance: 0.5 mi
- 6/10Summerville High SchoolGrades: 9-12Distance: 5.3 mi
- $295,7002 bd1 ba800 sqft22859 Miners Ave UNIT A, Twain Harte, CA 95383Off Market
- $346,2002 bd1 ba864 sqft22844 Miners Ave, Twain Harte, CA 95383Off Market
- $205,0003 bd3 ba1.3k sqft22879 Black Oak Dr, Twain Harte, CA 95383Off Market
- $476,6004 bd3 ba1.4k sqft22879 Black Oak Dr, Twain Harte, CA 95383Off Market
- $300,5002 bd1 ba928 sqft22849 Miners Ave, Twain Harte, CA 95383Off Market
- $189,0002 bd1 ba864 sqft22844 Miners Ave, Twain Harte, CA 95383Off Market
- $325,0002 bd2 ba1k sqft22856 Miners Ave, Twain Harte, CA 95383Sold
- $325,0002 bd2 ba1k sqft22856 Miners Ave, Twain Harte, CA 95383Sold
A local agent can set up tours, give advice and negotiate with sellers.
A local lender can help you make sure your offer is ready when you are.
Similar homes
- $749,0003 bd3 ba1.6k sqft22790 Bret Harte Dr, Twain Harte, CA 95383For Sale
 MLS ID #41143886, Avery Bryant. bridgeMLS/CCAR/Bay East AOR
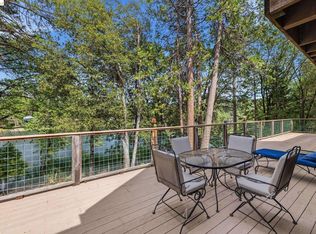
 - $750,0005 bd3 ba2.4k sqft22995 Thrush Pl, Twain Harte, CA 95383For Sale
 MLS ID #41140109, Kristin Frankhauser. bridgeMLS/CCAR/Bay East AOR
 - $699,0003 bd2 ba2k sqft18580 Wildwood Dr, Twain Harte, CA 95383For Sale
 MLS ID #41140293, Melissa Vallelunga. bridgeMLS/CCAR/Bay East AOR
 - $799,0006 bd5 ba3.5k sqft(Undisclosed Address), Sonora, CA 95370For Sale
 MLS ID #41143479, Rikki Green. bridgeMLS/CCAR/Bay East AOR
 - $629,0003 bd3 ba2.2k sqft23615 Mount Elizabeth Rd, Twain Harte, CA 95383For SaleMLS ID #41121220, Nicole Robinson. bridgeMLS/CCAR/Bay East AOR
- $675,0004 bd4 ba2.6k sqft18861 Lookout Dr, Twain Harte, CA 95383For SaleMLS ID #41129247, Betsy Hurst. bridgeMLS/CCAR/Bay East AOR
- $559,0003 bd2 ba1.6k sqft23086 Fuller Rd, Twain Harte, CA 95383For SaleMLS ID #41135934, Jody Federigi. bridgeMLS/CCAR/Bay East AOR
- $509,0003 bd3 ba2.4k sqft17801 Lark Dr, Twain Harte, CA 95383For SaleMLS ID #41141479, Virgil Martin. bridgeMLS/CCAR/Bay East AOR
- $599,0003 bd2 ba1.6k sqft23023 Strauch Dr, Twain Harte, CA 95383For SaleMLS ID #41136455, Susan Mills. bridgeMLS/CCAR/Bay East AOR
- $749,0003 bd3 ba2.8k sqft23308 Pelton Wheel Cir, Sonora, CA 95370For SaleMLS ID #41133356, Michelle Adair. bridgeMLS/CCAR/Bay East AOR
- $479,0003 bd2 ba1.6k sqft22324 Twain Harte Dr, Twain Harte, CA 95383For SaleMLS ID #226095535, Christi Bean. MetroList Services of CA
- $499,0003 bd2 ba1.7k sqft18638 Mother Lode Dr, Twain Harte, CA 95383For SaleMLS ID #41129643, Virgil Martin. bridgeMLS/CCAR/Bay East AOR
- $405,0003 bd2 ba1.2k sqft17996 Laramie Ln, Twain Harte, CA 95383For SaleMLS ID #41138627, Dana Johnson. bridgeMLS/CCAR/Bay East AOR
- $469,0003 bd3 ba2.3k sqft24230 Oxbow Ln N, Sonora, CA 95370For SaleMLS ID #41144180, Stacy Siville. bridgeMLS/CCAR/Bay East AOR
- $479,0003 bd3 ba1.3k sqft22540 Golf Club Dr, Twain Harte, CA 95383For SaleMLS ID #226071987, Bill Parsons. MetroList Services of CA
- $550,0003 bd2 ba1.8k sqft24669 Center Camp Rd, Twain Harte, CA 95383For SaleMLS ID #41132535, Kayla Njirich-Weldon. bridgeMLS/CCAR/Bay East AOR
- $539,0003 bd2 ba1.6k sqft23845 Leisure Dr, Twain Harte, CA 95383For SaleMLS ID #41139813, Deborah Lucich. bridgeMLS/CCAR/Bay East AOR
- $850,0003 bd3 ba2k sqft19466 Mira Monte Rd, Tuolumne, CA 95379For SaleMLS ID #41137196, Kayla Njirich-Weldon. bridgeMLS/CCAR/Bay East AOR
- $450,0003 bd3 ba2.2k sqft19376 Poplar Cir, Twain Harte, CA 95383For SaleMLS ID #41126696, Jeffrey Massey. bridgeMLS/CCAR/Bay East AOR
- $850,0005 bd5 ba2.5k sqft24882 Bottini Apple Ranch Rd, Long Barn, CA 95346For SaleMLS ID #41138784, Kristin Frankhauser. bridgeMLS/CCAR/Bay East AOR
Local buyer's agents are ready to help
