Welcome to 34 Whistling Duck Way, a beautifully updated ranch style home offering true one level living on a rare 0.59 acre corner lot in Wendell. 3 beds, with an additional flex room, and 3 full baths! If you have been searching for room to breathe, space to garden, and everything you need on a single floor, this is the one. Incredible curb appeal and a large covered front porch welcome you in. Inside, an open concept floor plan with fresh paint and custom touches sets this home apart. The dining room impresses with a vaulted ceiling, wainscoting, pillars, and a stylish chandelier, while the living room centers around a gas fireplace with custom built ins and beadboard detail. The updated kitchen features a custom shiplap island, granite countertops, tile backsplash, stainless steel appliances, and pantry. A vaulted breakfast nook flows easily outdoors, and a custom wet bar/coffee bar with floating live edge shelves, granite counters and a built-in beverage center make entertaining a breeze. The owner's suite is a true retreat with double tray ceilings, large walk-in closet, and a spa inspired bathroom featuring dual vanities, a standing shower, and a soaking tub. A private guest suite offers its own walk-in closet and ensuite bath, ideal for visitors or a home office, while two additional bedrooms bring large closets and plenty of natural light. Outdoors is where this home shines. The private backyard is beautifully landscaped and completely flat, enclosed by a 6-foot wooden privacy fence, with a concrete patio, oversized ceiling fan, outdoor shed, and six garden beds ready for planting. The generous corner lot means real distance from your neighbors and all the elbow room you have been craving. Pair that with a two-car garage and a welcoming Wendell location, and you have a move-in ready home built for the relaxed, spread out lifestyle you have been looking for.
For sale
$435,500
34 Whistling Duck Way, Wendell, NC 27591
3beds
1,972sqft
Single Family Residence, Residential
Built in 2019
0.6 Acres Lot
$-- Zestimate®
$221/sqft
$17/mo HOA
What's special
Stylish chandelierCustom built insLarge covered front porchCustom touchesIncredible curb appealFresh paintStanding shower
- 1 day |
- 335 |
- 28 |
Likely to sell faster than
Zillow last checked:
Listing updated:
Listed by:
Jenny Hensley 919-810-6310,
Luxe Residential, LLC
Source: Doorify MLS,MLS#: 10186183
Facts & features
Interior
Bedrooms & bathrooms
- Bedrooms: 3
- Bathrooms: 3
- Full bathrooms: 3
Heating
- Heat Pump
Cooling
- Ceiling Fan(s), Central Air
Appliances
- Included: Bar Fridge, Cooktop, Dishwasher, Dryer, Electric Cooktop, Free-Standing Refrigerator, Freezer, Gas Water Heater, Microwave, Refrigerator, Stainless Steel Appliance(s), Washer, Water Heater
- Laundry: Inside, Main Level
Features
- Bar, Bookcases, Breakfast Bar, Built-in Features, Ceiling Fan(s), Granite Counters, High Ceilings, In-Law Floorplan, Kitchen Island, Open Floorplan, Master Downstairs, Second Primary Bedroom, Soaking Tub, Vaulted Ceiling(s), Walk-In Closet(s), Wet Bar
- Flooring: Carpet, Vinyl
- Windows: Blinds, Screens
- Number of fireplaces: 1
- Fireplace features: Family Room, Gas Log
- Common walls with other units/homes: No Common Walls
Interior area
- Total structure area: 1,972
- Total interior livable area: 1,972 sqft
- Finished area above ground: 1,972
- Finished area below ground: 0
Property
Parking
- Total spaces: 2
- Parking features: Attached, Concrete, Driveway, Garage, Garage Door Opener, Garage Faces Side
- Attached garage spaces: 2
Features
- Levels: One
- Stories: 1
- Patio & porch: Covered, Patio, Porch
- Exterior features: Fenced Yard, Garden, Private Yard, Smart Irrigation
- Fencing: Back Yard, Fenced, Gate, Wood
- Has view: Yes
Lot
- Size: 0.6 Acres
- Dimensions: 99.98 x 256.52 x 78.35 x 39.23 x 231.29
- Features: Back Yard, Corner Lot, Front Yard, Garden, Landscaped, Private
Details
- Additional structures: Shed(s)
- Parcel number: 16J02002T
- Zoning: RAG
- Special conditions: Standard
Construction
Type & style
- Home type: SingleFamily
- Architectural style: Colonial, Ranch, Traditional
- Property subtype: Single Family Residence, Residential
Materials
- Stone, Vinyl Siding
- Foundation: Slab
- Roof: Asphalt
Condition
- New construction: No
- Year built: 2019
Utilities & green energy
- Sewer: Septic Tank
- Water: Public
- Utilities for property: Electricity Connected, Septic Connected, Water Connected
Community & HOA
Community
- Features: None
- Subdivision: Wall Ridge
HOA
- Has HOA: Yes
- Services included: Unknown
- HOA fee: $200 annually
Location
- Region: Wendell
Financial & listing details
- Price per square foot: $221/sqft
- Tax assessed value: $395,860
- Annual tax amount: $2,513
- Date on market: 8/13/2026
Estimated market value
Not available
Estimated sales range
Not available
Not available
Price history
| Date | Event | Price |
|---|---|---|
| 8/13/2026 | Listed for sale | $435,500+24.1%$221/sqft |
Source:  Doorify MLS #10186183 Report a problem Doorify MLS #10186183 Report a problem | ||
| 6/17/2021 | Sold | $351,000+37.7%$178/sqft |
Source: Doorify MLS #2382464 Report a problem | ||
| 12/2/2019 | Sold | $254,900$129/sqft |
Source: Doorify MLS #2279630 Report a problem | ||
Public tax history
| Year | Property taxes | Tax assessment |
|---|---|---|
| 2025 | $2,514 +14.5% | $395,860 +46.1% |
| 2024 | $2,195 | $271,000 |
| 2023 | $2,195 -1.2% | $271,000 |
| 2022 | $2,222 +3.4% | $271,000 +3.4% |
| 2021 | $2,150 -0.7% | $262,170 +2.9% |
| 2020 | $2,166 | $254,770 |
Find assessor info on the county website
Monthly payment
Est. payment
Payment breakdown
Explore the cost of this home by adjusting the details. Changes won't be saved.Climate risks
Neighborhood: 27591
Nearby schools
GreatSchools rating
- 8/10Corinth-Holders Elementary SchoolGrades: PK-5Distance: 3.7 mi
- 6/10Archer Lodge MiddleGrades: 6-8Distance: 1.6 mi
- 7/10Corinth-Holders High SchoolGrades: 9-12Distance: 1.5 mi
Schools provided by the listing agent
- Elementary: Johnston - Corinth Holders Elementary
- Middle: Johnston - Archer Lodge Middle
- High: Johnston - Corinth Holders High School
Source: Doorify MLS. This data may not be complete. We recommend contacting the local school district to confirm school assignments for this home.
- $370,1003 bd2 ba1.7k sqft1799 Lake Wendell Rd, Wendell, NC 27591Off Market
- $368,2003 bd2 ba1.6k sqft29 Whistling Duck Way, Wendell, NC 27591Off Market
- $438,0004 bd3 ba2.3k sqft63 Whistling Duck Way, Wendell, NC 27591Sold

- $269,0003 bd2 ba1.8k sqft1829 Lake Wendell Rd, Wendell, NC 27591Off Market
- $---- bd-- ba-- sqft1819 Lake Wendell Rd, Wendell, NC 27591Off Market
- $402,3003 bd4 ba2k sqft82 Whistling Duck Way, Wendell, NC 27591Off Market
- $451,5004 bd3 ba2.3k sqft99 Whistling Duck Way, Wendell, NC 27591Off Market
- $448,0003 bd3 ba2.1k sqft106 Whistling Duck Way, Wendell, NC 27591Sold
A local agent can set up tours, give advice and negotiate with sellers.
Similar homes
- $475,0004 bd3 ba2.2k sqft151 N Oscar Ln, Wendell, NC 27591For Sale

 MLS ID #10185842, Andrea Lauren Felso. Doorify MLS
 - $459,9004 bd3 ba2.2k sqft282 E Goodwin Chase Ln, Wendell, NC 27591For Sale
 MLS ID #10186406, Liz Brown. Doorify MLS
 - $437,0003 bd3 ba2.2k sqft130 Cardovia Way, Wendell, NC 27591New Construction
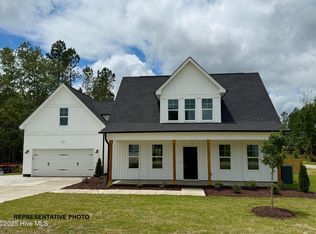
 MLS ID #100596351, Jaclyn Smith, HomeTowne Realty. Hive MLS
 - $429,9004 bd3 ba2.1k sqft150 Cardovia Way, Wendell, NC 27591New Construction
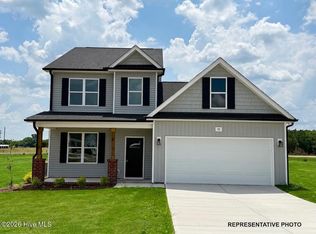 MLS ID #100596354, Jaclyn Smith, HomeTowne Realty. Hive MLS
 - $489,9003 bd2 ba1.8k sqft7808 Cortona Way, Wendell, NC 27591For SaleMLS ID #10186222, Jason Brooks. Doorify MLS
- $449,9004 bd3 ba2.2k sqft182 Cardovia Way, Wendell, NC 27591New ConstructionMLS ID #100596357, Jaclyn Smith, HomeTowne Realty. Hive MLS
- $544,9004 bd4 ba2.6k sqft506 Carsons Creek Trl, Wendell, NC 27591For SaleMLS ID #10185957, Lisa Coleman. Doorify MLS
- $419,0003 bd3 ba2k sqft206 S Titus Ln, Wendell, NC 27591For SaleMLS ID #10172365, John Hartofelis. Doorify MLS
- $390,9904 bd3 ba2.2k sqft235 Lavatera Dr, Wendell, NC 27591New ConstructionMLS ID #10185732, Daxay Malkan. Doorify MLS
- $459,9004 bd3 ba2.2k sqft386 Howards Crossing Dr, Wendell, NC 27591For SaleMLS ID #10160948, Jason Brooks. Doorify MLS
- $424,9004 bd3 ba2.2k sqft322 Silverleaf Dr, Wendell, NC 27591For SaleMLS ID #10163959, Hollie Jane Lupton. Doorify MLS
- $400,9906 bd3 ba2.5k sqft234 Lavatera Dr, Wendell, NC 27591New ConstructionMLS ID #10185730, Daxay Malkan. Doorify MLS
- $350,0004 bd3 ba1.8k sqft23 Bluejack Ct, Wendell, NC 27591For SaleMLS ID #10184735, Hector M Vega. Doorify MLS
- $551,9004 bd3 ba2.6k sqft789 E Clydes Point Way, Wendell, NC 27591New ConstructionCaviness & Cates
- $372,9904 bd3 ba1.9k sqft237 Lavatera Dr, Wendell, NC 27591New ConstructionMLS ID #10185738, Daxay Malkan. Doorify MLS
- from $389,9003 bd3 ba2.3k sqftHallie Plan, Wendell Springs, Wendell, NC 27591New ConstructionTrue Homes
- $459,9004 bd3 ba2.3k sqft197 Cardovia Way, Wendell, NC 27591New ConstructionDoorify MLS
- $449,9004 bd3 ba2.2k sqft137 Cardovia Way, Wendell, NC 27591New ConstructionDoorify MLS
- $499,9004 bd3 ba2.6k sqft41 Bluejack Ct, Wendell, NC 27591For SaleMLS ID #10180497, Alison Malloy Wojnarowski. Doorify MLS
- from $379,9004 bd3 ba2k sqftBlair Plan, Wendell Springs, Wendell, NC 27591New ConstructionTrue Homes
