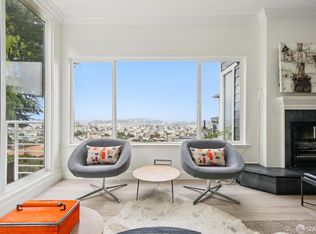
Rising three stories above one of Corona Heights' most coveted streets, this beautifully reimagined residence pairs timeless Edwardian character with a crisp, contemporary sensibility. Behind its stately white facade, signature bay windows and black glass - this residence frames sweeping views of the downtown skyline, the Bay, and the East Bay hills. Postcard perfect - day and night. Inside, wide-plank white oak floors and elegant millwork flow through light-filled living spaces. The living room centers on a statement marble fireplace with a herringbone-tiled hearth, anchored by a handsome walnut wet bar with a glass-front wine refrigerator, an entertainer's dream. The chef's kitchen is outfitted for the serious cook: a professional-grade gas range beneath a Miele hood, a full-slab Carrara marble backsplash, honed stone countertops, custom walnut cabinetry, and a walk-in pantry. Across three thoughtfully designed levels, the home offers three bedrooms, a dedicated home office, and a flexible bonus room, plus a serene primary retreat and spa-inspired baths. A second full kitchen adds rare versatility ideal for extended family, guests, or au pair living. Below, a temperature-friendly wine cellar, generous storage, and a side-by-side two-car garage with a 3rd guest parking spot on the curb cut complete the picture. Step outside to a private, professionally landscaped backyard with a sculptural fire pit, tranquil fountain, and lush greenery that create an intimate urban sanctuary for morning coffee or evening gatherings. The roof top presents the perfect opportunity for a roof deck with 360 degree unparalleled views. And the location is simply unbeatable: just steps from the park that features a rock climbing wall, tennis courts, and playground, along with the Randall Museum and the trails of Corona Heights. Start your morning where San Francisco reminds you it's still a little wild: the craggy summit of Corona Heights Park, home to one of the city's only legitimate outdoor rock walls with coffee in hand and 360 views. If you have a dog, you're spoiled for choice: multiple off-leash parks within a short walk. The food scene is fabulous - take your pick of the Castro's cafs and bistros, or wander over to Cole Valley or Duboce Triangle for a slower pace. City institutions like Frances and L'Ardoise are minutes away, as is a myriad of grocers, transit options, entertainment and theaters, shopping, craft cocktail bars, artisanal coffee shops and so much more!!+A/C
For sale
$2,495,000
187 Beaver St, San Francisco, CA 94114
4beds
2,432sqft
Single Family Residence
Built in 1923
1,520 Square Feet Lot
$2,280,700 Zestimate®
$1,026/sqft
$-- HOA
What's special
Timeless edwardian characterPrivate professionally landscaped backyardTranquil fountainSerene primary retreatDedicated home officeElegant millworkWide-plank white oak floors
- 3 days |
- 2,284 |
- 256 |
Zillow last checked:
Listing updated:
Listed by:
Rachel E. Swann DRE #01860456,
Coldwell Banker Realty 415-474-1750
Source: SFAR,MLS#: 426153304 Originating MLS: San Francisco Association of REALTORS
Originating MLS: San Francisco Association of REALTORSFacts & features
Interior
Bedrooms & bathrooms
- Bedrooms: 4
- Bathrooms: 3
- Full bathrooms: 3
Rooms
- Room types: Dining Room, Kitchen, Living Room, Media Room, Office, Possible Guest, Storage, Wine Cellar
Primary bedroom
- Features: Closet, Walk-In Closet
- Area: 0
- Dimensions: 0 x 0
Bedroom 1
- Area: 0
- Dimensions: 0 x 0
Bedroom 2
- Area: 0
- Dimensions: 0 x 0
Bedroom 3
- Area: 0
- Dimensions: 0 x 0
Bedroom 4
- Area: 0
- Dimensions: 0 x 0
Primary bathroom
- Features: Double Vanity, Shower Stall(s), Soaking Tub, Stone, Tile, Tub
Bathroom
- Features: Marble, Shower Stall(s), Tile, Tub, Window
Dining room
- Features: Formal Room
- Level: Upper
- Area: 0
- Dimensions: 0 x 0
Family room
- Area: 0
- Dimensions: 0 x 0
Kitchen
- Features: Kitchen Island, Slab Counter, Stone Counters
- Level: Main,Upper
- Area: 0
- Dimensions: 0 x 0
Living room
- Features: View
- Level: Upper
- Area: 0
- Dimensions: 0 x 0
Heating
- Fireplace(s)
Cooling
- Heat Pump
Appliances
- Included: Dishwasher, Free-Standing Gas Oven, Range Hood, Wine Refrigerator
- Laundry: Inside, Laundry Closet, Upper Level
Features
- Formal Entry, Storage, Wet Bar
- Flooring: Marble, Stone, Tile, Wood
- Windows: Bay Window(s)
- Basement: None
- Number of fireplaces: 1
- Fireplace features: Living Room, Stone
Interior area
- Total structure area: 2,432
- Total interior livable area: 2,432 sqft
Video & virtual tour
Property
Parking
- Total spaces: 3
- Parking features: Enclosed, Garage Door Opener, Garage Faces Front, Guest, Inside Entrance, Side By Side, On Site (Single Family Only)
- Garage spaces: 2
- Uncovered spaces: 1
Features
- Patio & porch: Uncovered Patio
- Exterior features: Fire Pit
- Fencing: Back Yard,Fenced,Masonry,Wood
- Has view: Yes
- View description: Bay, City, Hills
- Has water view: Yes
- Water view: Bay
Lot
- Size: 1,520 Square Feet
- Features: Curb(s), Garden, Landscaped, Low Maintenance, Private, Irregular Lot
Details
- Parcel number: 2614
- Special conditions: Standard
Construction
Type & style
- Home type: SingleFamily
- Architectural style: Marina
- Property subtype: Single Family Residence
Materials
- Foundation: Concrete, Other
Condition
- Updated/Remodeled
- Year built: 1923
Utilities & green energy
- Sewer: Public Sewer
Community & HOA
Community
- Security: Carbon Monoxide Detector(s), Smoke Detector(s)
HOA
- Has HOA: No
Location
- Region: San Francisco
- Elevation: 0
Financial & listing details
- Price per square foot: $1,026/sqft
- Price range: $2.5M - $2.5M
- Date on market: 8/12/2026
- Total actual rent: 0
- Road surface type: Paved Sidewalk, Sidewalk/Curb/Gutter, Asphalt, Paved
Estimated market value
$2,280,700
$2.01M - $2.60M
$7,922/mo
Price history
| Date | Event | Price |
|---|---|---|
| 8/12/2026 | Listed for sale | $2,495,000+39%$1,026/sqft |
Source:  SFAR #426153304 Report a problem SFAR #426153304 Report a problem | ||
| 4/15/2021 | Listing removed | -- |
Source:  Engel & Volkers Report a problem Engel & Volkers Report a problem | ||
| 2/4/2021 | Pending sale | $1,795,000$738/sqft |
Source: Engel & Volkers #508868 Report a problem | ||
| 2/1/2021 | Listing removed | -- |
Source: Engel & Volkers Report a problem | ||
| 1/18/2021 | Pending sale | $1,795,000$738/sqft |
Source: Engel & Voelkers San Francisco #508868 Report a problem | ||
| 12/31/2020 | Price change | $1,795,000-5.3%$738/sqft |
Source: Engel & Voelkers San Francisco #508868 Report a problem | ||
| 11/18/2020 | Price change | $1,895,000-5%$779/sqft |
Source: Engel & Voelkers San Francisco #508868 Report a problem | ||
| 11/6/2020 | Listed for sale | $1,995,000$820/sqft |
Source: Engel & Voelkers San Francisco #508868 Report a problem | ||
Public tax history
Tax history is unavailable.
Monthly payment
Est. payment
Payment breakdown
Explore the cost of this home by adjusting the details. Changes won't be saved.Climate risks
Neighborhood: Corona Heights
Nearby schools
GreatSchools rating
- 9/10McKinley Elementary SchoolGrades: K-5Distance: 0.1 mi
- 1/10Everett Middle SchoolGrades: 6-8Distance: 0.5 mi
- 3/10Mission High SchoolGrades: 9-12Distance: 0.6 mi
- $2,283,2004 bd2 ba2.2k sqft187-189 Beaver St, San Francisco, CA 94114Off Market
- $1,423,5002 bd1 ba926 sqft2407 15th St, San Francisco, CA 94114Off Market

- $1,318,5002 bd1 ba926 sqft2411 15th St, San Francisco, CA 94114Off Market

- $1,844,6001 bd1 ba900 sqft2401-2403 15th St, San Francisco, CA 94114Off Market

- $--1 bd1 ba-- sqft2401-2403 15th St #303, San Francisco, CA 94114Off Market
- $---- bd-- ba-- sqft2401 15th St #2403, San Francisco, CA 94114Off Market
- $--1 bd1 ba800 sqft2401 15th St, San Francisco, CA 94114Off Market
- $2,589,6003 bd3 ba2.1k sqft185 Beaver St, San Francisco, CA 94114Off Market
A local agent can set up tours, give advice and negotiate with sellers.
Similar homes
- $2,295,0004 bd3 ba1.8k sqft4738 25th St, San Francisco, CA 94114For Sale
 MLS ID #426146449, Dan Dodd DRE #01407328, Vanguard Properties. SFAR
 - $2,499,0004 bd4 ba1.8k sqft80 Melrose Ave, San Francisco, CA 94131New Construction
 MLS ID #426149558, Simon C. Shue DRE #01888097, Compass. SFAR
 - $1,995,0003 bd2 ba1.2k sqft343 Cumberland St, San Francisco, CA 94114For Sale
 MLS ID #426147806, Ruth Krishnan DRE #01862279, Compass. SFAR
 - $2,195,0004 bd2 ba2.2k sqft1337 15th Ave, San Francisco, CA 94122For Sale
 MLS ID #426154103, Kevin Birmingham DRE #01250523, Park North Real Estate. SFAR
 - $2,498,0003 bd2 ba1.7k sqft4380 24th St, San Francisco, CA 94114For SaleMLS ID #ML82055486, Michael Jimenez. MLSListings Inc
- $2,395,0003 bd2 ba2.2k sqft44 Rockaway Ave, San Francisco, CA 94127For SaleMLS ID #426153169, Bridget R. Cannata Denning DRE #01880904, Compass. SFAR
- $3,295,0003 bd3 ba2k sqft438 Elizabeth St, San Francisco, CA 94114For SaleMLS ID #426139937, Isabelle Grotte DRE #01895115, Compass. SFAR
- $2,495,0004 bd4 ba2.9k sqft414 12th Ave, San Francisco, CA 94118For SaleMLS ID #426143343, Natalie Kitchen DRE #01484878, Compass. SFAR
- $2,395,0003 bd3 ba1.8k sqft40 Annapolis Ter, San Francisco, CA 94118For SaleMLS ID #426148341, Ruth Krishnan DRE #01862279, Compass. SFAR
- $2,699,9503 bd4 ba1.9k sqft553 Laidley St, San Francisco, CA 94131For SaleMLS ID #ML82057527, Alana Lam. MLSListings Inc
- $2,195,0004 bd3 ba2.6k sqft1462 Waller St, San Francisco, CA 94117For SaleMLS ID #426152728, Lisa Zahner DRE #02018164, City Real Estate. SFAR
- $2,695,0004 bd4 ba2.2k sqft764 Clayton St, San Francisco, CA 94117For SaleMLS ID #426152278, Scott P. Brittain DRE #01832810, Sotheby's International Realty. SFAR
- $2,495,0005 bd5 ba2.8k sqft333-335 Crestmont Dr, San Francisco, CA 94131For SaleMLS ID #426154531, Julia Lo DRE #02049615, Beam Properties, Inc.. SFAR
- $2,500,0005 bd3 ba2.5k sqft2654 Bush St, San Francisco, CA 94115For SaleMLS ID #41142604, Trish Grima. bridgeMLS/CCAR/Bay East AOR
- $1,699,0004 bd3 ba2.1k sqft3828 23rd Street, San Francisco, CA 94114For SaleMLS ID #426153178, Matt Francis, Vanguard Properties. BAREIS
- $2,115,0003 bd4 ba1.9k sqft204 4th Ave, San Francisco, CA 94118For SaleMLS ID #426154139, Callum C. Hutchins DRE #01176371, Sotheby's International Realty. SFAR
- $2,195,0003 bd3 ba2.5k sqft1460 Waller St, San Francisco, CA 94117For SaleMLS ID #426152698, Lisa Zahner DRE #02018164, City Real Estate. SFAR
- $2,195,0003 bd2 ba1.8k sqft1539 Diamond St, San Francisco, CA 94131For SaleMLS ID #426151806, Laura R. Kaufman DRE #01425571, Corcoran Icon Properties. SFAR
- $2,495,0002 bd3 ba1.8k sqft765 Market St APT 37G, San Francisco, CA 94103For SaleMLS ID #426146391, Gregg Lynn DRE #01467774, Sotheby's International Realty. SFAR
- $2,395,0003 bd2 ba1.9k sqft2171 Sacramento St APT 13, San Francisco, CA 94109For SaleMLS ID #426152905, Aaron M Bellings DRE #01915431, Compass. SFAR
Local buyer's agents are ready to help
