Stunning JM Allen-built single-story home located in the highly desirable gated Palmer Place Subdivision. Offering 4 bedrooms, 2 bathrooms, and 2,786 heated square feet, this beautifully maintained home features a rare three-car garage and a sunroom overlooking the backyard. Designed with both comfort and functionality in mind, the open floor plan showcases an oversized foyer, crown molding, trey ceilings, and abundant natural light throughout. The kitchen is well-appointed with granite countertops, a large center island, upgraded tile backsplash, double ovens, a pot filler, vented range hood, and a 4-stage Ultra Reverse Osmosis water filtration system, making it ideal for everyday living and entertaining. The spacious primary suite offers private access to the sunroom and features dual walk-in closets with custom wood shelving. The en-suite bathroom includes an extended tiled shower with three shower heads, creating a spa-like retreat. Three additional bedrooms and a full bathroom are situated on the opposite side of the home, providing a desirable split-bedroom floor plan. Additional interior features include a laundry room with a utility sink and built-in shelving. Outside, enjoy raised flower beds, a storage shed equipped with electricity and a ceiling fan, and a spacious backyard with room to relax or entertain. The home also includes a Vivint security system. Combining quality craftsmanship, thoughtful upgrades, and generous living space, this exceptional home offers the perfect blend of comfort and convenience in one of Ludowici's most sought-after gated communities. Some listing photos have been virtually enhanced.
Active
Price cut: $500 (10/28)
$414,500
356 Palmer Place Ln NE, Ludowici, GA 31316
4beds
2,786sqft
Single Family Residence
Built in 2020
0.5 Acres Lot
$412,500 Zestimate®
$149/sqft
$-- HOA
What's special
Abundant natural light throughoutRare three-car garageCrown moldingOpen floor planLarge center islandRaised flower bedsDesirable split-bedroom floor plan
- 18 days
- 216
- 13
Zillow last checked:
Listing updated:
Listed by:
Cori McFann-Levesque 912-256-6235,
Coldwell Banker Southern Coast
Source: GAMLS,MLS#: 10884611
Facts & features
Interior
Bedrooms & bathrooms
- Bedrooms: 4
- Bathrooms: 2
- Full bathrooms: 2
- Main level bathrooms: 2
- Main level bedrooms: 4
Rooms
- Room types: Laundry, Sun Room
Heating
- Central
Cooling
- Ceiling Fan(s), Central Air
Appliances
- Included: Cooktop, Dishwasher, Double Oven, Microwave, Refrigerator, Stainless Steel Appliance(s)
- Laundry: Other
Features
- Double Vanity, Separate Shower, Walk-In Closet(s)
- Flooring: Carpet, Vinyl
- Basement: None
- Attic: Pull Down Stairs
- Number of fireplaces: 1
- Fireplace features: Family Room
Interior area
- Total structure area: 2,786
- Total interior livable area: 2,786 sqft
- Finished area above ground: 2,786
- Finished area below ground: 0
Video & virtual tour
Property
Parking
- Parking features: Attached, Garage, Garage Door Opener
- Has attached garage: Yes
Features
- Levels: One
- Stories: 1
- Patio & porch: Patio, Porch
Lot
- Size: 0.5 Acres
- Features: Level, Open Lot
Details
- Parcel number: 054 041 018
Construction
Type & style
- Home type: SingleFamily
- Architectural style: Traditional
- Property subtype: Single Family Residence
Materials
- Brick
- Roof: Composition
Condition
- Resale
- New construction: No
- Year built: 2020
Details
- Warranty included: Yes
Utilities & green energy
- Sewer: Septic Tank
- Water: Shared Well
- Utilities for property: Electricity Available, Other, Phone Available, Propane
Community & HOA
Community
- Features: Gated, Playground, Sidewalks, Street Lights
- Subdivision: Palmer Place Lane
HOA
- Has HOA: Yes
- Services included: Other
Location
- Region: Ludowici
Financial & listing details
- Price per square foot: $149/sqft
- Tax assessed value: $416,200
- Annual tax amount: $461
- Date on market: 11/4/2026
- Cumulative days on market: 18 days
- Listing agreement: Exclusive Right To Sell
- Electric utility on property: Yes
Estimated market value
$412,500
$392,000 - $433,000
$2,385/mo
Price history
| Date | Event | Price |
|---|---|---|
| 10/28/2026 | Price change | $414,500-0.1%$149/sqft |
Source: HABR #170913 Report a problem | ||
| 9/4/2026 | Price change | $415,000-0.6%$149/sqft |
Source: HABR #170913 Report a problem | ||
| 8/18/2026 | Price change | $417,500-0.1%$150/sqft |
Source: HABR #170913 Report a problem | ||
| 7/18/2026 | Listed for sale | $418,000$150/sqft |
Source: HABR #170913 Report a problem | ||
| 7/17/2026 | Listing removed | $418,000$150/sqft |
Source: Scout MLS #1660234 Report a problem | ||
| 4/21/2026 | Listed for sale | $418,000$150/sqft |
Source: HABR #166950 Report a problem | ||
| 4/18/2026 | Pending sale | $418,000$150/sqft |
Source: HABR #166950 Report a problem | ||
| 3/4/2026 | Listed for sale | $418,000+8.6%$150/sqft |
Source: HABR #166950 Report a problem | ||
| 10/26/2023 | Sold | $385,000-0.6%$138/sqft |
Source: Scout MLS #1642029 Report a problem | ||
| 9/22/2023 | Pending sale | $387,499$139/sqft |
Source:  GAMLS #10199507 Report a problem | ||
| 9/21/2023 | Contingent | $387,499$139/sqft |
Source: HABR #148793 Report a problem | ||
| 9/18/2023 | Price change | $387,499-1.9%$139/sqft |
Source: HABR #148793 Report a problem | ||
| 9/11/2023 | Price change | $395,000-0.8%$142/sqft |
Source: GAMLS #10199507 Report a problem | ||
| 9/5/2023 | Listed for sale | $398,000+33%$143/sqft |
Source: HABR #148793 Report a problem | ||
| 11/23/2020 | Sold | $299,175$107/sqft |
Source: Public Record Report a problem | ||
Public tax history
| Year | Property taxes | Tax assessment |
|---|---|---|
| 2025 | $461 -89.9% | $166,480 +37.1% |
| 2024 | $4,545 +653.3% | $121,430 |
| 2023 | $603 -84.5% | $121,430 |
| 2022 | $3,887 +16.8% | $121,430 +20.9% |
| 2021 | $3,328 +772.8% | $100,460 +737.2% |
| 2020 | $381 | $12,000 |
Find assessor info on the county website
Monthly payment
Est. payment
Payment breakdown
Explore the cost of this home by adjusting the details. Changes won't be saved.Climate risks
Neighborhood: 31316
Nearby schools
Schools provided by the listing agent
- Elementary: Smiley
- Middle: Long County
- High: Long
Source: GAMLS. This data may not be complete. We recommend contacting the local school district to confirm school assignments for this home.


Similar homes
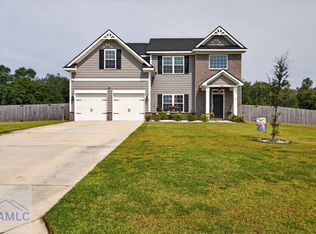
- $405,0005 bd3 ba2.7k sqft426 Akins Ranch Rd NE, Ludowici, GA 31316Active

 MLS ID #10814733, Brittany Arroyo, Weichert, Realtors - Real Estate Pro. GAMLS
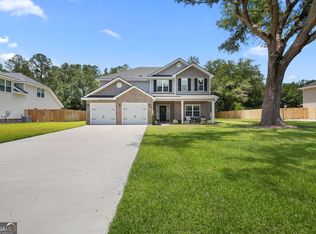
- $405,0005 bd3 ba2.7k sqft426 Akins Ranch Rd, Ludowici, GA 31316For Sale
 MLS ID #171021, Brittany Arroyo, Weichert,REALTORS - Real Estate Professionals. HABR
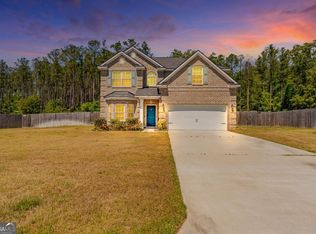
- $410,0005 bd3 ba2.7k sqft120 Baker Field Ln SE, Ludowici, GA 31316Active
 MLS ID #10871426, Skyler L Bone, Ellery Real Estate. GAMLS
- $340,0005 bd3 ba2.4k sqft212 Fairview Dr NE, Ludowici, GA 31316Active
 MLS ID #10754757, Billi Jo Cape, Next Move Real Estate. GAMLS
- $307,0004 bd3 ba2.3k sqft89 Clydesdale Ct NE, Ludowici, GA 31316ActiveMLS ID #10884881, Tanya Pickens, Opendoor Brokerage. GAMLS
- $305,0004 bd3 ba2.2k sqft28 White Oak Rd NE, Ludowici, GA 31316ActiveMLS ID #10818810, Otho Hampton, Weichert, Realtors - Real Estate Pro. GAMLS
- $440,0005 bd3 ba3.4k sqft2153 Mill Pond Rd SE, Ludowici, GA 31316ActiveMLS ID #10875368, John Sheahan, Keller Williams Realty Coastal. GAMLS
- $319,0004 bd3 ba1.9k sqft134 Sunflower Cir NE, Ludowici, GA 31316ActiveMLS ID #10767476, Jimmy Shanken, Coldwell Banker Southern Coast. GAMLS
- $272,0003 bd2 ba1.5k sqft92 Nobles Dr, Ludowici, GA 31316ActiveMLS ID #10886052, Adysyn Araujo, Next Move Real Estate. GAMLS
- $285,0005 bd3 ba2.1k sqft2458 Cecil Nobles Hwy, Ludowici, GA 31316ActiveMLS ID #10871406, Skyler L Bone, Ellery Real Estate. GAMLS
- $320,0003 bd2 ba2k sqft164 Leonard Hughes Rd SW, Ludowici, GA 31316Active Under ContractMLS ID #10876687, Le'Keisha Ray, 912|Living. GAMLS
