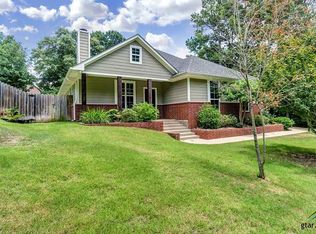
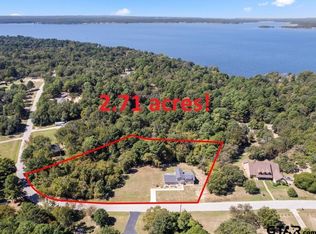
Welcome to 20774 Virginia Rd in Flint, TX, where spacious living meets beautiful East Texas surroundings! Situated on approximately 1.5 acres, this impressive 4-bedroom, 3.5-bath home offers 3,478 square feet of thoughtfully designed living space with room for everyone. Step inside to a welcoming entry featuring beautiful arched walkways that add character and charm throughout the home. A dedicated office provides the perfect work-from-home space, while an additional office nook offers even more flexibility for homework, hobbies, or organization. The spacious kitchen features a commercial-grade stainless steel refrigerator and a large walk-in pantry with plenty of storage. Generously sized bedrooms are complemented by multiple walk-in closets, and the guest bedroom setup includes a convenient Jack-and-Jill bath. Outside, enjoy 1.5 acres of beautiful land with plenty of room to relax, entertain, garden, or create your own outdoor retreat. Pool equipment is already on the property should the next owner choose to add a pool. Two storage buildings provide additional space for tools, lawn equipment, hobbies, and more. Dormer windows add to the home's inviting exterior and curb appeal. With abundant space inside and out, flexible work areas, excellent storage, and so much potential, this Flint property is ready to welcome its next owner!
For sale
$640,000
20774 Virginia Rd, Flint, TX 75762
4beds
3,478sqft
Single Family Residence
Built in 2007
1.5 Acres Lot
$617,800 Zestimate®
$184/sqft
$-- HOA
What's special
Additional office nookDedicated officeSpacious livingBeautiful east texas surroundingsCommercial-grade stainless steel refrigeratorMultiple walk-in closetsSpacious kitchen
- 48 days
- 206
- 16
Zillow last checked:
Listing updated:
Listed by:
Judy Hooker 903-780-3877,
Southern Charm Real Estate,
Victoria Epperson 903-574-1907
Source: GTARMLS,MLS#: 26011121
Facts & features
Interior
Bedrooms & bathrooms
- Bedrooms: 4
- Bathrooms: 4
- Full bathrooms: 3
- 1/2 bathrooms: 1
Bathroom
- Features: Shower/Tub, Walk-In Closet(s)
Heating
- Central/Electric
Cooling
- Central Electric
Appliances
- Included: Dishwasher, Refrigerator, Gas Oven, Gas Cooktop
Features
- Ceiling Fan, Vaulted Ceiling(s), Pantry, Kitchen Island
- Fireplace features: Wood Burning
Interior area
- Total structure area: 3,478
- Total interior livable area: 3,478 sqft
Property
Parking
- Total spaces: 2
- Parking features: Garage
- Garage spaces: 2
Features
- Levels: One
- Stories: 1
- Patio & porch: Porch
- Exterior features: Other
- Pool features: Other/See Remarks
- Fencing: Other/See Remarks
Lot
- Size: 1.5 Acres
- Dimensions: 1.50
Details
- Additional structures: Storage
- Parcel number: 180680000000036000
Construction
Type & style
- Home type: SingleFamily
- Architectural style: Traditional
- Property subtype: Single Family Residence
Materials
- Brick
- Foundation: Slab
- Roof: Composition
Condition
- Pre-owned
- Year built: 2007
Utilities & green energy
- Sewer: Conventional Septic
Community & HOA
Community
- Security: Smoke Detector(s)
- Subdivision: LAKEVIEW ESTATES
HOA
- Has HOA: No
Location
- Region: Flint
Financial & listing details
- Price per square foot: $184/sqft
- Tax assessed value: $554,994
- Annual tax amount: $2,883
- Date on market: 8/10/2026
- Listing terms: Conventional,Cash
Estimated market value
$617,800
$587,000 - $649,000
$3,929/mo
Price history
| Date | Event | Price |
|---|---|---|
| 8/10/2026 | Listed for sale | $640,000$184/sqft |
Source:  GTARMLS #26011121 Report a problem GTARMLS #26011121 Report a problem | ||
Public tax history
| Year | Property taxes | Tax assessment |
|---|---|---|
| 2024 | $2,883 -3.5% | $554,994 +1.4% |
| 2023 | $2,987 -33.1% | $547,165 +19.5% |
| 2022 | $4,464 -36% | $457,795 +6.2% |
| 2021 | $6,978 -0.9% | $431,260 |
| 2020 | $7,045 +5.2% | $431,260 +8.2% |
| 2019 | $6,698 -1.2% | $398,504 +2.1% |
| 2018 | $6,781 +0.4% | $390,379 |
| 2017 | $6,752 +3.8% | $390,379 +2% |
| 2016 | $6,505 +6.8% | $382,669 +3% |
| 2015 | $6,090 | $371,424 |
| 2014 | $6,090 +1.9% | -- |
| 2013 | $5,975 -5.1% | -- |
| 2012 | $6,294 +0.5% | -- |
| 2011 | $6,263 | -- |
| 2010 | -- | $344,420 -0.8% |
| 2009 | -- | $347,300 |
| 2008 | -- | $347,300 +3555.8% |
| 2007 | -- | $9,500 |
| 2006 | -- | $9,500 |
| 2005 | -- | $9,500 +10.5% |
| 2004 | -- | $8,600 |
| 2003 | -- | $8,600 |
| 2002 | -- | $8,600 +43.3% |
| 2001 | -- | $6,000 |
| 2000 | -- | $6,000 |
Find assessor info on the county website
Monthly payment
Est. payment
Payment breakdown
Explore the cost of this home by adjusting the details. Changes won't be saved.Climate risks
Neighborhood: 75762
Nearby schools
Schools provided by the listing agent
- Elementary: Owens
- Middle: Three Lakes
- High: Tyler Legacy
Source: GTARMLS. This data may not be complete. We recommend contacting the local school district to confirm school assignments for this home.
Similar homes
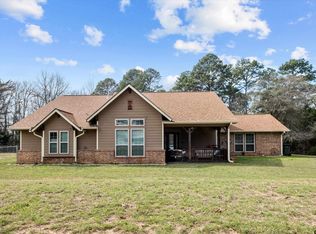
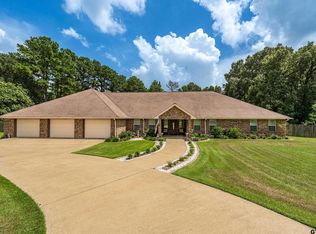
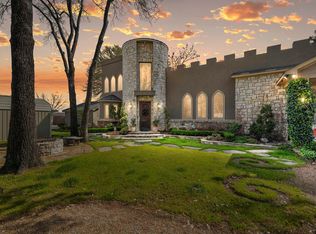
- $675,0004 bd3 ba3.7k sqft19135 Bynum Dr, Flint, TX 75762For Sale
 MLS ID #26006517, Judy Kunzman, Keller Williams Realty-Tyler. GTARMLS
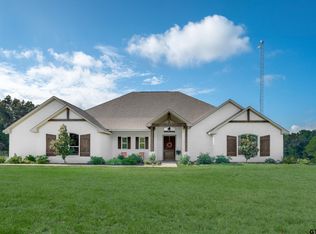
 - $599,9003 bd3 ba3.1k sqft19045 County Road 139, Flint, TX 75762For Sale
 MLS ID #26005333, Lacy Walker, eXp Realty LLC. GTARMLS
 - $569,9004 bd3 ba3.2k sqft11240 Marsh Wren Cir, Flint, TX 75762For Sale
 MLS ID #26008216, Brenda Stone, CENTURY 21 Lake Country-Quitmn. GTARMLS
 - $795,0005 bd4 ba3.5k sqft16045 County Road 1130, Flint, TX 75762For Sale
 MLS ID #26012890, Dana Staples, Staples Sotheby's Internationa. GTARMLS
