First time on the market in over 60 years! Classic center hall plan with fabulous original details! 4 bedrooms/2 baths upstairs; maids +1.5 baths down. Formal Living & Dining rooms, plus Den/Library & Breakfast room. Backstairs too!(or re-capture that space for other creative rooms!). Bring your contractor/designer and personalize to your heart's desire. Deep, generous, lush yard with plenty of space for your dream pool. Huge 2 bed/1bath guest quarters with living room & breakfast room over the extended garage (possible ADU potential?). Service toilet in oversized garage. Total of main house, guest house + garage/rooms is over 5400 square feet approximately per 3rd party floor plan--Buyer to verify independently. Trust sale, AS-IS, no Court. Fireplaces/chimney are decorative only. OFFERS DUE OCT 5th!
For sale
$3,699,000
520 S Irving Blvd, Los Angeles, CA 90020
7beds
5,400sqft
Residential, Single Family Residence
Built in 1919
0.29 Acres Lot
$3,460,900 Zestimate®
$685/sqft
$-- HOA
What's special
- 5 days
- 575
- 60
Zillow last checked:
Listing updated:
Listed by:
Lisa Hutchins DRE # 01018644 323-216-6938,
Coldwell Banker Realty 323-464-9272
Source: CLAW,MLS#: 26990591
Facts & features
Interior
Bedrooms & bathrooms
- Bedrooms: 7
- Bathrooms: 6
- Full bathrooms: 3
- 3/4 bathrooms: 1
- 1/2 bathrooms: 1
- 1/4 bathrooms: 1
Rooms
- Room types: Basement, Breakfast, Center Hall, Den, Jack And Jill, Guest-Maids Quarters, Guest House, Service Entrance, Powder, Formal Entry, Dining Room, Living Room, Patio Open
Heating
- Forced Air
Cooling
- Ceiling Fan(s)
Appliances
- Included: Dryer, Washer
- Laundry: In Garage, Laundry Room
Features
- Basement, Crown Molding, Ceiling Fan(s)
- Flooring: Mixed, Hardwood
- Doors: French Doors
- Has basement: Yes
- Number of fireplaces: 2
- Fireplace features: Living Room
Interior area
- Total structure area: 5,400
- Total interior livable area: 5,400 sqft
Video & virtual tour
Property
Parking
- Total spaces: 4
- Parking features: Garage - 2 Car, Concrete, Garage Is Detached
- Garage spaces: 2
- Uncovered spaces: 2
Features
- Levels: Two
- Stories: 2
- Pool features: None
- Spa features: None
- Fencing: Fenced Yard
- View description: None
Lot
- Size: 0.29 Acres
- Dimensions: 75 x 170
- Features: Front Yard, Landscaped, Curbs, Lot-Level/Flat, Rectangular Lot, Back Yard
Details
- Additional structures: Guest House, Detached Guest House
- Parcel number: 5504010005
- Zoning: LARE11
- Special conditions: Standard
Construction
Type & style
- Home type: SingleFamily
- Architectural style: Colonial
- Property subtype: Residential, Single Family Residence
Condition
- Fixer
- Year built: 1919
Community & HOA
HOA
- Has HOA: No
Location
- Region: Los Angeles
Financial & listing details
- Price per square foot: $685/sqft
- Tax assessed value: $198,487
- Date on market: 9/23/2026
Estimated market value
$3,460,900
$3.29M - $3.63M
$9,183/mo
Price history
| Date | Event | Price |
|---|---|---|
| 9/23/2026 | Listed for sale | $3,699,000$685/sqft |
Source:  CLAW #26990591 Report a problem CLAW #26990591 Report a problem | ||
Public tax history
| Year | Property taxes | Tax assessment |
|---|---|---|
| 2026 | -- | $198,487 +2% |
| 2025 | $2,903 +3.3% | $194,596 +2% |
| 2024 | $2,809 +1.5% | $190,782 +2% |
| 2023 | $2,768 +4% | $187,042 +2% |
| 2022 | $2,661 +2.2% | $183,376 +2% |
| 2021 | $2,603 -0.6% | $179,781 +1% |
| 2020 | $2,620 | $177,938 +2% |
| 2019 | $2,620 +6.9% | $174,450 +2% |
| 2018 | $2,450 | $171,031 +2% |
| 2017 | $2,450 +1.9% | $167,678 +2% |
| 2016 | $2,406 +4.3% | $164,391 +1.5% |
| 2015 | $2,307 +0.4% | $161,923 +2% |
| 2014 | $2,298 | $158,753 +2.5% |
| 2012 | -- | $154,939 +2% |
| 2011 | -- | $151,902 +0.8% |
| 2010 | -- | $150,768 -0.2% |
| 2009 | -- | $151,128 +2% |
| 2008 | -- | $148,166 +2% |
| 2007 | -- | $145,262 +2% |
| 2006 | -- | $142,415 |
| 2005 | -- | $142,415 +4% |
| 2004 | -- | $136,888 +1.9% |
| 2003 | -- | $134,380 +2% |
| 2002 | -- | $131,747 +4% |
| 2000 | -- | $126,633 |
Find assessor info on the county website
Monthly payment
Est. payment
Payment breakdown
Explore the cost of this home by adjusting the details. Changes won't be saved.Climate risks
Neighborhood: Mid Wilshire
Nearby schools
Schools provided by the listing agent
- District: Los Angeles Unified
Source: CLAW. This data may not be complete. We recommend contacting the local school district to confirm school assignments for this home.
- $4,879,5006 bd5 ba5.7k sqft514 S Irving Blvd, Los Angeles, CA 90020Off Market
- $4,186,2005 bd5 ba5.2k sqft526 S Irving Blvd, Los Angeles, CA 90020Off Market
- $--1 bd1 ba900 sqft532 S Irving Blvd #3, Los Angeles, CA 90020Off Market

- $2,491,5001 bd1 ba400 sqft532 S Irving Blvd, Los Angeles, CA 90020Off Market

Similar homes
- $3,325,0005 bd4 ba4.6k sqft462 S McCadden Pl, Los Angeles, CA 90020For Sale
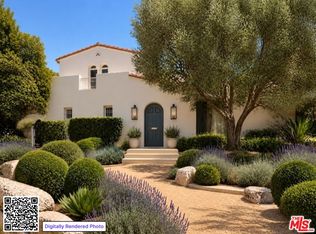 MLS ID #26988343, Jennice Anne Tronciale DRE # 01324438, Sotheby's International Realty. CLAW
 - $3,999,0004 bd4 ba4.4k sqft4530 W 8th St, Los Angeles, CA 90005For Sale
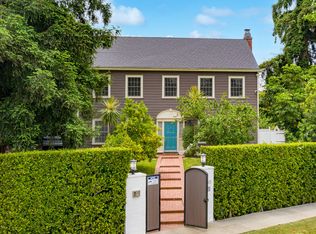 MLS ID #26988061, John Duerler DRE # 01848596, eXp Realty of Greater Los Angeles. CLAW
 - $3,795,0004 bd3 ba2.8k sqft140 N Plymouth Blvd, Los Angeles, CA 90004For Sale
 MLS ID #26986275, Alexandria Jack DRE # 01952539, Compass. CLAW
 - $3,995,0004 bd4 ba3.4k sqft800 S Plymouth Blvd, Los Angeles, CA 90005For Sale
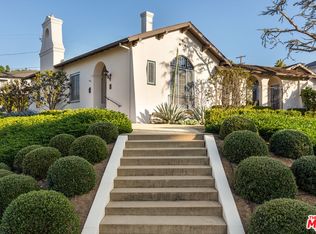 MLS ID #26856737, Scott Lander DRE # 01320741, Compass. CLAW
