Sold at time of listing, statistic purposes only.
Pending
Street View
$425,000
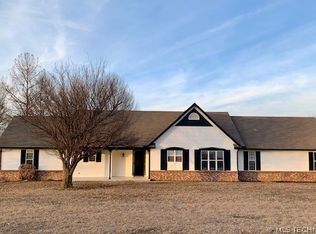
20775 S Skyline View Rd, Claremore, OK 74019
3beds
2,316sqft
Single Family Residence
Built in 1986
2.14 Acres Lot
$-- Zestimate®
$184/sqft
$-- HOA
What's special
- 67 days
- 17
- 0
Zillow last checked:
Listing updated:
Listed by:
Shelby Prather 918-282-1450,
Elevate Realty
Source: MLS Technology, Inc.,MLS#: 2626231 Originating MLS: MLS Technology
Originating MLS: MLS TechnologyFacts & features
Interior
Bedrooms & bathrooms
- Bedrooms: 3
- Bathrooms: 3
- Full bathrooms: 2
- 1/2 bathrooms: 1
Heating
- Central, Electric
Cooling
- Central Air
Appliances
- Included: Cooktop, Dishwasher, Electric Water Heater, Disposal, Microwave, Oven, Range, Refrigerator
- Laundry: Washer Hookup, Electric Dryer Hookup
Features
- High Ceilings, Laminate Counters, Ceiling Fan(s), Electric Oven Connection, Electric Range Connection
- Flooring: Carpet, Tile
- Windows: Aluminum Frames
- Basement: None
- Number of fireplaces: 1
- Fireplace features: Wood Burning
Interior area
- Total structure area: 2,316
- Total interior livable area: 2,316 sqft
Property
Parking
- Total spaces: 2
- Parking features: Attached, Garage
- Attached garage spaces: 2
Features
- Levels: Two
- Stories: 2
- Patio & porch: Patio
- Exterior features: Rain Gutters
- Pool features: None
- Fencing: Chain Link
Lot
- Size: 2.14 Acres
- Features: Corner Lot, Cul-De-Sac, Fruit Trees, Mature Trees
Details
- Additional structures: None
- Parcel number: 660008518
Construction
Type & style
- Home type: SingleFamily
- Architectural style: Colonial
- Property subtype: Single Family Residence
Materials
- Brick, Wood Frame
- Foundation: Slab
- Roof: Asphalt,Fiberglass
Condition
- Year built: 1986
Utilities & green energy
- Sewer: Rural
- Water: Rural
- Utilities for property: Cable Available, Electricity Available, Natural Gas Available, Water Available
Community & HOA
Community
- Features: Gutter(s), Sidewalks
- Security: No Safety Shelter
- Subdivision: Skyline View Estates
HOA
- Has HOA: No
Location
- Region: Claremore
Financial & listing details
- Price per square foot: $184/sqft
- Tax assessed value: $198,222
- Annual tax amount: $2,292
- Date on market: 7/16/2026
Estimated market value
Not available
Estimated sales range
Not available
Not available
Price history
| Date | Event | Price |
|---|---|---|
| 7/17/2026 | Pending sale | $425,000$184/sqft |
Source:  MLS Technology, Inc. #2626231 Report a problem MLS Technology, Inc. #2626231 Report a problem | ||
| 7/17/2026 | Listed for sale | $425,000+6.3%$184/sqft |
Source: MLS Technology, Inc. #2626231 Report a problem | ||
| 4/2/2026 | Listing removed | $400,000$173/sqft |
Source: MLS Technology, Inc. #2542253 Report a problem | ||
| 10/6/2025 | Pending sale | $400,000$173/sqft |
Source: MLS Technology, Inc. #2542253 Report a problem | ||
| 10/6/2025 | Listed for sale | $400,000+194.1%$173/sqft |
Source: MLS Technology, Inc. #2542253 Report a problem | ||
| 9/8/2022 | Listing removed | -- |
Source: Zillow Rental Manager Report a problem | ||
| 9/3/2022 | Listed for rent | $1,595$1/sqft |
Source: Zillow Rental Manager Report a problem | ||
| 11/7/2013 | Sold | $136,000-7%$59/sqft |
Source: MLS Technology, Inc. #1331071 Report a problem | ||
| 7/9/2013 | Sold | $146,265$63/sqft |
Source: Public Record Report a problem | ||
Public tax history
| Year | Property taxes | Tax assessment |
|---|---|---|
| 2025 | $2,367 +3.3% | $21,804 +5% |
| 2024 | $2,292 +7.4% | $20,766 +5% |
| 2023 | $2,135 -5.3% | $19,777 -1.5% |
| 2022 | $2,254 -1.8% | $20,077 -3% |
| 2021 | $2,296 -0.5% | $20,688 -0.6% |
| 2020 | $2,307 +4.9% | $20,807 +5% |
| 2019 | $2,199 +8.5% | $19,816 +5.9% |
| 2017 | $2,027 +1.8% | $18,713 +2.5% |
| 2016 | $1,992 +1.3% | $18,255 +2.1% |
| 2015 | $1,967 +4.7% | $17,883 +4.7% |
| 2014 | $1,879 -6% | $17,084 -10.5% |
| 2013 | $1,999 +0.5% | $19,080 +1.2% |
| 2012 | $1,990 -7.3% | $18,856 -3.1% |
| 2011 | $2,146 -2.3% | $19,459 0% |
| 2010 | $2,196 | $19,464 |
| 2009 | $2,196 +4.5% | $19,464 +3.7% |
| 2008 | $2,102 +2.4% | $18,778 |
| 2007 | $2,054 -0.9% | $18,778 |
| 2006 | $2,072 -1.9% | $18,778 -89% |
| 2005 | $2,112 | $170,713 |
| 2004 | $2,112 +2.3% | $170,713 |
| 2003 | $2,065 +0.6% | $170,713 |
| 2002 | $2,053 | $170,713 |
| 2001 | -- | $170,713 |
Find assessor info on the county website
Monthly payment
Est. payment
Payment breakdown
Explore the cost of this home by adjusting the details. Changes won't be saved.Climate risks
Neighborhood: 74019
Nearby schools
Schools provided by the listing agent
- Elementary: Stone Canyon
- High: Owasso
- District: Owasso - Sch Dist (11)
Source: MLS Technology, Inc.. This data may not be complete. We recommend contacting the local school district to confirm school assignments for this home.
- $336,1004 bd2 ba2k sqft20745 S Skyline View Rd, Claremore, OK 74019Off Market
- $345,5003 bd2 ba2.2k sqft20795 S Skyline View Rd, Claremore, OK 74019Off Market
- $309,7003 bd2 ba1.7k sqft20672 S 4092nd Rd, Claremore, OK 74019Off Market
- $409,3003 bd3 ba1.8k sqft20766 S Skyline View Rd, Claremore, OK 74019Off Market
Similar homes
- $410,0003 bd2 ba2.3k sqft20202 S River Ranch Rd E, Claremore, OK 74019For Sale
 MLS ID #2627011, Susan Olivarez, Keller Williams Advantage. MLS Technology, Inc.
 - $418,8803 bd2 ba2.5k sqft8590 E State Hwy #20, Claremore, OK 74019For Sale
 MLS ID #2621535, Sandra Sorber, Keller Williams Premier. MLS Technology, Inc.
 - $--3 bd2 ba1.4k sqft1320 Southaven Rd, Claremore, OK 74019AuctionServiceLink Auction
- $475,0004 bd2 ba2k sqft5095 E Chestnut Dr, Claremore, OK 74019For Sale
 MLS ID #2629514, Heather Brewster, Keller Williams Premier. MLS Technology, Inc.
