Skip main navigation
Sold for $1,239,000
  • $1,239,000

    20775 W RATTLER Road, Buckeye, AZ 85396

    3beds
    3,191sqft
    Single Family Residence
    Built in 2023
    0.26 Acres Lot
    $1,238,100 Zestimate®
    $388/sqft
    $3,809 Estimated rent

    Home value

    $1,238,100

    $1.14M - $1.35M

    $3,809/mo

    Zestimate® history
    Loading...

    Owner options

    List your home for rent

    $3,809/mo

    Rent Zestimate®

    Find your next renter with Zillow Rental Manager. Plus, with online applications, you can quickly screen prospective tenants – for free.

    Learn more

    $3,809/mo

    Rent Zestimate®

    Refinance and save

    $7,173/mo

    Est. payment

    Refinancing to a lower rate could help reduce your monthly payments and save thousands over the life of the loan.

    See today's rates

    $7,173/mo

    Est. payment

    Explore your selling options

    Work with a Zillow partner agent

    Leverage their expertise and Zillow's premium Showcase listings to get your home seen by more buyers.

    Get started

    List with your own agent

    Get your home in front of millions of buyers by listing it on Zillow.

    Learn how to do it

    Sell it yourself

    Take full control of how buyers see your home on Zillow by listing For Sale by Owner (FSBO).

    List your home

    What's special

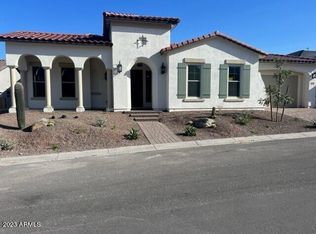
    THIS BEAUTIFUL AND HIGHLY UPGRADED 3 BEDROOM, PLUS DEN, HOME OFFICE OR GYM, AND 3.5 BATH HOME, LOCATED IN THE VERADO VICTORY 55+ COMMUNITY, HAS NEVER BEEN LIVED IN AND IS MOVE-IN READY***THIS CORNER LOT IS ADJACENT TO A COMMON AREA WITH BEAUTIFUL MOUNTAIN VIEWS***THIS SALE INCLUDES A HIGH END KITCHEN THERMADOR MASTERPIECE STAINLESS REFRIGERATOR***UPGRADED TILE AND CARPET FLOORING***$283,680 IN UPGRADES (REFER TO THE EXTENSIVE 16 PAGE UPGRADE LISTING IN THE DOCUMENTS TAB)***JUST A FEW OF THE NUMEROUS UPGRADES INCLUDE: IDESIGN INSTALLED FRONT ENTRY AND REAR YARD SECURITY SYSTEM & SLIMLINE DOORBELL WITH TOUCH SCREEN KEYPAD & VOICE ANNUNCIATION; EXTENSIVE IDESIGN (PRE-PAID BY SELLER) INTERIOR AUDIO/VIDEO, LIGHTING, AND SECURITY TO BE TRANSFERRED TO BUYER & INSTALLED AFTER CLOSE OF ESCROW; WALNUT COLORED CEILING BEAMS IN THE DINING ROOM, FAMILY ROOM, AND OWNER'S RETREAT; KITCHEN WATERFALL ISLAND; HIGH END LUXURY KITCHEN APPLIANCES INCLUDING GAS COOKTOP, GE MONOGRAM BEVERAGE CENTER, GAS HOT WATER HEATER; SANITECH WATER SOFTNER; 3 CLEAR GLASS WALK-IN SHOWERS; OAKCRAFT CABINETS THROUGHOUT; EXTENSIVE GARAGE CABINETS; FANTASY BROWN SATIN MARBLE AND CALACATTA MAYWOOD QUARTZ COUNTERTOPS; "ENCLAVE" IRON FRONT DOOR WITH HINGED ACID ETCH GLASS***PLUS $150,000 SHASTA PRIVATE WATERFALL POOL PACKAGE WITH PERGOLA, GAS FIREPLACE, MEDIA WALL, AND SEPARATE LARGE OUTDOOR BBQ SETUP***AND MUCH, MUCH MORE***THIS IS A MUST SEE HOME.

    Zillow last checked:

    Listing updated:

    Listed by:

    Peter Dooley 480-991-6373,

    Fathom Realty Elite

    Bought with:

    Karen Milhous, SA642126000

    HomeSmart

    Source: ARMLS,MLS#: 6968089MLS Logo

    Facts & features

    Interior

    Bedrooms & bathrooms
    • Bedrooms: 3
    • Bathrooms: 4
    • Full bathrooms: 3
    • 1/2 bathrooms: 1
    Heating
    • Natural Gas
    Cooling
    • Central Air, Ceiling Fan(s), ENERGY STAR Qualified Equipment, Programmable Thmstat
    Appliances
    • Included: Water Softener Owned, Built In Recycling, Refrigerator, Built-in Microwave, Dishwasher, Disposal, Gas Cooktop
    • Laundry: Inside
    Features
    • Pantry, High Speed Internet, Granite Counters, Double Vanity, Breakfast Bar, 9+ Flat Ceilings, No Interior Steps, Kitchen Island, Full Bth Master Bdrm, Separate Shwr & Tub
    • Flooring: Carpet, Tile
    • Windows: Low Emissivity Windows, Double Pane Windows
    • Has basement: No
    • Has fireplace: Yes
    • Fireplace features: Exterior Fireplace
    Interior area
    • Total structure area: 3,191
    • Total interior livable area: 3,191 sqft

    Property

    Parking
    • Total spaces: 5
    • Parking features: Tandem Garage, Garage Door Opener, Direct Access, Attch'd Gar Cabinets
    • Garage spaces: 3
    • Uncovered spaces: 2
    Features
    • Stories: 1
    • Patio & porch: Covered, Patio
    • Exterior features: Private Yard, Built-in Barbecue
    • Has private pool: Yes
    • Pool features: Heated
    • Spa features: None
    • Fencing: Block
    • Has view: Yes
    • View description: Mountain(s)
    Lot
    • Size: 0.26 Acres
    • Features: Borders Common Area, North/South Exposure, Sprinklers In Rear, Sprinklers In Front, Corner Lot, Desert Back, Desert Front, Auto Timer H2O Front, Auto Timer H2O Back
    Details
    • Additional structures: Gazebo
    • Parcel number: 50293752
    • Special conditions: Age Restricted (See Remarks)

    Construction

    Type & style
    • Home type: SingleFamily
    • Architectural style: Santa Barbara/Tuscan
    • Property subtype: Single Family Residence
    Materials
    • Stucco, Wood Frame, Painted, Stone
    • Roof: Tile
    Condition
    • Year built: 2023
    Details
    • Builder name: DAVID WEEKLEY HOMES

    Utilities & green energy

    • Sewer: Public Sewer
    • Water: Pvt Water Company

    Community & neighborhood

    Community
    • Community features: Pool, Golf, Pickleball, Community Spa, Community Spa Htd, Tennis Court(s), Playground, Biking/Walking Path, Fitness Center
    Senior living
    • Senior community: Yes
    Location
    • Region: Buckeye
    • Subdivision: VERRADO VICTORY DISTRICT PHASE 7A

    HOA & financial

    HOA
    • Has HOA: Yes
    • HOA fee: $112 monthly
    • Services included: Maintenance Grounds
    • Association name: VICTORY DIST. ASSOC.
    • Association phone: 623-466-7008
    • Second HOA fee: $138 monthly
    • Second association name: VERADO COMM. ASSOC.
    • Second association phone: 623-466-7008

    Other

    Other facts
    • Listing terms: Cash,Conventional,FHA,VA Loan
    • Ownership: Fee Simple

    Price history

    DateEventPrice
    4/30/2026Sold$1,239,000-8.6%$388/sqft
    Source: ARMLS #6968089 Report a problem
    4/4/2026Pending sale$1,356,000$425/sqft
    Source: ARMLS #6968089 Report a problem
    1/14/2026Listed for sale$1,356,000$425/sqft
    Source: ARMLS #6968089 Report a problem
    11/29/2025Listing removed$1,356,000$425/sqft
    Source: ARMLS #6844349 Report a problem
    9/13/2025Price change$1,356,000-3.1%$425/sqft
    Source: ARMLS #6844349 Report a problem
    4/20/2025Price change$1,399,900-1.8%$439/sqft
    Source: ARMLS #6844349 Report a problem
    4/14/2025Price change$1,425,000-1.7%$447/sqft
    Source: ARMLS #6844349 Report a problem
    4/1/2025Listed for sale$1,450,000+12.7%$454/sqft
    Source: ARMLS #6844349 Report a problem
    10/25/2023Sold$1,286,670$403/sqft
    Source: Public Record Report a problem

    Public tax history

    YearProperty taxesTax assessment
    2025$3,709 +11.1%$74,210 +3.5%
    2024$3,340 +604.6%$71,680 +1555%
    2023$474 -26.1%$4,331 -42.3%
    2022$641 $7,500 +723.3%
    2021-- $911

    Find assessor info on the county website

    Neighborhood: 85396

    Nearby schools

    GreatSchools rating
    Schools provided by the listing agent
    • Elementary: Verrado Elementary School
    • Middle: Verrado Middle School
    • District: Litchfield Elementary District

    Source: ARMLS. This data may not be complete. We recommend contacting the local school district to confirm school assignments for this home.

    Get a cash offer in 3 minutes
    Find out how much your home could sell for in as little as 3 minutes with a no-obligation cash offer.
    Estimated market value
    $1,238,100
    Get a cash offer in 3 minutes
    Find out how much your home could sell for in as little as 3 minutes with a no-obligation cash offer.
    Estimated market value
    $1,238,100