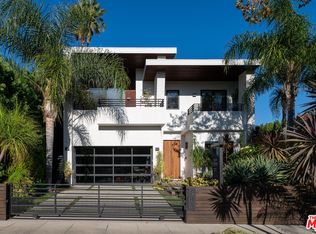
Beverly Grove's Crown Jewel | Featured in Dwell & Haven. This isn't just a house. It's a statement. Positioned on the desirable south side of 4th St for year-round natural light enhanced by strategic clerestory windows throughout. Interior: Clean modern design featuring floating walls, timeless high-end materials, ceiling heights that stop the scroll, surround sound and fully disappearing Fleetwood glass walls. Kitchen: floating drop ceiling, gorgeous Taj Mahal quartzite countertops, custom Arclinea cabinetry with Miele appliances, water filtration, wine cooler, second sink and pop-up outlets on an island seating eight. Primary suite: Flush-mount gas fireplace, south-facing Juliette balcony with cityscape and pool views, spacious north-facing deck atop the garage ~250 sq ft of elevated living with treetop & mountain views and a custom closet with center island. The spa style bath has floor-to-ceiling tile, large free-standing tub, floating double vanity, shower for two and a separate water closet. Three guest rooms, all en-suite. Lower level: Flex-space with bedrooms, bathrooms, theater room, high ceilings, natural light, wet bar, theater room and a large laundry room with overflow storage space. Offers great separation from the main level for extended family, guests, or work privacy. Land: Four car off-street parking, lush mature landscaping and hedged from front to back. The main level offers a seamless flow from indoor to outdoor living. Heated pool, oversized hot tub with zen waterfall and adequate room to entertain in style. Private / secure / walled / gated. Ideal central location between the beach and DTLA. Walk to the Beverly Center, Restaurant Row, Robertson Blvd, 3rd Street and Cedars-Sinai; 91 Walk Score (8/26). Only a few blocks to Beverly Hills and a short ride to The Grove, Beverly Boulevard, the Sunset Strip and Koreatown. Two-car garage with high ceilings and storage space + two driveway spaces. Move-in condition, could be sold furnished, is this the one that ends the search? Schedule a tour today.
For sale
$4,600,000
8356 W 4th St, Los Angeles, CA 90048
4beds
5,747sqft
Residential, Single Family Residence
Built in 2016
6,250 Square Feet Lot
$4,408,100 Zestimate®
$800/sqft
$-- HOA
What's special
- 33 days
- 703
- 80
Zillow last checked:
Listing updated:
Listed by:
J. Todd Michaud DRE # 01450297 310-429-8191,
Keller Williams Hollywood Hills 310-623-1300
Source: CLAW,MLS#: 26870803
Facts & features
Interior
Bedrooms & bathrooms
- Bedrooms: 4
- Bathrooms: 6
- Full bathrooms: 1
- 3/4 bathrooms: 4
- 1/2 bathrooms: 1
Rooms
- Room types: Walk-In Closet, Separate Maids Qtrs, Dining Area, Patio Covered, Living Room, Rec Room, Great Room, Home Theatre, Family Room, Patio Open
Bedroom
- Features: Dressing Area, Walk-In Closet(s)
Bathroom
- Features: Linen Closet, Shower and Tub, Shower Stall, Double Vanity(s), Powder Room, Tile, Low Flow Shower(s), Low Flow Toilet(s), Remodeled
Kitchen
- Features: Remodeled, Kitchen Island, Gourmet Kitchen, Pantry
Heating
- Central, Forced Air, Zoned
Cooling
- Air Conditioning, Zoned, Central Air
Appliances
- Included: Gas Oven, Built-In Gas, Gas Cooktop, Double Oven, Microwave, Range Hood, Dishwasher, Vented Exhaust Fan, Refrigerator, Recirculated Exhaust Fan, Range/Oven, Dryer, Washer, Disposal, Water Filter, Tankless Water Heater, Instant Hot Water
- Laundry: Laundry Room, Inside
Features
- Wet Bar, Turnkey, Suspended Ceiling(s), Storage, Recessed Lighting, Wired for Sound, High Ceilings, Living Room Deck Attached, Open Floorplan, Built-in Features, Bar, Built-Ins
- Flooring: Carpet, Engineered Hardwood, Tile
- Doors: Insulated Doors, Sliding Doors
- Windows: Double Pane Windows, Drapes, Blinds
- Basement: Sump Pump
- Number of fireplaces: 2
- Fireplace features: Living Room, Gas
Interior area
- Total structure area: 5,747
- Total interior livable area: 5,747 sqft
Video & virtual tour
Property
Parking
- Total spaces: 4
- Parking features: Direct Access, On Site, Garage - 2 Car, Side By Side
- Garage spaces: 2
- Uncovered spaces: 2
Accessibility
- Accessibility features: Doors - Swing In, Doors w/Lever Handles, Entry Slope Less than 1 foot, 2+ Access Exits, 7 foot or more high garage door(s), Vehicle Transfer Area, Parking, 48 inch or more wide halls, Accessible Doors
Features
- Levels: Multi/Split
- Stories: 3
- Entry location: Ground Level - no steps
- Patio & porch: Roof Top Deck, Living Room Deck Attached, Covered, Deck, Patio
- Exterior features: Balcony, Rain Gutters
- Has private pool: Yes
- Pool features: Heated And Filtered, In Ground, Waterfall, Private
- Has spa: Yes
- Spa features: Private, Hot Tub, In Ground, Heated
- Fencing: Privacy,Fenced Yard
- Has view: Yes
- View description: Tree Top, Pool, Panoramic, Hills, City Lights
- Has water view: Yes
- Waterfront features: None
Lot
- Size: 6,250 Square Feet
- Dimensions: 50 x 125
- Features: Landscaped, Gutters, Curbs, Front Yard, Corners Established, Back Yard, Street Lighting, Sidewalks, Flats
Details
- Additional structures: None
- Parcel number: 5511043027
- Zoning: LAR2
- Special conditions: Standard
Construction
Type & style
- Home type: SingleFamily
- Architectural style: Modern
- Property subtype: Residential, Single Family Residence
Materials
- Stone, Stucco, Drywall Walls, Plaster Walls
- Foundation: Quake Bracing, Slab, Concrete Perimeter
- Roof: Flat,Rolled/Hot Mop
Condition
- Updated/Remodeled
- Year built: 2016
Details
- Warranty included: Yes
Utilities & green energy
- Sewer: In Street
- Water: District, In Street, Meter on Property
Community & HOA
Community
- Security: Exterior Security Lights, Smoke Detector(s), Carbon Monoxide Detector(s), Security Lights, Fire Rated Drywall, Fire Sprinkler System, Gated, Alarm System
HOA
- Has HOA: No
Location
- Region: Los Angeles
Financial & listing details
- Price per square foot: $800/sqft
- Tax assessed value: $4,361,116
- Date on market: 8/26/2026
- Exclusions: Staging
Estimated market value
$4,408,100
$4.19M - $4.63M
Not available
Price history
| Date | Event | Price |
|---|---|---|
| 8/26/2026 | Listed for sale | $4,600,000-3.9%$800/sqft |
Source:  CLAW #26870803 Report a problem CLAW #26870803 Report a problem | ||
| 7/2/2026 | Listing removed | $4,787,800$833/sqft |
Source: CLAW #25571635 Report a problem | ||
| 6/4/2026 | Listed for sale | $4,787,800$833/sqft |
Source: CLAW #25571635 Report a problem | ||
| 5/6/2026 | Listing removed | $4,787,800$833/sqft |
Source: CLAW #25571635 Report a problem | ||
| 8/5/2025 | Price change | $4,787,8000%$833/sqft |
Source: CLAW #25571635 Report a problem | ||
| 3/12/2025 | Price change | $4,788,000-4%$833/sqft |
Source: CLAW #24-465077 Report a problem | ||
| 12/5/2024 | Price change | $4,988,000-3.9%$868/sqft |
Source: CLAW #24-465077 Report a problem | ||
| 11/21/2024 | Listed for sale | $5,188,000-5.5%$903/sqft |
Source: CLAW #24-465077 Report a problem | ||
| 11/21/2024 | Listing removed | $5,488,000$955/sqft |
Source: CLAW #24-401007 Report a problem | ||
| 7/29/2024 | Listed for sale | $5,488,000+38.9%$955/sqft |
Source: CLAW #24-401007 Report a problem | ||
| 6/25/2021 | Sold | $3,950,000-7.1%$687/sqft |
Source:  CLAW #20633242 Report a problem CLAW #20633242 Report a problem | ||
| 1/20/2021 | Listing removed | $4,250,000$740/sqft |
Source: CLAW #20633242 Report a problem | ||
| 12/8/2020 | Price change | $4,250,000-5.5%$740/sqft |
Source: Compass #20633242 Report a problem | ||
| 8/11/2020 | Price change | $4,495,000-2.2%$782/sqft |
Source: Compass #20554118 Report a problem | ||
| 7/24/2020 | Listing removed | $19,995$3/sqft |
Source: Compass #20571080 Report a problem | ||
| 7/18/2020 | Listed for rent | $19,995$3/sqft |
Source: Compass #20571080 Report a problem | ||
| 6/4/2020 | Price change | $4,595,000-3.3%$800/sqft |
Source: Compass #20554118 Report a problem | ||
| 4/28/2020 | Listing removed | $19,995$3/sqft |
Source: Compass #20571080 Report a problem | ||
| 4/16/2020 | Listed for rent | $19,995-23.1%$3/sqft |
Source: Compass #20571080 Report a problem | ||
| 3/12/2020 | Price change | $4,750,000-2.1%$827/sqft |
Source: Compass #20554118 Report a problem | ||
| 2/14/2020 | Price change | $4,850,000-2%$844/sqft |
Source: Compass #20554118 Report a problem | ||
| 10/31/2019 | Listed for sale | $4,950,000+303.8%$861/sqft |
Source: Compass #19525824 Report a problem | ||
| 4/1/2018 | Listing removed | $26,000$5/sqft |
Source: Zillow Rental Network Report a problem | ||
| 3/23/2018 | Price change | $26,000+20.9%$5/sqft |
Source: Zillow Rental Network Report a problem | ||
| 3/12/2018 | Listed for rent | $21,500$4/sqft |
Source: Alfred Realty #17297470 Report a problem | ||
| 2/24/2014 | Sold | $1,226,000+129.2%$213/sqft |
Source: Public Record Report a problem | ||
| 4/12/1999 | Sold | $535,000+72.6%$93/sqft |
Source: Public Record Report a problem | ||
| 10/7/1994 | Sold | $310,000$54/sqft |
Source: Public Record Report a problem | ||
Public tax history
| Year | Property taxes | Tax assessment |
|---|---|---|
| 2026 | -- | $4,361,116 +2% |
| 2025 | $51,454 +1.1% | $4,275,605 +2% |
| 2024 | $50,889 +2% | $4,191,770 +2% |
| 2023 | $49,895 +4.9% | $4,109,580 +2% |
| 2022 | $47,558 +10.2% | $4,029,000 +11.2% |
| 2021 | $43,139 -1% | $3,623,699 +1% |
| 2020 | $43,590 | $3,586,544 +2% |
| 2019 | $43,590 +5.1% | $3,516,221 +23% |
| 2018 | $41,471 +20.4% | $2,858,937 +2% |
| 2017 | $34,434 +2.2% | $2,802,880 +120.8% |
| 2016 | $33,679 +119.5% | $1,269,565 +1.5% |
| 2015 | $15,344 +1069% | $1,250,495 +1201.1% |
| 2014 | $1,313 | $96,108 +2.5% |
| 2012 | -- | $93,800 +2% |
| 2011 | -- | $91,961 +0.8% |
| 2010 | -- | $91,275 -0.2% |
| 2009 | -- | $91,493 +2% |
| 2008 | -- | $89,700 +2% |
| 2007 | -- | $87,942 +2% |
| 2006 | -- | $86,219 |
| 2005 | -- | $86,219 +4% |
| 2004 | -- | $82,873 +1.9% |
| 2003 | -- | $81,355 +2% |
| 2002 | -- | $79,761 -85.4% |
| 2000 | -- | $545,700 |
Find assessor info on the county website
Monthly payment
Est. payment
Payment breakdown
Explore the cost of this home by adjusting the details. Changes won't be saved.Climate risks
Neighborhood: Mid City West

Similar homes
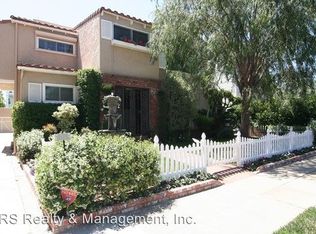
- $4,195,0004 bd6 ba3.8k sqft515 N Harper Ave, Los Angeles, CA 90048For Sale
 MLS ID #26856811, Christina Collins DRE # 01998280, Carolwood Estates. CLAW
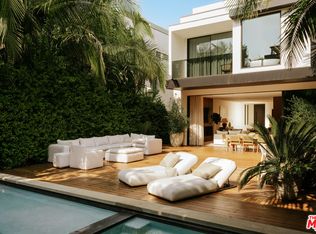
 - $3,999,0005 bd5 ba3.7k sqft462 N Croft Ave, Los Angeles, CA 90048For Sale
 MLS ID #26862359, Robin Gaur DRE # 01832992, Compass. CLAW
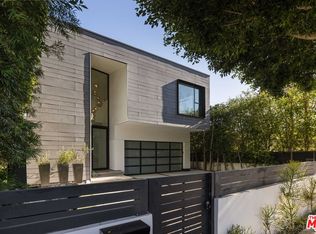
 - $5,495,0004 bd6 ba5k sqft8732 Rangely Ave, West Hollywood, CA 90048For Sale
 MLS ID #26851847, Jennifer Okhovat DRE # 01866951, Compass. CLAW
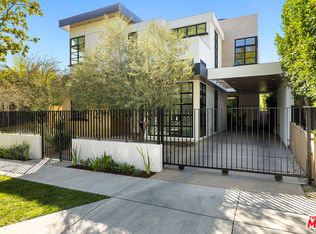
 - $4,799,0005 bd6 ba4.4k sqft844 N Harper Ave, Los Angeles, CA 90046For Sale
 MLS ID #26827221, Marcy Roth DRE # 02008165, Douglas Elliman. CLAW
