A distinctive mid-century modern residence in the heart of Hancock Park, 266 S Highland offers 3,228 square feet of single-level living on a 10,585 lot, with the privacy, scale and indoor-outdoor connection that define the best of Southern California modernism. Built in 1950 and arranged entirely on one level, the home is organized around a private central courtyard, with expansive walls of glass and multiple sliding doors dissolving the boundary between interior and exterior spaces. The result is a home that feels both intimate and remarkably open, filled with natural light while remaining private from the street. Generous living and entertaining spaces flow easily from one to the next, including a dramatic living area, dining spaces and a dedicated bar, all oriented toward the courtyard and garden. The kitchen is equipped with Thermador and Bosch appliances, double ovens, double sinks and double dishwashers, making it equally suited to everyday living and entertaining. The primary suite is privately positioned, with a generous bath and walk-in closet, while the two additional bedrooms each have en-suite baths. The converted garage adds a versatile bonus space that works equally well as a studio, office, gym or playroom. Throughout the property, the design captures the essential elements of Los Angeles mid-century living: a low-slung profile, open plan, walls of glass, privacy, generous proportions and a constant visual connection to the outdoors. In a neighborhood celebrated largely for its traditional architecture, 266 S Highland offers something altogether differenta distinctive mid-century modern home with exceptional scale, character and an unmistakably Southern California point of view, all within the highly sought-after Third Street Elementary area.
For sale
$2,595,000
266 S Highland Ave, Los Angeles, CA 90036
3beds
3,228sqft
Residential, Single Family Residence
Built in 1950
10,585 Square Feet Lot
$2,521,600 Zestimate®
$804/sqft
$-- HOA
What's special
- 40 days
- 948
- 57
Zillow last checked:
Listing updated:
Listed by:
Aaron Mochkin DRE # 01999397 323-775-7225,
Californian Estates 323-719-7779
Source: CLAW,MLS#: 26873097
Facts & features
Interior
Bedrooms & bathrooms
- Bedrooms: 3
- Bathrooms: 4
- Full bathrooms: 4
Rooms
- Room types: Dining Room, Breakfast Bar, Breakfast Area, Family Room, Living Room, Rec Room, Walk-In Closet, Bar
Bedroom
- Level: Lower
Bathroom
- Features: Shower and Tub
Kitchen
- Features: Gourmet Kitchen, Kitchen Island, Limestone Counters
Heating
- Central
Cooling
- Central Air, Air Conditioning
Appliances
- Included: Range Hood, Gas Cooking Appliances, Built-In Gas, Double Oven, Ice Maker, Washer, Dishwasher, Range/Oven, Refrigerator, Vented Exhaust Fan, Dryer
- Laundry: Laundry Area
Features
- Storage, Recessed Lighting, Open Floorplan, Built-in Features
- Flooring: Wood
- Has fireplace: Yes
- Fireplace features: Decorative, Family Room, Living Room
Interior area
- Total structure area: 3,228
- Total interior livable area: 3,228 sqft
Video & virtual tour
Property
Parking
- Total spaces: 4
- Parking features: Driveway
- Uncovered spaces: 4
Features
- Levels: One
- Stories: 1
- Pool features: None
- Spa features: Other
- View description: None
Lot
- Size: 10,585 Square Feet
- Dimensions: 61 x 175
Details
- Additional structures: Other
- Parcel number: 5513028012
- Zoning: LARE9
- Special conditions: Standard
Construction
Type & style
- Home type: SingleFamily
- Architectural style: Mid-Century
- Property subtype: Residential, Single Family Residence
Condition
- Year built: 1950
Community & HOA
HOA
- Has HOA: No
Location
- Region: Los Angeles
Financial & listing details
- Price per square foot: $804/sqft
- Tax assessed value: $2,125,025
- Date on market: 8/20/2026
Estimated market value
$2,521,600
$2.40M - $2.65M
$8,476/mo
Price history
| Date | Event | Price |
|---|---|---|
| 8/27/2026 | Listed for sale | $2,595,000+41.7%$804/sqft |
Source:  CLAW #26873097 Report a problem CLAW #26873097 Report a problem | ||
| 2/9/2018 | Sold | $1,831,000-8.4%$567/sqft |
Source:  CLAW #17277562 Report a problem CLAW #17277562 Report a problem | ||
| 2/5/2018 | Pending sale | $1,999,000$619/sqft |
Source: Pacific Union International #17277562 Report a problem | ||
| 10/5/2017 | Listed for sale | $1,999,000+99.9%$619/sqft |
Source: John Aaroe Group #17277562 Report a problem | ||
| 12/19/2012 | Sold | $1,000,000-9%$310/sqft |
Source: CLAW #12617909 Report a problem | ||
| 11/9/2012 | Price change | $1,099,000-2.3%$340/sqft |
Source: Keller Williams Larchmont #12617909 Report a problem | ||
| 10/23/2012 | Price change | $1,125,000-2.1%$349/sqft |
Source: Keller Williams Larchmont #12617909 Report a problem | ||
| 10/4/2012 | Price change | $1,149,000-4.2%$356/sqft |
Source: Keller Williams Larchmont #12617909 Report a problem | ||
| 8/10/2012 | Listed for sale | $1,199,000$371/sqft |
Source: Keller Williams Larchmont #12617909 Report a problem | ||
Public tax history
| Year | Property taxes | Tax assessment |
|---|---|---|
| 2026 | -- | $2,125,025 +2% |
| 2025 | $25,294 +1.3% | $2,083,359 +2% |
| 2024 | $24,972 +2% | $2,042,510 +2% |
| 2023 | $24,489 +4.9% | $2,002,462 +2% |
| 2022 | $23,350 +1.3% | $1,963,199 +2% |
| 2021 | $23,061 -1% | $1,924,706 +1% |
| 2020 | $23,299 | $1,904,972 +2% |
| 2019 | $23,299 +76.5% | $1,867,620 +72.6% |
| 2018 | $13,203 | $1,082,258 +2% |
| 2017 | $13,203 +2.2% | $1,061,038 +2% |
| 2016 | $12,917 +2.4% | $1,040,234 +1.5% |
| 2015 | $12,609 +1.1% | $1,024,610 +2% |
| 2014 | $12,466 | $1,004,540 +539.5% |
| 2012 | -- | $157,089 +2% |
| 2011 | -- | $154,010 +0.8% |
| 2010 | -- | $152,860 -0.2% |
| 2009 | -- | $153,224 +2% |
| 2008 | -- | $150,220 +2% |
| 2007 | -- | $147,276 +2% |
| 2006 | -- | $144,389 |
| 2005 | -- | $144,389 +4% |
| 2004 | -- | $138,784 +1.9% |
| 2003 | -- | $136,242 +2% |
| 2002 | -- | $133,572 +4% |
| 2000 | -- | $128,387 |
Find assessor info on the county website
Monthly payment
Est. payment
Payment breakdown
Explore the cost of this home by adjusting the details. Changes won't be saved.Climate risks
Neighborhood: Mid Wilshire
- $3,070,0004 bd3 ba2.9k sqft260 S Highland Ave, Los Angeles, CA 90036Off Market
- $4,071,3004 bd5 ba4.2k sqft254 S Highland Ave, Los Angeles, CA 90036Off Market
- $3,434,8005 bd3 ba4k sqft300 S Highland Ave, Los Angeles, CA 90036Off Market
- $3,376,7007 bd7 ba4.7k sqft248 S Highland Ave, Los Angeles, CA 90036Off Market
Similar homes
- $2,595,0004 bd5 ba2.9k sqft348 S Orange Dr, Los Angeles, CA 90036For Sale
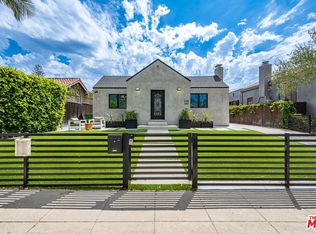 MLS ID #26871971, Erfan Behrouzzadeh DRE # 02072416, Rise Realty. CLAW
 - $2,495,0004 bd5 ba2.9k sqft1015 S Tremaine Ave, Los Angeles, CA 90019For Sale
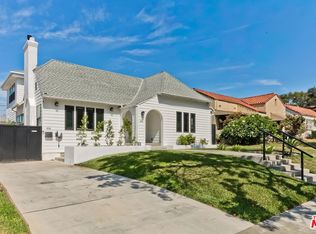 MLS ID #26966393, Marc J. Robinson DRE # 01375831, Keller Williams Beverly Hills. CLAW
 - $2,495,0004 bd3 ba3k sqft860 S Norton Ave, Los Angeles, CA 90005For Sale
 MLS ID #26953933, Jina Hee Chon DRE # 02062088, Seeders Real Estate. CLAW
 - $2,350,0003 bd3 ba2.6k sqft2601 Nichols Canyon Rd, Los Angeles, CA 90046For Sale
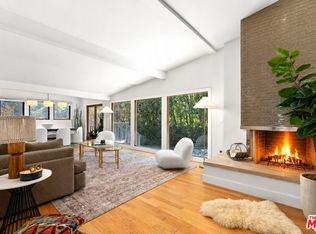 MLS ID #26863261, Mark Goldsmith DRE # 01031230, Coldwell Banker Realty. CLAW
