Welcome to Long Boat Estates, a water-oriented community located just minutes from the water, docks, and boat ramps. Residents also enjoy access to a private community pool. This spacious home offers four bedrooms and three full bathrooms. The upper level features three bedrooms and two full baths, including a private bathroom in the primary bedroom. The lower level includes an additional bedroom, a full bathroom, and a walkout to a screened-in porch. A large laundry room with a kitchen size sink and plenty of cabinet storage is also located on this level. The kitchen is equipped with stainless steel appliances, granite countertops, and a center island that provides additional workspace. Just off the dining room is a second screened-in porch that leads to an open-air deck, creating multiple areas for relaxing and outdoor entertaining. As an added bonus check out the Solar Panels on the roof that are OWNED and that make your electric bill much easier to pay each month! Conveniently located just minutes from Route 50 and a little over an hour from Ocean City, this home offers the perfect combination of comfortable living, outdoor space, and easy access to the water. Solar panels are owned by sellers and not leased
For sale
$385,000
145 Regulator Dr N, Cambridge, MD 21613
4beds
2,188sqft
Single Family Residence
Built in 2021
10,000 Square Feet Lot
$380,300 Zestimate®
$176/sqft
$68/mo HOA
What's special
Granite countertopsFour bedrooms
- 10 days |
- 331 |
- 11 |
Likely to sell faster than
Zillow last checked:
Listing updated:
Listed by:
Greg Salley 301-606-3302,
Long & Foster Real Estate, Inc. 301-694-8000,
Co-Listing Agent: Robert G Jackson 240-344-2831,
Long & Foster Real Estate, Inc.
Source: Bright MLS,MLS#: MDDO2012852
Facts & features
Interior
Bedrooms & bathrooms
- Bedrooms: 4
- Bathrooms: 3
- Full bathrooms: 3
Rooms
- Room types: In-Law/auPair/Suite
Other
- Level: Lower
Heating
- Forced Air, Natural Gas
Cooling
- Central Air, Electric
Appliances
- Included: Gas Water Heater
- Laundry: Lower Level
Features
- Has basement: No
- Has fireplace: No
Interior area
- Total structure area: 2,188
- Total interior livable area: 2,188 sqft
- Finished area above ground: 2,188
- Finished area below ground: 0
Property
Parking
- Total spaces: 2
- Parking features: Garage Faces Front, Attached, Driveway, On Street
- Attached garage spaces: 2
- Has uncovered spaces: Yes
Accessibility
- Accessibility features: None
Features
- Levels: Split Foyer,Two
- Stories: 2
- Pool features: Community
- Waterfront features: Private Access
- Body of water: Jenkins Creek
Lot
- Size: 10,000 Square Feet
Details
- Additional structures: Above Grade, Below Grade
- Parcel number: 1007213441
- Zoning: R
- Special conditions: Standard
Construction
Type & style
- Home type: SingleFamily
- Property subtype: Single Family Residence
Materials
- Vinyl Siding
- Foundation: Slab
- Roof: Asphalt
Condition
- New construction: No
- Year built: 2021
Utilities & green energy
- Sewer: Public Sewer
- Water: Public
Community & HOA
Community
- Subdivision: Longboat Estates
HOA
- Has HOA: Yes
- Amenities included: Pier/Dock, Pool, Boat Ramp
- Services included: Common Area Maintenance, Pool(s)
- HOA fee: $204 quarterly
- HOA name: SENTRY MANAGEMENT
Location
- Region: Cambridge
- Municipality: Cambridge
Financial & listing details
- Price per square foot: $176/sqft
- Tax assessed value: $246,933
- Annual tax amount: $4,564
- Date on market: 8/5/2026
- Listing agreement: Exclusive Right To Sell
- Listing terms: Cash,Conventional,FHA,VA Loan
- Ownership: Fee Simple
Estimated market value
$380,300
$361,000 - $399,000
$2,736/mo
Price history
| Date | Event | Price |
|---|---|---|
| 8/5/2026 | Listed for sale | $385,000-0.1%$176/sqft |
Source:  Bright MLS #MDDO2012852 Report a problem Bright MLS #MDDO2012852 Report a problem | ||
| 4/1/2024 | Sold | $385,500-1.1%$176/sqft |
Source: Bright MLS #MDDO2006522 Report a problem | ||
| 3/18/2024 | Pending sale | $389,900$178/sqft |
Source: Bright MLS #MDDO2006522 Report a problem | ||
| 3/6/2024 | Contingent | $389,900$178/sqft |
Source: Bright MLS #MDDO2006522 Report a problem | ||
| 2/15/2024 | Price change | $389,900-1.3%$178/sqft |
Source: Bright MLS #MDDO2006522 Report a problem | ||
| 1/25/2024 | Listed for sale | $395,000+53.4%$181/sqft |
Source: Bright MLS #MDDO2006522 Report a problem | ||
| 7/28/2021 | Sold | $257,554-1.7%$118/sqft |
Source: Bright MLS #MDDO125842 Report a problem | ||
| 3/6/2021 | Pending sale | $261,990$120/sqft |
Source: Bright MLS #MDDO125842 Report a problem | ||
| 2/8/2021 | Listing removed | -- |
Source: Bright MLS #MDDO125842 Report a problem | ||
| 11/12/2020 | Pending sale | $261,990$120/sqft |
Source: Sharon Real Estate P.C. #MDDO125842 Report a problem | ||
| 9/3/2020 | Listed for sale | $261,990$120/sqft |
Source: Sharon Real Estate P.C. #MDDO125842 Report a problem | ||
Public tax history
Tax history is unavailable.
Monthly payment
Est. payment
Payment breakdown
Explore the cost of this home by adjusting the details. Changes won't be saved.Climate risks
Neighborhood: 21613
Nearby schools
GreatSchools rating
- 2/10Sandy Hill Elementary SchoolGrades: PK-5Distance: 0.8 mi
- 2/10Mace's Lane Middle SchoolGrades: 6-8Distance: 1.7 mi
- 2/10Cambridge-South Dorchester High SchoolGrades: 9-12Distance: 2.6 mi
Schools provided by the listing agent
- District: Dorchester County Public Schools
Source: Bright MLS. This data may not be complete. We recommend contacting the local school district to confirm school assignments for this home.
- $385,500-- bd2 ba2.1k sqftRegulator Dr No Dr, Cambridge, MD 21613Sold
- $345,000-- bd2 ba2.1k sqftRegulator Dr No Dr, Cambridge, MD 21613Off Market
- $345,200-- bd2 ba1.7k sqftRegulator Dr No Dr, Cambridge, MD 21613Off Market
- $329,1003 bd2 ba1.6k sqft143 Regulator Dr N, Cambridge, MD 21613Off Market
- $320,5003 bd2 ba1.6k sqft406 Regulator Dr S, Cambridge, MD 21613Off Market
- $308,0004 bd2 ba1.9k sqft404 Regulator Dr S, Cambridge, MD 21613Off Market
- $389,900-- bd2 ba3.1k sqftRegulator Dr No Dr, Cambridge, MD 21613Off Market
- $387,000-- bd2 ba2.4k sqftRegulator Dr No Dr, Cambridge, MD 21613Sold
A local agent can set up tours, give advice and negotiate with sellers.
A local lender can help you make sure your offer is ready when you are.
Similar homes
- $359,9004 bd3 ba2.2k sqft502 Regulator Dr S, Cambridge, MD 21613For Sale

 MLS ID #MDDO2012474, Brooke Tephabock, LPT Realty, LLC. Bright MLS
 - $335,0004 bd3 ba2.3k sqft105 Mako Dr, Cambridge, MD 21613For Sale
 MLS ID #MDDO2012794, Ralph Harvey, ListWithFreedom.com. Bright MLS
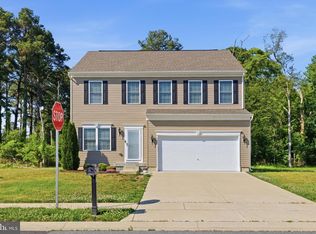
 - $349,9004 bd3 ba1.9k sqft146 Regulator Dr N, Cambridge, MD 21613For Sale
 MLS ID #MDDO2012148, Shane Slacum, LPT Realty, LLC. Bright MLS
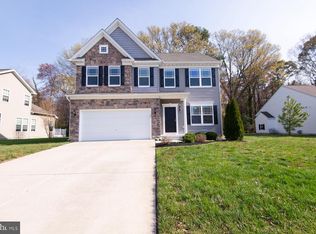
 - $349,9004 bd3 ba2k sqft138 Regulator Dr N, Cambridge, MD 21613For Sale
 MLS ID #MDDO2012314, Shane Slacum, LPT Realty, LLC. Bright MLS
 - $345,0004 bd3 ba2.1k sqft11 Saddle Bill Cir, Cambridge, MD 21613For SaleMLS ID #MDDO2012894, Linda Perry, Long & Foster Real Estate, Inc.. Bright MLS
- $390,0005 bd3 ba2.2k sqft112 Mariners Way, Cambridge, MD 21613For SaleMLS ID #MDDO2010544, Val Brown, Coldwell Banker Realty. Bright MLS
- $499,9003 bd3 ba2.2k sqft7 Hatsawap Rd, Cambridge, MD 21613For SaleMLS ID #MDDO2011604, Barbara Watkins, Benson & Mangold, LLC. Bright MLS
- $295,0004 bd2 ba2.3k sqft817 Locust St, Cambridge, MD 21613For SaleMLS ID #MDDO2012850, Nicole Schreibstein Abbott, Northrop Realty. Bright MLS
- $480,0004 bd3 ba2.7k sqft1109 Locust St, Cambridge, MD 21613For SaleMLS ID #MDDO2012498, Kimberly Herrewig, CENTURY 21 New Millennium. Bright MLS
- $315,0004 bd3 ba1.6k sqft1672 Terrapin Cir, Cambridge, MD 21613For SaleMLS ID #MDDO2012480, Tiara cobbin, KC Realty Group. Bright MLS
- $389,0004 bd4 ba2.2k sqftPersimmon Townhouse Condo Asso, Cambridge, MD 21613For SaleMLS ID #MDDO2012396, Sharon Spedden, Sharon Real Estate P.C.. Bright MLS
- $324,9003 bd3 ba2k sqft109 Willis St, Cambridge, MD 21613For SaleMLS ID #MDDO2012570, Val Brown, Coldwell Banker Realty. Bright MLS
- $299,0004 bd3 ba1.5k sqftNone Available, Cambridge, MD 21613For SaleMLS ID #MDDO2012518, Connor Hill, Coldwell Banker Chesapeake Real Estate Company. Bright MLS
- $289,0004 bd3 ba1.8k sqft219 Willis St, Cambridge, MD 21613For SaleMLS ID #MDDO2012234, PETER Stark, Benson & Mangold, LLC. Bright MLS
- $280,0003 bd3 ba1.4k sqft110 Mariners Way, Cambridge, MD 21613For SaleMLS ID #MDDO2011532, Mr. Donald Bailey JR., Long & Foster Real Estate, Inc.. Bright MLS
- $400,0004 bd4 ba2.8k sqft2804 Persimmon Pl #D3, Cambridge, MD 21613For SaleMLS ID #MDDO2011266, Carlyn Lowery, EXP Realty, LLC. Bright MLS
- $309,5004 bd3 ba1.5k sqftNone Available, Cambridge, MD 21613For SaleMLS ID #MDDO2012304, Donna Harrington, Coldwell Banker Realty. Bright MLS
- $370,9904 bd4 ba2.4k sqft2125 Winterberry Ln, Cambridge, MD 21613New ConstructionMLS ID #MDDO2012468, Mrs. Terri E Hill, Builder Solutions Realty. Bright MLS
- $284,9993 bd2 ba1.4k sqft113 Willis St, Cambridge, MD 21613For SaleMLS ID #MDDO2012372, Jake Sweitzer, Keller Williams Flagship. Bright MLS
- $349,9904 bd4 ba2.3k sqft2206 Winterberry Ln, Cambridge, MD 21613New ConstructionBright MLS
