This home is going to make all of your friends envious! This homeshow house is stunning from the moment you pull up. The front porch arches that lead to a beautifully wainscoted entry. Inside, you'll appreciate the thoughtful craftsmanship throughout, including custom tile work in the mudroom and patterned tile flooring in the laundry room, conveniently located just off the primary suite.
The open-concept kitchen is both functional and stylish, featuring white oak accents, a custom
range hood, quartz countertops, tile backsplash,
and plenty of workspace for everyday living and
entertaining.
The spacious primary suite is filled with natural
light and offers a tray ceiling along with a private
en suite featuring a tiled walk-in shower, soaking
tub, dual vanities, and a dedicated makeup
station.
The finished lower level expands your living
space with a large family room, full wet bar, theatre
room, and a built-in playhouse, creating versatile
spaces for entertaining, hobbies, or recreation.
Additional features include irrigation, on-demand
hot water, zoned whole-home audio, and a
covered patio overlooking the backyard. Located
in Iowa's first Agrihood, this home offers the
opportunity to enjoy a thoughtfully planned
community with convenient access to
neighborhood amenities and green spaces.
For sale
$875,000
407 N 36th St, Cumming, IA 50061
4beds
1,877sqft
Single Family Residence
Built in 2021
0.35 Acres Lot
$854,400 Zestimate®
$466/sqft
$63/mo HOA
What's special
Full wet barLarge family roomOpen-concept kitchenBeautifully wainscoted entryFront porch archesQuartz countertopsTile backsplash
- 4 days |
- 536 |
- 52 |
Likely to sell faster than
Zillow last checked:
Listing updated:
Listed by:
Ashlee Knickerbocker (515)249-5560,
Keller Williams Realty GDM
Source: DMMLS,MLS#: 746993 Originating MLS: Des Moines Area Association of REALTORS
Originating MLS: Des Moines Area Association of REALTORSFacts & features
Interior
Bedrooms & bathrooms
- Bedrooms: 4
- Bathrooms: 3
- Full bathrooms: 3
- Main level bedrooms: 2
Heating
- Gas, Natural Gas
Cooling
- Central Air
Appliances
- Included: Dryer, Dishwasher, Microwave, Refrigerator, Stove, Washer
- Laundry: Main Level
Features
- Wet Bar, Dining Area, Eat-in Kitchen
- Flooring: Carpet, Hardwood, Tile
- Basement: Daylight,Egress Windows,Finished
- Number of fireplaces: 1
- Fireplace features: Gas, Vented
Interior area
- Total structure area: 1,877
- Total interior livable area: 1,877 sqft
- Finished area below ground: 1,475
Property
Parking
- Total spaces: 3
- Parking features: Attached, Garage, Three Car Garage
- Attached garage spaces: 3
Features
- Stories: 1
- Patio & porch: Covered, Open, Patio
- Exterior features: Sprinkler/Irrigation, Patio
- Fencing: Metal
Lot
- Size: 0.35 Acres
- Features: Rectangular Lot
Details
- Parcel number: 42089030050
- Zoning: R
Construction
Type & style
- Home type: SingleFamily
- Architectural style: Ranch
- Property subtype: Single Family Residence
Materials
- Brick
- Foundation: Poured
- Roof: Asphalt,Shingle
Condition
- Resale
- New construction: No
- Year built: 2021
Details
- Builder name: Sage Homes
Utilities & green energy
- Sewer: Public Sewer
- Water: Public
Community & HOA
Community
- Features: Playground
- Security: Security System
HOA
- Has HOA: Yes
- HOA fee: $750 annually
- HOA name: Great Western Crossing
- Second HOA name: Cushman Wakefield
Location
- Region: Cumming
Financial & listing details
- Price per square foot: $466/sqft
- Tax assessed value: $772,500
- Annual tax amount: $11,586
- Date on market: 8/11/2026
- Listing terms: Cash,Conventional,FHA,VA Loan
- Road surface type: Concrete
Estimated market value
$854,400
$812,000 - $897,000
$3,295/mo
Price history
| Date | Event | Price |
|---|---|---|
| 8/11/2026 | Listed for sale | $875,000+8%$466/sqft |
Source:  DMMLS #746993 Report a problem DMMLS #746993 Report a problem | ||
| 11/4/2021 | Sold | $810,000-7.4%$432/sqft |
Source: DMMLS #633182 Report a problem | ||
| 9/27/2021 | Pending sale | $875,000$466/sqft |
Source: DMMLS #633182 Report a problem | ||
| 8/24/2021 | Price change | $875,000-2.7%$466/sqft |
Source: DMMLS #633182 Report a problem | ||
| 7/9/2021 | Listed for sale | $899,000+757%$479/sqft |
Source: DMMLS #633182 Report a problem | ||
| 10/7/2020 | Sold | $104,900$56/sqft |
Source: DMMLS #613290 Report a problem | ||
| 9/3/2020 | Pending sale | $104,900$56/sqft |
Source: Peoples Company #613290 Report a problem | ||
| 9/3/2020 | Listed for sale | $104,900$56/sqft |
Source: Peoples Company #613290 Report a problem | ||
Public tax history
| Year | Property taxes | Tax assessment |
|---|---|---|
| 2025 | $11,426 -8.2% | $772,500 +4.6% |
| 2024 | $12,448 +17.7% | $738,400 |
| 2023 | $10,572 | $738,400 +39.7% |
| 2022 | -- | $528,400 |
Find assessor info on the county website
Monthly payment
Est. payment
Payment breakdown
Explore the cost of this home by adjusting the details. Changes won't be saved.Climate risks
Neighborhood: 50061
Nearby schools
GreatSchools rating
- 9/10Orchard Hills ElementaryGrades: 2-3Distance: 2.8 mi
- 6/10Norwalk Middle SchoolGrades: 6-8Distance: 4.3 mi
- 8/10Norwalk Senior High SchoolGrades: 9-12Distance: 4.3 mi
Schools provided by the listing agent
- District: Norwalk
Source: DMMLS. This data may not be complete. We recommend contacting the local school district to confirm school assignments for this home.
- $792,720-- sqft337 N 36th St, Cumming, IA 50061Sold
- $659,0004 bd3 ba1.8k sqft427 N 36th St, Cumming, IA 50061Pending

- $792,720-- bd-- ba1.7k sqft327 N 36th St, Cumming, IA 50061Sold
- $124,9000.29 acres3720 N Callison Ave, Cumming, IA 50061Sold

- $875,0004 bd4 ba2.6k sqft410 N 36th St, Cumming, IA 50061For Sale
- $594,4294 bd3 ba1.6k sqft330 N 36th St, Cumming, IA 50061Sold
- $1,090,6000.29 acres317 N 36th St, Cumming, IA 50061Off Market
- $657,6000.29 acres3651 N Callison Ave, Cumming, IA 50061Off Market
A local agent can set up tours, give advice and negotiate with sellers.
Similar homes
- $875,0004 bd4 ba2.6k sqft410 N 36th St, Cumming, IA 50061For Sale
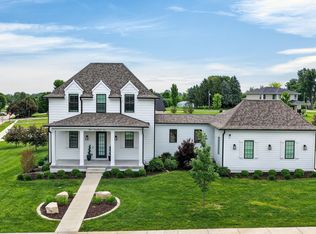 MLS ID #741159, Ashlee Knickerbocker, Keller Williams Realty GDM. DMMLS
 - $750,0005 bd4 ba2.2k sqft3671 N Callison Ave, Cumming, IA 50061For Sale
 MLS ID #742325, Kate Anderson, RE/MAX Concepts. DMMLS
 - $899,9004 bd5 ba2.3k sqft2314 Autumn Blaze Dr, Norwalk, IA 50211For Sale
 MLS ID #733129, Medina Rahmanovic, RE/MAX Precision. DMMLS
 - $849,9004 bd3 ba2.4k sqft1885 Glen Oaks Dr, West Des Moines, IA 50266For Sale
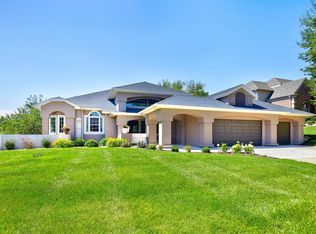 MLS ID #743450, Katie Espenhover, Agency Iowa. DMMLS
 - $800,0005 bd3 ba1.9k sqft14752 Stonecrop Dr, Urbandale, IA 50323For SaleMLS ID #747085, Ryan Hoover, Weichert, Realtors - The 515 Agency. DMMLS
- $725,0005 bd3 ba2k sqft2257 Green Leaf Cir, Norwalk, IA 50211New ConstructionMLS ID #745788, Zack Cregeen, RE/MAX Concepts. DMMLS
- $824,9906 bd4 ba1.9k sqft2550 Belmont Blvd, Waukee, IA 50263For SaleMLS ID #746636, Heather Rawlins, Iowa Realty Colfax. DMMLS
- $695,0005 bd3 ba2.1k sqft2340 Green Leaf Cir, Norwalk, IA 50211New ConstructionMLS ID #724751, Scott Wendl, RE/MAX Precision. DMMLS
- $856,9005 bd4 ba1.9k sqft2985 Sunflower Dr, Waukee, IA 50263For SaleMLS ID #742139, Safeta Pajazetovic, Realty ONE Group Impact. DMMLS
- $774,9004 bd4 ba1.9k sqft10154 Bolton Pl, West Des Moines, IA 50266For SaleMLS ID #744829, Marc Lee, RE/MAX Precision. DMMLS
- $865,0005 bd4 ba2k sqft1348 S Auburn Pl, West Des Moines, IA 50266New ConstructionMLS ID #744390, Nathan Lyman, RE/MAX Precision. DMMLS
- $799,9904 bd3 ba1.8k sqft10009 Hidden Valley Dr, Johnston, IA 50131For SaleMLS ID #746398, Jenn DeWitt, Century 21 Signature. DMMLS
- $1,250,0005 bd6 ba2.4k sqft3487 SW 56th St, West Des Moines, IA 50265For SaleMLS ID #746221, SAATCHI KALRA, Iowa Realty Mills Crossing. DMMLS
- $675,0004 bd3 ba1.8k sqft17564 Aurora Dr, Clive, IA 50325For SaleMLS ID #746677, Scott Venteicher, RE/MAX Concepts. DMMLS
- $739,9004 bd3 ba1.8k sqft10400 Hidden Valley Dr, Johnston, IA 50131For SaleMLS ID #744389, Shannon Salmon, RE/MAX Concepts. DMMLS
- $699,0004 bd3 ba1.9k sqft3905 SW 58th St, Des Moines, IA 50321For SaleMLS ID #739395, CARYN HELGESON, Iowa Realty Beaverdale. DMMLS
- $919,9005 bd4 ba2k sqft5035 150th St, Urbandale, IA 50323For SaleMLS ID #739531, Matt Klein, RE/MAX Concepts. DMMLS
- $665,0005 bd4 ba1.8k sqft14415 Sheridan Ave, Urbandale, IA 50323For SaleMLS ID #746690, LUCREZIA MOORE, Iowa Realty Mills Crossing. DMMLS
- $872,0006 bd5 ba2.7k sqft506 SW Driftwood Ct, Ankeny, IA 50023For Sale
 MLS ID #70189, Whitney Funkhouser, CENTURY 21 SIGNATURE-Ames. CIBR
 - $567,0004 bd3 ba1.5k sqft935 Arbor Woods Dr, Pleasant Hill, IA 50327For SaleMLS ID #747008, Lindsey Aaron, RE/MAX Concepts. DMMLS
