NEW PRICE! $369,900 — PLUS A $5,000 SELLER CREDIT!
Looking for an Auburn home under $400K with NO HOA?
This move-in-ready 4-bedroom, 3-bath home has been refreshed from top to bottom and is ready for its next owner!
Enjoy new LVP flooring on the main level, fresh interior paint, new upstairs carpet, new stainless-steel appliances, and a new water heater.
The spacious two-story living room features a fireplace, while the main level offers a bedroom and full bath.
Upstairs, the private primary suite includes an ensuite bath and walk-in closet.
Outside, you'll find a large fenced backyard, gutters, and a 2-car garage.
Convenient Farmville Road location close to Auburn schools, shopping, restaurants, and more.
NO HOA + MOVE-IN READY + UNDER $400K!
Seller is offering up to $5,000 toward buyer's allowable closing costs, prepaid expenses and/or discount points with an acceptable offer.
Seller is motivated and ready to make a deal!
For sale
Price cut: $20K (9/20)
$369,900
2078 Autumn Ridge Way, Auburn, AL 36830
4beds
2,454sqft
Single Family Residence
Built in 2011
0.25 Acres Lot
$368,600 Zestimate®
$151/sqft
$-- HOA
What's special
Fresh interior paintLarge fenced backyardNew stainless-steel appliancesNew upstairs carpet
- 60 days
- 872
- 90
Zillow last checked:
Listing updated:
Listed by:
JENNI YARBROUGH,
CENTURY 21 PREMIER REAL ESTATE 334-246-1269
Source: LCMLS,MLS#: 181593Originating MLS: Lee County Association of REALTORS
Facts & features
Interior
Bedrooms & bathrooms
- Bedrooms: 4
- Bathrooms: 3
- Full bathrooms: 3
- Main level bathrooms: 1
Other
- Features: Fireplace
Heating
- Electric, Heat Pump
Cooling
- Central Air, Electric, Heat Pump
Appliances
- Included: Some Electric Appliances, Dishwasher, Electric Range, Disposal, Microwave, Oven, Refrigerator, Stove
- Laundry: Washer Hookup, Dryer Hookup
Features
- Breakfast Area, Ceiling Fan(s), Separate/Formal Dining Room, Garden Tub/Roman Tub, Other, Pantry, See Remarks
- Flooring: Carpet, Ceramic Tile, Plank, Simulated Wood
- Number of fireplaces: 1
- Fireplace features: One, Wood Burning
Interior area
- Total interior livable area: 2,454 sqft
- Finished area above ground: 2,454
- Finished area below ground: 0
Video & virtual tour
Property
Parking
- Total spaces: 2
- Parking features: Garage, Two Car Garage
- Garage spaces: 2
Features
- Levels: Two
- Stories: 2
- Patio & porch: Rear Porch, Covered, Front Porch
- Pool features: None
- Fencing: Back Yard
Lot
- Size: 0.25 Acres
- Features: Cul-De-Sac, < 1/4 Acre
Details
- Parcel number: 0802033000171.000
Construction
Type & style
- Home type: SingleFamily
- Property subtype: Single Family Residence
Materials
- Block, Cement Siding, Stone
- Foundation: Slab
Condition
- Year built: 2011
Utilities & green energy
- Utilities for property: Cable Available, Electricity Available, Sewer Connected, Water Available
Community & HOA
Community
- Subdivision: AUTUMN RIDGE
HOA
- Has HOA: No
- Amenities included: None
- Services included: Other, See Remarks
Location
- Region: Auburn
Financial & listing details
- Price per square foot: $151/sqft
- Annual tax amount: $1,670
- Date on market: 7/26/2026
- Cumulative days on market: 60 days
- Electric utility on property: Yes
Estimated market value
$368,600
$350,000 - $387,000
$2,835/mo
Price history
| Date | Event | Price |
|---|---|---|
| 9/20/2026 | Price change | $369,900-5.1%$151/sqft |
Source: LCMLS #181593 Report a problem | ||
| 9/15/2026 | Price change | $389,900+2.6%$159/sqft |
Source: LCMLS #181593 Report a problem | ||
| 9/10/2026 | Price change | $379,900-2.6%$155/sqft |
Source: LCMLS #181593 Report a problem | ||
| 9/7/2026 | Price change | $389,900+2.6%$159/sqft |
Source: LCMLS #181593 Report a problem | ||
| 9/3/2026 | Price change | $379,900-1.8%$155/sqft |
Source: LCMLS #181593 Report a problem | ||
| 8/16/2026 | Price change | $386,900-3.3%$158/sqft |
Source: LCMLS #181593 Report a problem | ||
| 8/9/2026 | Price change | $399,900-4.8%$163/sqft |
Source: LCMLS #181593 Report a problem | ||
| 7/30/2026 | Listed for sale | $419,900$171/sqft |
Source: LCMLS #181593 Report a problem | ||
Public tax history
Tax history is unavailable.
Monthly payment
Est. payment
Payment breakdown
Explore the cost of this home by adjusting the details. Changes won't be saved.Climate risks
Neighborhood: 36830
Nearby schools
Schools provided by the listing agent
- Elementary: WOODLAND PINES/YARBROUGH
- Middle: WOODLAND PINES/YARBROUGH
Source: LCMLS. This data may not be complete. We recommend contacting the local school district to confirm school assignments for this home.
Similar homes
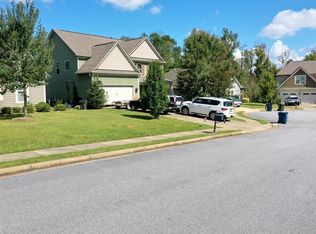
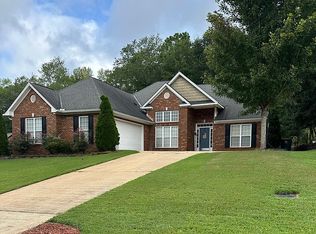
- $389,9003 bd3 ba1.9k sqft1866 Shadow Bend Ln, Auburn, AL 36830For Sale By Owner
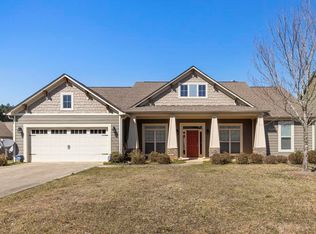
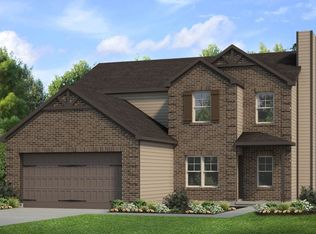
- from $383,9994 bd3 ba2.1k sqftMiddleton - Atlanta Plan, The Preserve, Auburn, AL 36830New Construction
 DRB Homes
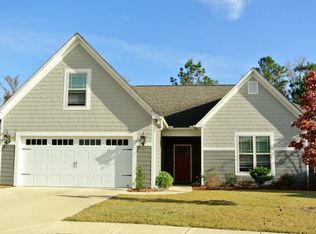
 - from $382,9004 bd3 ba2.1k sqftPatriot IV Plan, The Preserve, Auburn, AL 36830New Construction
 DRB Homes
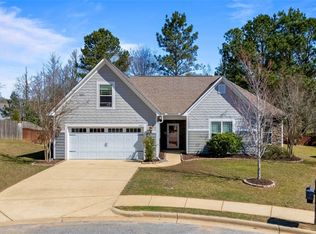
 - $360,0003 bd2 ba1.7k sqft2188 Ashley Ct, Auburn, AL 36830For Sale
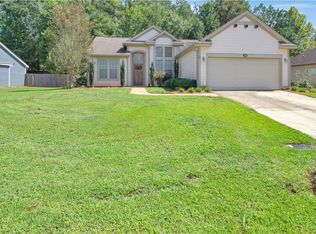 MLS ID #182357, JOHNNY MANN, CRAWFORD WILLIS GROUP. LCMLS
