Skip main navigation
Pending
  • $369,900

    2078 Viva Rd, Bryan, TX 77807

    4beds
    2,085sqft
    : 
    $2,606/mo
    Get pre-qualified
    Single Family Residence
    Built in 2020
    8,398 Square Feet Lot
    $367,400 Zestimate®
    $177/sqft
    $17/mo HOA

    What's special

    Bright open-concept floor planStainless appliancesAttic fanGranite countertopsLow-e windowsCeiling fans throughoutCovered patio
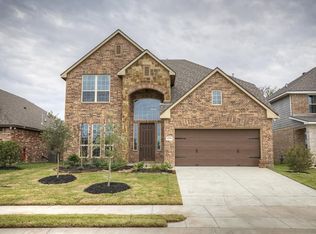
    Welcome home to this stunning 2020-built, one-story home offering 2,085 sq ft on a fully fenced 0.19-acre lot. The striking stone and brick facade, 3-car garage, and manicured lawn set the tone for what awaits inside. Enjoy a bright, open-concept floor plan flowing seamlessly from the living area into the dining space and chef-worthy kitchen — perfect for entertaining. The kitchen is a showstopper featuring dark cabinetry, granite countertops, a peninsula island, stainless appliances, tile mosaic backsplash, and gold pendant lights. The split floor plan offers privacy, with the primary suite boasting a double vanity, soaking tub, walk-in glass shower, and two large walk-in closets. Three additional bedrooms (one currently used as flex/office), full bath, and a powder bath complete the interior. Energy-efficient features include radiant barrier roof sheathing, blown fiberglass and batt insulation, Low-E windows, high-efficiency HVAC with heat pump, programmable thermostat, attic fan, and ceiling fans throughout. A drop zone/mudroom and dedicated laundry room add everyday convenience. Step outside to the covered patio overlooking a spacious, fenced backyard — ideal for cookouts, pets, or play. Style, space, efficiency, and location — don't miss this one!
    42 days
    |
    120
    |
    5
    |

    Likely to sell faster than

    Zillow last checked:

    Listing updated:

    Listed by:

    Nicholas Cantrell TREC #0648321 979-587-4610,

    Twelve Realty

    Source: BCSMLS,MLS#: 26007146MLS LogoOriginating MLS: Bryan College Station Regional AOR

      Facts & features

      Interior

      Bedrooms & bathrooms
      • Bedrooms: 4
      • Bathrooms: 3
      • Full bathrooms: 2
      • 1/2 bathrooms: 1
      Heating
      • Central, Electric, Heat Pump
      Cooling
      • Central Air, Ceiling Fan(s), Electric, Attic Fan
      Appliances
      • Included: Electric Water Heater, Water Heater
      Features
      • Ceiling Fan(s), Programmable Thermostat
      • Flooring: Carpet, Laminate, Tile
      • Windows: Low-Emissivity Windows
      • Has fireplace: No
      Interior area
      • Total structure area: 2,085
      • Total interior livable area: 2,085 sqft

      Property

      Parking
      • Total spaces: 3
      • Parking features: Attached, Garage
      • Attached garage spaces: 3
      Accessibility
      • Accessibility features: None
      Features
      • Levels: One
      • Stories: 1
      • Fencing: Privacy,Wood
      Lot
      • Size: 8,398 Square Feet
      Details
      • Parcel number: 425560

      Construction

      Type & style
      • Home type: SingleFamily
      • Property subtype: Single Family Residence
      Materials
      • Foundation: Slab
      • Roof: Composition,Shingle
      Condition
      • Year built: 2020

      Utilities & green energy

      • Sewer: Public Sewer
      • Water: Public
      • Utilities for property: Electricity Available, Sewer Available, Trash Collection, Water Available
      Green energy
      • Energy efficient items: Radiant Attic Barrier, HVAC, Insulation, Thermostat, Windows
      • Indoor air quality: Ventilation

      Community & HOA

      Community
      • Subdivision: Edgewater
      HOA
      • Has HOA: Yes
      • Amenities included: Maintenance Grounds, Management
      • Services included: Common Area Maintenance, Association Management
      • HOA fee: $200 annually
      Location
      • Region: Bryan

      Financial & listing details

      • Price per square foot: $177/sqft
      • Tax assessed value: $363,500
      • Annual tax amount: $7,236
      • Date on market: 6/16/2026
      • Cumulative days on market: 42 days
      • Electric utility on property: Yes

        Estimated market value

        $367,400

        $349,000 - $386,000

        $2,421/mo

        Price history

        DateEventPrice
        7/2/2026Pending sale$369,900$177/sqft
        Source: BCSMLS #26007146 Report a problem
        6/16/2026Listed for sale$369,900-2.6%$177/sqft
        Source: BCSMLS #26007146 Report a problem
        6/28/2024Sold--
        Source: BCSMLS #24009470 Report a problem
        5/22/2024Pending sale$379,900$182/sqft
        Source: BCSMLS #24009470 Report a problem
        5/20/2024Contingent$379,900$182/sqft
        Source: BCSMLS #24009470 Report a problem
        5/11/2024Listed for sale$379,900+33.5%$182/sqft
        Source: BCSMLS #24009470 Report a problem
        11/25/2020Listing removed$284,600$136/sqft
        Source: Stylecraft Builders Report a problem
        10/13/2020Listed for sale$284,600$136/sqft
        Source: Stylecraft Builders Report a problem

        Public tax history

        YearProperty taxesTax assessment
        2025$7,236 +39%$363,500 +8.7%
        2024$5,204 -24.4%$334,260 -3.7%
        2023$6,881 +11.1%$347,013 +6%
        2022$6,191 +64.3%$327,264 +104.1%
        2021$3,767 $160,361 +542.5%
        2020-- $24,960
        Find assessor info on the county website

        Monthly payment

        Est. payment

        Payment breakdown

        Explore the cost of this home by adjusting the details. Changes won't be saved.
        All calculations are estimates and provided by Zillow, Inc. for informational purposes only. Actual amounts may vary.
        HOA fees may include property taxes on listings classified as Co-Ops. Contact the listing agent and/or owner for fee details.
        Mortgage interest rates are dependent on a number of factors, including credit score, down payment, and repayment length. Interest rate data provided by Zillow Group Marketplace, Inc. as of 1/1/1970 from various mortgage lenders with which we have lead or other similar arrangements; the Estimated Payment is an average of those rates.
        See how much you could borrow to make a competitive offer.

        Climate risks

        Neighborhood: 77807

        Getting around

        1 / 100
        Car-Dependent
        17 / 100
        Somewhat Bikeable

        Nearby schools

        GreatSchools rating
        Schools provided by the listing agent
        • Middle: ,
        • District: Bryan

        Source: BCSMLS. This data may not be complete. We recommend contacting the local school district to confirm school assignments for this home.

        A local agent can set up tours, give advice and negotiate with sellers.

        A local lender can help you make sure your offer is ready when you are.

        Browse local experts

        Similar homes