Welcome to a home where privacy, comfort, and effortless entertaining come together beautifully. Tucked at the bottom of a quiet cul-de-sac and backing to a wooded, city-maintained green space, this reverse 1.5-story home offers a rare sense of serenity right outside your back door. A grand entrance welcomes you into the open main level, where the spacious living room takes center stage with a stunning statement fireplace. The inviting kitchen is designed for gathering; featuring a large island, dining area, coffee bar and convenient serving space. Just off the garage, a built-in coat drop area adds everyday function. The dedicated main-level laundry room keeps chores tucked away. Your main-floor primary suite is a peaceful retreat overlooking the private backyard. A luxurious primary bathroom features dual vanities, complemented by a huge walk-in closet. Downstairs, natural light fills the expansive living area... creating the perfect space to relax, watch movies, make a kids retreat or to gather with friends. Two additional bedrooms and a full bath provide plenty of room for guests, hobbies, or flexible living in the LL. Step outside and prepare to fall in love. The expansive backyard features a luxurious paver patio with a dedicated fire pit and ample seating... PLUS a covered pergola with an automated cover, mounted TV, and outdoor viewing area—perfect for game days, movie nights, or relaxing evenings under the stars. Extensive low maintenance landscaping completes this incredible outdoor oasis, all while enjoying the privacy of the wooded green space behind you.
Add in neighborhood pool amenities, convenient highway connections, shopping, dining, entertainment, and easy access to the airport and this home truly has it all. Come see why this is a home you won't want to leave!
Coming soon 09/10
$450,000
3704 NW 95th St, Kansas City, MO 64154
3beds
1,789sqft
Single Family Residence
Built in 2020
0.3 Acres Lot
$-- Zestimate®
$252/sqft
$-- HOA
What's special
- --
- on Zillow |
- 112
- views |
- 25
- saves |
Zillow last checked:
Listing updated:
Listed by:
Jennifer Hill 913-710-4165,
Sold On KC, Inc,
Allie Flaspohler Frederes 913-548-1290,
Sold On KC, Inc
Source: Heartland MLS as distributed by MLS GRID,MLS#: 2636435
Facts & features
Interior
Bedrooms & bathrooms
- Bedrooms: 3
- Bathrooms: 3
- Full bathrooms: 2
- 1/2 bathrooms: 1
Primary bedroom
- Features: All Carpet, Walk-In Closet(s)
- Level: Main
- Area: 168 Square Feet
- Dimensions: 14 x 12
Bedroom 2
- Features: All Carpet, Walk-In Closet(s)
- Level: Lower
- Dimensions: 12 x 10
Bedroom 3
- Features: Carpet, Walk-In Closet(s)
- Level: Lower
- Dimensions: 12 x 11
Primary bathroom
- Features: Ceramic Tiles, Double Vanity, Shower Only
- Level: Main
Bathroom 2
- Features: Ceramic Tiles, Shower Over Tub
- Level: Lower
Breakfast room
- Level: Main
Great room
- Features: Ceiling Fan(s), Fireplace
- Level: Main
- Area: 475 Square Feet
- Dimensions: 25 x 19
Half bath
- Level: Main
Kitchen
- Features: Kitchen Island, Pantry, Quartz Counter
- Level: Main
- Dimensions: 12 x 19
Laundry
- Features: Built-in Features, Ceramic Tiles
- Level: Main
Recreation room
- Features: Carpet
- Level: Lower
- Dimensions: 18 x 16
Heating
- Forced Air
Cooling
- Electric
Appliances
- Included: Dishwasher, Disposal, Dryer, Refrigerator, Stainless Steel Appliance(s), Washer
- Laundry: Laundry Room, Main Level
Features
- Custom Cabinets, Kitchen Island, Pantry, Walk-In Closet(s)
- Flooring: Carpet, Wood
- Basement: Basement BR,Concrete,Finished
- Number of fireplaces: 1
- Fireplace features: Gas
Interior area
- Total structure area: 1,789
- Total interior livable area: 1,789 sqft
- Finished area above ground: 1,050
- Finished area below ground: 739
Property
Parking
- Total spaces: 2
- Parking features: Attached, Garage Faces Front
- Attached garage spaces: 2
Features
- Patio & porch: Deck
- Exterior features: Fire Pit
- Fencing: Privacy,Wood
Lot
- Size: 0.3 Acres
- Features: Adjoin Golf Green, City Lot, Cul-De-Sac
Details
- Parcel number: 999999
Construction
Type & style
- Home type: SingleFamily
- Architectural style: Traditional
- Property subtype: Single Family Residence
Materials
- Stone Trim, Stucco
- Roof: Composition
Condition
- Year built: 2020
Details
- Builder model: McQueen
- Builder name: Ashlar Homes
Utilities & green energy
- Sewer: Public Sewer
- Water: Public
Community & HOA
Community
- Subdivision: Genesis Place at Green Hills
HOA
- Has HOA: Yes
- Amenities included: Pool, Trail(s)
Location
- Region: Kansas City
Financial & listing details
- Price per square foot: $252/sqft
- Tax assessed value: $302,500
- Annual tax amount: $4,559
- Date on market: 8/12/2026
- Listing terms: Cash,Conventional,FHA,Other,VA Loan
- Ownership: Private
- Road surface type: Paved
Estimated market value
Not available
Estimated sales range
Not available
Not available
Price history
| Date | Event | Price |
|---|---|---|
| 5/10/2024 | Sold | -- |
Source:  Heartland MLS as distributed by MLS GRID #2482089 Report a problem Heartland MLS as distributed by MLS GRID #2482089 Report a problem | ||
| 4/29/2024 | Pending sale | $425,000$238/sqft |
Source: Heartland MLS as distributed by MLS GRID #2482089 Report a problem | ||
| 4/18/2024 | Contingent | $425,000$238/sqft |
Source: Heartland MLS as distributed by MLS GRID #2482089 Report a problem | ||
| 4/9/2024 | Listed for sale | $425,000+37%$238/sqft |
Source: Heartland MLS as distributed by MLS GRID #2482089 Report a problem | ||
| 8/4/2021 | Sold | -- |
Source: Heartland MLS as distributed by MLS GRID #2254166 Report a problem | ||
| 1/20/2021 | Listing removed | -- |
Source:  Heartland MLS as distributed by MLS GRID Report a problem Heartland MLS as distributed by MLS GRID Report a problem | ||
| 11/29/2020 | Pending sale | $310,210$173/sqft |
Source: Chartwell Realty LLC #2254166 Report a problem | ||
| 11/27/2020 | Price change | $310,210$173/sqft |
Source: Chartwell Realty LLC #2254166 Report a problem | ||
| 8/19/2020 | Listed for sale | -- |
Source: Ashlar Homes Report a problem | ||
Public tax history
| Year | Property taxes | Tax assessment |
|---|---|---|
| 2025 | $4,559 +5.8% | $57,475 |
| 2024 | $4,311 +0.1% | $57,475 |
| 2023 | $4,306 -3.1% | $57,475 |
| 2022 | $4,442 +145.5% | $57,475 +816.7% |
| 2021 | $1,809 | $6,270 |
Find assessor info on the county website
Monthly payment
Est. payment
Payment breakdown
Explore the cost of this home by adjusting the details. Changes won't be saved.Climate risks
Neighborhood: Kansas City International
Nearby schools
GreatSchools rating
- 7/10Barry SchoolGrades: PK-5Distance: 1.2 mi
- 6/10Platte Purchase Middle SchoolGrades: 6-8Distance: 1 mi
- 6/10Platte County High SchoolGrades: 9-12Distance: 10.3 mi
Schools provided by the listing agent
- Elementary: Pathfinder
- Middle: Barry Middle
- High: Platte County R-III
Source: Heartland MLS as distributed by MLS GRID. This data may not be complete. We recommend contacting the local school district to confirm school assignments for this home.
- $--3 bd3 ba2.3k sqft3710 NW 95th St, Kansas City, MO 64154Sold

- $446,9003 bd2 ba1.4k sqft3001 NW 95th St, Kansas City, MO 64154Off Market
- $6,96613.47 acres3005 NW 95th St, Kansas City, MO 64154Off Market
- $544,9003 bd2 ba1.6k sqft3005 NW 95th St, Kansas City, MO 64154Off Market
- $497,4003 bd2 ba1.6k sqft3013 NW 95th St, Kansas City, MO 64154Off Market
- $508,3003 bd2 ba1.7k sqft3021 NW 95th St, Kansas City, MO 64154Off Market
- $455,5002 bd2 ba1.4k sqft3029 NW 95th St, Kansas City, MO 64154Off Market
- $507,5005 bd3 ba1.4k sqft3033 NW 95th St, Kansas City, MO 64154Off Market
A local agent can set up tours, give advice and negotiate with sellers.
Similar homes
- $498,9203 bd2 ba1.6k sqft3327 NW 93rd Pl, Kansas City, MO 64154New Construction
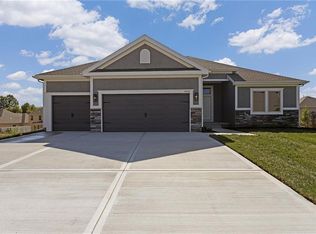 MLS ID #2636625, Lindsay Enyeart, RE/MAX Innovations. Heartland MLS as distributed by MLS GRID
 - $471,8203 bd2 ba1.5k sqft3315 NW 93rd St, Kansas City, MO 64154New Construction
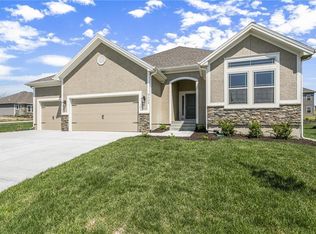 MLS ID #2636620, Lindsay Enyeart, RE/MAX Innovations. Heartland MLS as distributed by MLS GRID
 - $481,8203 bd2 ba1.6k sqft3319 NW 93rd St, Kansas City, MO 64154New Construction
 MLS ID #2636621, Lindsay Enyeart, RE/MAX Innovations. Heartland MLS as distributed by MLS GRID
 - $487,6703 bd2 ba1.6k sqft3311 NW 93rd Pl, Kansas City, MO 64154New ConstructionMLS ID #2636626, Lindsay Enyeart, RE/MAX Innovations. Heartland MLS as distributed by MLS GRID
- $514,9403 bd3 ba2.3k sqft3323 NW 93rd St, Kansas City, MO 64154New ConstructionMLS ID #2636622, Lindsay Enyeart, RE/MAX Innovations. Heartland MLS as distributed by MLS GRID
- $385,0003 bd3 ba2.5k sqft3901 NW Old Stagecoach Rd, Kansas City, MO 64154For SaleMLS ID #2635364, Brooke Reinertsen, Redfin Corporation. Heartland MLS as distributed by MLS GRID
- $299,9503 bd2 ba2k sqft2602 NW 86th St, Kansas City, MO 64154For SaleMLS ID #2636762, Kelli Becks, Keller Williams Realty Partners Inc.. Heartland MLS as distributed by MLS GRID
- $410,0004 bd3 ba1.9k sqft5101 NW 93rd St, Kansas City, MO 64154For SaleMLS ID #2629348, Kimberly Killian, Realty Platinum Professionals. Heartland MLS as distributed by MLS GRID
- $403,0002 bd2 ba1.8k sqft3104 NW 86th St, Kansas City, MO 64154For SaleMLS ID #2634146, Stephen W Smith, RE/MAX Revolution. Heartland MLS as distributed by MLS GRID
- $524,7803 bd2 ba1.7k sqft3316 NW 93rd St, Kansas City, MO 64132New ConstructionMLS ID #2636619, Lindsay Enyeart, RE/MAX Innovations. Heartland MLS as distributed by MLS GRID
- $445,0003 bd2 ba1.6k sqft10600 N Jefferson St, Kansas City, MO 64155For SaleMLS ID #2636534, Mike Gunselman, Keller Williams KC North. Heartland MLS as distributed by MLS GRID
- $435,0003 bd3 ba2.6k sqft3115 NW 86th St, Kansas City, MO 64154For SaleMLS ID #2633173, Lena Kalinichenko, BHHS Stein & Summers Real Estate. Heartland MLS as distributed by MLS GRID
- $305,0003 bd2 ba1.3k sqft3504 NW 93rd Pl, Kansas City, MO 64154For SaleMLS ID #2634737, Mike Russell, Real Broker, LLC. Heartland MLS as distributed by MLS GRID
- $545,0004 bd3 ba2.1k sqft6619 NW 105th Ct, Kansas City, MO 64154For SaleMLS ID #2635734, Sherry Timbrook, BHG Kansas City Homes. Heartland MLS as distributed by MLS GRID
- $424,9003 bd3 ba2.5k sqft3119 NW 86th St, Kansas City, MO 64154For SaleMLS ID #2622954, Bill Brown, Berkshire Hathaway HomeServices All-Pro Real Estate. Heartland MLS as distributed by MLS GRID
- $429,0003 bd3 ba2.6k sqft8655 N Britt Ave, Kansas City, MO 64154For SaleMLS ID #2623774, Tina Groumoutis, United Real Estate Kansas City. Heartland MLS as distributed by MLS GRID
- $479,0004 bd3 ba2.3k sqft8812 N Cosby Ave, Kansas City, MO 64154For SaleMLS ID #2630071, Shivohn Cambiano, United Real Estate Kansas City. Heartland MLS as distributed by MLS GRID
- $440,3304 bd3 ba2.1k sqft3057 NW 96th Ter, Kansas City, MO 64154New ConstructionHeartland MLS as distributed by MLS GRID
- from $366,0813 bd2 ba1.4k sqftThe Kaya Plan, Woodhaven Estates, Kansas City, MO 64154New ConstructionAshlar Homes LLC
- $375,0003 bd2 ba2k sqft9112 N Camden Ave, Kansas City, MO 64154For SaleMLS ID #2627592, Megan Dahmer, United Real Estate Kansas City. Heartland MLS as distributed by MLS GRID
