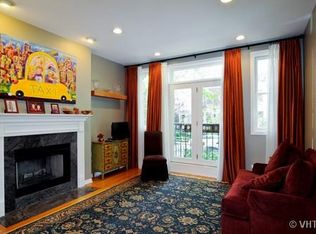
Tucked along a beautiful tree-lined Lincoln Park block, this freshly painted, west-facing 3-bedroom, 3-bath duplex-down offers a flexible floor plan and exceptional outdoor space. The main level features an open living, dining, and kitchen area with hardwood floors, a wood-burning fireplace, and front windows that fill the home with natural light. The kitchen includes custom Italian cabinetry, Carrara marble countertops, stainless steel appliances, wine cooler, pantry, and breakfast bar. The primary suite features an Elfa walk-in closet, en-suite bath, and sliding doors to an oversized private deck with plenty of room for lounging, grilling, and dining. A generous second bedroom and full bath complete the main level. Downstairs is a comfortable family room with a gas fireplace, third bedroom, full bath, built-in office, laundry room, workshop, and excellent storage. A custom putting green adds a fun and unexpected outdoor feature. Garage parking and additional under-deck storage included. Ideally located near the train, Trader Joe's, parks, schools, and the restaurants and shopping along Halsted, Lincoln, and Clark. Well cared for and freshly prepared for its next owner.
New
$849,000
2629 N Dayton St #1N, Chicago, IL 60614
3beds
1,942sqft
Condominium, Single Family Residence
Built in 1998
-- sqft lot
$835,300 Zestimate®
$437/sqft
$289/mo HOA
What's special
Gas fireplaceWood-burning fireplaceGenerous second bedroomEn-suite bathCustom putting greenPrimary suiteBuilt-in office
- 2 days |
- 1,016 |
- 61 |
Zillow last checked:
Listing updated:
Listed by:
Millie Rosenbloom 312-607-5882,
Baird & Warner
Source: MRED as distributed by MLS GRID,MLS#: 12720337
Facts & features
Interior
Bedrooms & bathrooms
- Bedrooms: 3
- Bathrooms: 3
- Full bathrooms: 3
Rooms
- Room types: Office
Primary bedroom
- Features: Flooring (Hardwood), Window Treatments (Window Treatments), Bathroom (Full)
- Level: Main
- Area: 165 Square Feet
- Dimensions: 11X15
Bedroom 2
- Features: Flooring (Hardwood)
- Level: Main
- Area: 140 Square Feet
- Dimensions: 10X14
Bedroom 3
- Features: Flooring (Carpet)
- Level: Lower
- Area: 126 Square Feet
- Dimensions: 9X14
Dining room
- Features: Flooring (Hardwood)
- Level: Main
- Dimensions: COMBO
Family room
- Features: Flooring (Vinyl), Window Treatments (Window Treatments)
- Level: Lower
- Area: 260 Square Feet
- Dimensions: 20X13
Kitchen
- Features: Flooring (Hardwood)
- Level: Main
- Area: 130 Square Feet
- Dimensions: 10X13
Laundry
- Features: Flooring (Porcelain Tile)
- Level: Lower
- Area: 80 Square Feet
- Dimensions: 8X10
Living room
- Features: Flooring (Hardwood), Window Treatments (Window Treatments)
- Level: Main
- Area: 247 Square Feet
- Dimensions: 19X13
Office
- Features: Flooring (Vinyl)
- Level: Lower
- Area: 90 Square Feet
- Dimensions: 9X10
Heating
- Natural Gas, Forced Air
Cooling
- Central Air
Appliances
- Included: Range, Microwave, Dishwasher, Refrigerator, Washer, Dryer, Disposal, Stainless Steel Appliance(s), Wine Refrigerator, Humidifier
- Laundry: In Unit
Features
- Storage, Walk-In Closet(s), Open Floorplan
- Flooring: Hardwood
- Doors: Sliding Doors
- Windows: Window Treatments
- Basement: Finished,Full
- Number of fireplaces: 2
- Fireplace features: Gas Log, Gas Starter, Family Room, Living Room
Interior area
- Total structure area: 0
- Total interior livable area: 1,942 sqft
Property
Parking
- Total spaces: 1
- Parking features: Yes, Garage Owned, Detached, Garage
- Garage spaces: 1
Accessibility
- Accessibility features: No Disability Access
Features
- Patio & porch: Deck
Lot
- Features: Common Grounds
Details
- Parcel number: 14294070981004
- Special conditions: None
Construction
Type & style
- Home type: Condo
- Property subtype: Condominium, Single Family Residence
Materials
- Brick
Condition
- New construction: No
- Year built: 1998
Utilities & green energy
- Electric: Circuit Breakers
- Sewer: Public Sewer
- Water: Lake Michigan, Public
Community & HOA
HOA
- Has HOA: Yes
- Amenities included: Storage
- Services included: Water, Insurance, Exterior Maintenance, Lawn Care, Scavenger
- HOA fee: $289 monthly
Location
- Region: Chicago
Financial & listing details
- Price per square foot: $437/sqft
- Annual tax amount: $12,216
- Date on market: 8/13/2026
- Ownership: Condo
Estimated market value
$835,300
$794,000 - $877,000
$5,133/mo
Price history
| Date | Event | Price |
|---|---|---|
| 8/13/2026 | Listed for sale | $849,000+35.8%$437/sqft |
Source: MRED as distributed by MLS GRID #12720337 Report a problem | ||
| 10/28/2020 | Sold | $625,000$322/sqft |
Source:  MRED as distributed by MLS GRID #10847777 Report a problem MRED as distributed by MLS GRID #10847777 Report a problem | ||
| 9/6/2020 | Pending sale | $625,000$322/sqft |
Source: Redfin Corporation #10847777 Report a problem | ||
| 9/4/2020 | Price change | $625,000-3.8%$322/sqft |
Source: Redfin Corporation #10847777 Report a problem | ||
| 8/13/2020 | Listed for sale | $649,900+12.1%$335/sqft |
Source: Redfin Corporation #10812540 Report a problem | ||
| 12/6/2013 | Sold | $579,900$299/sqft |
Source: MRED as distributed by MLS GRID #08456895 Report a problem | ||
Public tax history
Tax history is unavailable.
Monthly payment
Est. payment
Payment breakdown
Explore the cost of this home by adjusting the details. Changes won't be saved.Climate risks
Neighborhood: Lincoln Park
Nearby schools
GreatSchools rating
- 10/10Alcott College PrepGrades: PK-8Distance: 0.2 mi
- 7/10Lincoln Park High SchoolGrades: 9-12Distance: 0.8 mi
Schools provided by the listing agent
- Elementary: Alcott Elementary School
- Middle: Alcott Elementary School
- High: Lincoln Park High School
- District: 299
Source: MRED as distributed by MLS GRID. This data may not be complete. We recommend contacting the local school district to confirm school assignments for this home.
- $849,5003 bd3 ba2.1k sqft2629 N Dayton St, Chicago, IL 60614Off Market
- $670,8002 bd2 ba1k sqft2629 N Dayton St, Chicago, IL 60614Off Market
- $980,0003 bd3 ba2.4k sqft2629 N Dayton St, Chicago, IL 60614Off Market

- $894,7003 bd3 ba10k sqft2629 N Dayton St, Chicago, IL 60614Off Market

- $697,2002 bd2 ba1.2k sqft2629 N Dayton St, Chicago, IL 60614Off Market
- $1,007,1003 bd3 ba2.4k sqft2629 N Dayton St, Chicago, IL 60614Off Market
- $683,5002 bd2 ba1.2k sqft2629 N Dayton St APT 2S, Chicago, IL 60614Off Market
- $1,056,3003 bd3 ba2.4k sqft2629 N Dayton St APT 3N, Chicago, IL 60614Off Market
A local agent can set up tours, give advice and negotiate with sellers.
A local lender can help you make sure your offer is ready when you are.
Similar homes
- $850,0002 bd2 ba2k sqft1721 N Sheffield Ave APT 101, Chicago, IL 60614New
 MLS ID #12712490, James Weber, Baird & Warner. MRED as distributed by MLS GRID
 - $990,0003 bd2 ba1.9k sqft729 W Diversey Pkwy Unit 2, Chicago, IL 60614New
 MLS ID #12730440, Mehdi Mova, Compass. MRED as distributed by MLS GRID
 - $725,0002 bd3 ba1.7k sqft1701 W Terra Cotta Pl #E, Chicago, IL 60614New
 MLS ID #12731963, Julie Sawicki, @properties Christie's International Real Estate. MRED as distributed by MLS GRID
 - $850,0003 bd3 ba1.6k sqft2020 N Lincoln Park W Unit 28AB, Chicago, IL 60614Active
 MLS ID #12722521, Edward Motto, Coldwell Banker Realty. MRED as distributed by MLS GRID
 - $829,0003 bd2 ba1.8k sqft1109 W Belmont Ave APT 4, Chicago, IL 60657NewMLS ID #12717258, Debra Flynn, Baird & Warner. MRED as distributed by MLS GRID
- $699,9002 bd3 ba1.8k sqft508 W Grant Pl APT 102, Chicago, IL 60614NewMLS ID #12723354, Beverly Fishman, Berkshire Hathaway HomeServices Chicago. MRED as distributed by MLS GRID
- $910,0003 bd3 ba2.4k sqft3713 N Ashland Ave APT 1N, Chicago, IL 60613NewMLS ID #12733884, Sari Levy, Lucid Realty, Inc.. MRED as distributed by MLS GRID
- $900,0003 bd3 ba1.8k sqft1926 N Larrabee St, Chicago, IL 60614ActiveMLS ID #12713966, Kirste Gaudet, @properties Christie's International Real Estate. MRED as distributed by MLS GRID
- $699,9992 bd2 ba1.6k sqft626 W Wrightwood Ave Side 1E, Chicago, IL 60614ActiveMLS ID #12727098, Cory Tanzer, Option Premier LLC. MRED as distributed by MLS GRID
- $839,0003 bd2 ba1.9k sqft1317 N Larrabee St #401, Chicago, IL 60610NewMLS ID #12723464, Ana Padros, Baird & Warner. MRED as distributed by MLS GRID
- $895,0003 bd2 ba1.6k sqft1750 N Wolcott Ave APT 102, Chicago, IL 60622NewMLS ID #12724749, Ben Lalez, Compass. MRED as distributed by MLS GRID
- $815,0003 bd3 ba2k sqft1445 N Mohawk St APT 2, Chicago, IL 60610ActiveMLS ID #12726187, Alexandre Stoykov, Compass. MRED as distributed by MLS GRID
- $950,0003 bd3 ba2.5k sqft1823 N Halsted St #1, Chicago, IL 60614ActiveMLS ID #12726081, Lyn Wise, @properties Christie's International Real Estate. MRED as distributed by MLS GRID
- $1,200,0004 bd3 ba2.2k sqft1454 W Diversey Pkwy #1, Chicago, IL 60614NewMLS ID #12729978, Oksana Suden, Jameson Sotheby's Intl Realty. MRED as distributed by MLS GRID
- $895,0003 bd2 ba2k sqft958 W Willow St APT 4, Chicago, IL 60614ActiveMLS ID #12714207, Daniel Close, Redfin Corporation. MRED as distributed by MLS GRID
- $495,0002 bd2 ba1.1k sqft2626 N Lakeview Ave APT 302, Chicago, IL 60614NewMLS ID #12732098, Nicholas Colagiovanni, Baird & Warner. MRED as distributed by MLS GRID
- $889,9003 bd3 ba1.6k sqft2730 N Greenview Ave APT M, Chicago, IL 60614ActiveMLS ID #12707033, Raj Patel, REMAX Legends. MRED as distributed by MLS GRID
- $799,0003 bd3 ba2.1k sqft2943 N Lincoln Ave APT 212, Chicago, IL 60657ActiveMLS ID #12696616, Kristin Gonnella, Coldwell Banker Realty. MRED as distributed by MLS GRID
- $585,0002 bd2 ba1.1k sqft1866 N Sheffield Ave #A, Chicago, IL 60614NewMLS ID #12729303, Sarah Abu-Taleb, Compass. MRED as distributed by MLS GRID
- $570,0002 bd1 ba2.2k sqft1872 N Clybourn Ave APT 103, Chicago, IL 60614NewMLS ID #12730117, Darla Kehn, Keller Williams ONEChicago. MRED as distributed by MLS GRID
