Charming 3 bed 2 house on tree lined Citrus Ave with private shady yard. Sunshine filled living room with high pitched ceiling and fireplace opens to newly remodeled kitchen with stainless steel appliances. Dining room alongside kitchen. Family room is surrounded by windows and has French doors that open to the backyard. Laundry room downstairs. Large deck off family room. 2 bedrooms and 1 bathroom downstairs. Large primary suite upstairs has a private porch with lush green views, a bath with tub and adjacent bonus space. Upgrades include a brand new presidential roof (put on last October), new sewer line to the street, brand new HVAC condenser, copper pipes, rewired electrical, mosty new windows, hardwood floors, new kitchen and bathrooms, artificial turf in the backyard, newer water heater. Private serene yard with mature green trees and outdoor fireplace. Garage can be used either as parking or flex space. Amazing location close to Restaurant Row, Mozza, Hollywood Bowl, Studios, 101, The Grove, Larchmont Village!
For sale
Price cut: $101K (9/3)
$1,999,000
629 N Citrus Ave, Los Angeles, CA 90036
3beds
1,984sqft
Residential, Single Family Residence
Built in 1924
5,401 Square Feet Lot
$1,950,600 Zestimate®
$1,008/sqft
$-- HOA
What's special
- 41 days
- 800
- 80
Zillow last checked:
Listing updated:
Listed by:
Sheri Bienstock DRE # 01746994 323-310-2525,
The Bienstock Group 323-310-2525
Source: CLAW,MLS#: 26865631
Facts & features
Interior
Bedrooms & bathrooms
- Bedrooms: 3
- Bathrooms: 2
- Full bathrooms: 2
Rooms
- Room types: Bonus Room, Dining Area, Family Room, Living Room, Patio Open
Heating
- Central
Cooling
- Air Conditioning
Appliances
- Included: Dryer, Disposal, Range/Oven, Refrigerator, Washer
- Laundry: Laundry Room
Features
- Breakfast Counter / Bar, Dining Area
- Flooring: Ceramic Tile, Vinyl Plank
- Has fireplace: Yes
- Fireplace features: Decorative, Living Room
Interior area
- Total structure area: 1,984
- Total interior livable area: 1,984 sqft
Property
Parking
- Total spaces: 2
- Parking features: Driveway
- Covered spaces: 2
- Has uncovered spaces: Yes
Features
- Levels: Two
- Stories: 2
- Pool features: None
- Spa features: None
- Has view: Yes
- View description: Tree Top
Lot
- Size: 5,401 Square Feet
- Dimensions: 50 x 124
Details
- Additional structures: None
- Parcel number: 5524016005
- Zoning: LAR1
- Special conditions: Standard
Construction
Type & style
- Home type: SingleFamily
- Architectural style: Tudor
- Property subtype: Residential, Single Family Residence
Materials
- Roof: Composition,Shingle
Condition
- Year built: 1924
Community & HOA
HOA
- Has HOA: No
- Amenities included: None
Location
- Region: Los Angeles
Financial & listing details
- Price per square foot: $1,008/sqft
- Tax assessed value: $1,130,369
- Date on market: 8/20/2026
Estimated market value
$1,950,600
$1.85M - $2.05M
$6,248/mo
Price history
| Date | Event | Price |
|---|---|---|
| 9/3/2026 | Price change | $1,999,000-4.8%$1,008/sqft |
Source:  CLAW #26865631 Report a problem CLAW #26865631 Report a problem | ||
| 8/20/2026 | Listed for sale | $2,099,995+142.8%$1,058/sqft |
Source: CLAW #26865631 Report a problem | ||
| 1/28/2025 | Listing removed | $6,500$3/sqft |
Source:  CLAW #24-461961 Report a problem CLAW #24-461961 Report a problem | ||
| 1/17/2025 | Listed for rent | $6,500$3/sqft |
Source: CLAW #24-461961 Report a problem | ||
| 8/12/2010 | Sold | $865,000-38.2%$436/sqft |
Source: Public Record Report a problem | ||
| 8/1/2007 | Sold | $1,399,000+139.1%$705/sqft |
Source: Public Record Report a problem | ||
| 5/24/2001 | Sold | $585,000+177.9%$295/sqft |
Source: Public Record Report a problem | ||
| 6/19/1997 | Sold | $210,500$106/sqft |
Source: Public Record Report a problem | ||
Public tax history
| Year | Property taxes | Tax assessment |
|---|---|---|
| 2026 | -- | $1,130,369 +2% |
| 2025 | $13,509 +1.1% | $1,108,206 +2% |
| 2024 | $13,356 +1.9% | $1,086,478 +2% |
| 2023 | $13,101 +4.8% | $1,065,176 +2% |
| 2022 | $12,496 +1.3% | $1,044,291 +2% |
| 2021 | $12,339 -1% | $1,023,815 +1% |
| 2020 | $12,466 | $1,013,318 +2% |
| 2019 | $12,466 +4.8% | $993,450 +2% |
| 2018 | $11,899 | $973,972 +2% |
| 2017 | $11,899 +2.2% | $954,875 +2% |
| 2016 | $11,642 +2.3% | $936,153 +1.5% |
| 2015 | $11,381 +1.1% | $922,092 +2% |
| 2014 | $11,253 | $904,030 +2.5% |
| 2012 | -- | $882,300 +2% |
| 2011 | -- | $865,000 -6.2% |
| 2010 | -- | $922,400 |
| 2009 | -- | $922,400 -34.1% |
| 2008 | -- | $1,399,000 +112.6% |
| 2007 | -- | $657,940 +2% |
| 2006 | -- | $645,041 |
| 2005 | -- | $645,041 +4% |
| 2004 | -- | $619,995 +1.9% |
| 2003 | -- | $608,633 +2% |
| 2002 | -- | $596,700 +124% |
| 2000 | -- | $266,364 |
Find assessor info on the county website
Monthly payment
Est. payment
Payment breakdown
Explore the cost of this home by adjusting the details. Changes won't be saved.Climate risks
Neighborhood: Mid Wilshire
Nearby schools
Schools provided by the listing agent
- District: Los Angeles Unified
Source: CLAW. This data may not be complete. We recommend contacting the local school district to confirm school assignments for this home.
- $1,872,8002 bd2 ba1.3k sqft635 N Citrus Ave, Los Angeles, CA 90036Off Market
- $1,469,7003 bd2 ba1.5k sqft623 N Citrus Ave, Los Angeles, CA 90036Off Market
- $1,866,6003 bd2 ba1.7k sqft621 N Citrus Ave, Los Angeles, CA 90036Off Market
- $1,810,2003 bd2 ba2k sqft628 N Mansfield Ave, Los Angeles, CA 90036Off Market
Similar homes
- $2,595,0003 bd3 ba2.2k sqft624 N Highland Ave, Los Angeles, CA 90036For Sale
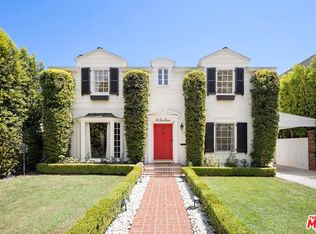 MLS ID #26935943, Jeff Yarbrough DRE # 01341959, Keller Williams Beverly Hills. CLAW
 - $1,995,0003 bd2 ba1.9k sqft2130 Outpost Dr, Los Angeles, CA 90068For Sale
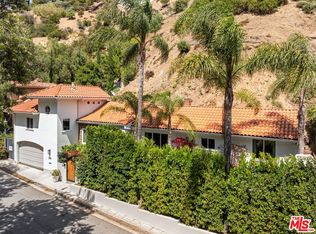 MLS ID #26839793, Marco Salari DRE # 02053875, The Beverly Hills Estates. CLAW
 - $1,999,0003 bd2 ba1.3k sqft8061 Woodland Ln, Los Angeles, CA 90046For Sale
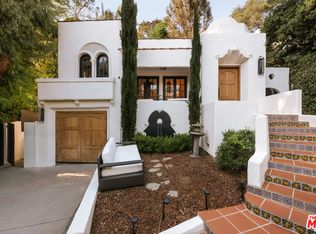 MLS ID #26870563, Monica Yekani DRE # 01994120, The Beverly Hills Estates. CLAW
 - $1,995,0004 bd3 ba2.7k sqft895 S Bronson Ave, Los Angeles, CA 90005For Sale
 MLS ID #26984573, Andrew E Woodward DRE # 00811870, Keller Williams Larchmont. CLAW
