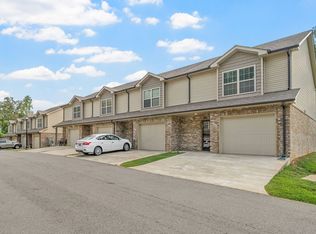
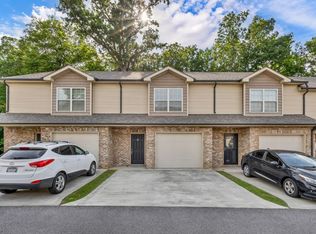
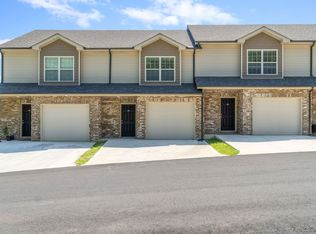
Welcome home to this beautifully maintained 2020 townhouse in the highly desirable Sango area! Located in a quiet, gated community with fantastic neighbors, this home offers a safe, peaceful setting just a short walk from the scenic trails and playgrounds of Rotary Park.
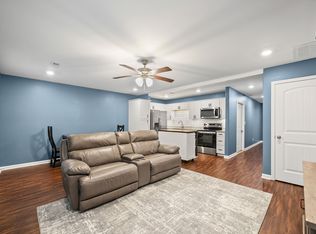
Inside, you’ll find two spacious bedrooms, each with its own private full bathroom, granite countertops, updated fixtures, and ample closet space. All kitchen appliances are included, plus a newer top-load washer and dryer if desired. 1 Car garage with electric opener.
Enjoy the convenience of being just minutes from shopping, restaurants, and APSU, while HOA-covered landscaping and weekly trash pickup make for easy, low-maintenance living. If you’re looking for a place that truly feels like home in one of Clarksville’s most desirable locations, this is it!
Active
Price increase: $900 (7/11)
$245,900
135 Country Ln Unit 702, Clarksville, TN 37043
2beds
1,292sqft
Townhouse, Residential, Condominium
Built in 2020
-- sqft lot
$-- Zestimate®
$190/sqft
$125/mo HOA
What's special
Quiet gated communityHoa-covered landscapingTwo spacious bedroomsAmple closet spaceUpdated fixturesGranite countertops
- 5 hours |
- 17 |
- 0 |
Zillow last checked:
Listing updated:
Listed by:
Kamber Lomonaco 615-330-6561,
Legion Realty 931-368-4001
Source: RealTracs MLS as distributed by MLS GRID,MLS#: 3272075
Loading...
Facts & features
Interior
Bedrooms & bathrooms
- Bedrooms: 2
- Bathrooms: 3
- Full bathrooms: 2
- 1/2 bathrooms: 1
Bedroom 1
- Features: Full Bath
- Level: Full Bath
- Area: 224 Square Feet
- Dimensions: 16x14
Bedroom 2
- Features: Bath
- Level: Bath
- Area: 192 Square Feet
- Dimensions: 16x12
Primary bathroom
- Features: Primary Bedroom
- Level: Primary Bedroom
Dining room
- Features: Combination
- Level: Combination
Kitchen
- Features: Pantry
- Level: Pantry
- Area: 176 Square Feet
- Dimensions: 16x11
Living room
- Features: Combination
- Level: Combination
- Area: 182 Square Feet
- Dimensions: 13x14
Heating
- Central, Electric
Cooling
- Ceiling Fan(s), Central Air, Electric
Appliances
- Included: Built-In Electric Oven, Dishwasher, Dryer, Microwave, Refrigerator, Washer
- Laundry: Electric Dryer Hookup, Washer Hookup
Features
- Ceiling Fan(s), Open Floorplan, Pantry, High Speed Internet
- Flooring: Carpet, Laminate, Vinyl
- Basement: None
Interior area
- Total structure area: 1,292
- Total interior livable area: 1,292 sqft
- Finished area above ground: 1,292
Property
Parking
- Total spaces: 3
- Parking features: Garage Faces Front, Concrete
- Attached garage spaces: 1
- Uncovered spaces: 2
Features
- Levels: Two
- Stories: 2
- Patio & porch: Porch, Covered, Patio
Details
- Parcel number: 063081 10400 00011081
- Special conditions: Standard
Construction
Type & style
- Home type: Townhouse
- Property subtype: Townhouse, Residential, Condominium
- Attached to another structure: Yes
Materials
- Brick
- Roof: Shingle
Condition
- New construction: No
- Year built: 2020
Utilities & green energy
- Sewer: Public Sewer
- Water: Public
- Utilities for property: Electricity Available, Water Available
Community & HOA
Community
- Security: Fire Alarm, Security Gate
- Subdivision: Park Side Town Homes
HOA
- Has HOA: Yes
- Amenities included: Gated, Park, Playground, Trail(s)
- Services included: Maintenance Grounds, Trash
- HOA fee: $125 monthly
Location
- Region: Clarksville
Financial & listing details
- Price per square foot: $190/sqft
- Annual tax amount: $1,929
- Date on market: 7/11/2026
- Electric utility on property: Yes
Estimated market value
Not available
Estimated sales range
Not available
Not available
Price history
| Date | Event | Price |
|---|---|---|
| 7/11/2026 | Price change | $245,900+0.4%$190/sqft |
Source:  RealTracs MLS as distributed by MLS GRID #3272075 Report a problem RealTracs MLS as distributed by MLS GRID #3272075 Report a problem | ||
| 6/20/2026 | Price change | $245,000-2%$190/sqft |
Source: Owner Report a problem | ||
| 6/27/2024 | Price change | $250,000+4.2%$193/sqft |
Source: RealTracs MLS as distributed by MLS GRID #2672416 Report a problem | ||
| 6/27/2022 | Price change | $240,000-4%$186/sqft |
Source: RealTracs MLS as distributed by MLS GRID #2396511 Report a problem | ||
| 6/13/2022 | Listed for sale | $250,000+34.4%$193/sqft |
Source: RealTracs MLS as distributed by MLS GRID #2396511 Report a problem | ||
| 3/22/2021 | Sold | $186,000$144/sqft |
Source: RealTracs MLS as distributed by MLS GRID #2222611 Report a problem | ||
| 2/22/2021 | Pending sale | $186,000$144/sqft |
Source: RealTracs MLS as distributed by MLS GRID #2222611 Report a problem | ||
| 1/25/2021 | Price change | $186,000+1.1%$144/sqft |
Source: RealTracs MLS as distributed by MLS GRID #2222611 Report a problem | ||
| 1/22/2021 | Listed for sale | $184,000$142/sqft |
Source: RealTracs MLS as distributed by MLS GRID #2222611 Report a problem | ||
| 1/22/2021 | Listing removed | -- |
Source: RealTracs MLS as distributed by MLS GRID #2176513 Report a problem | ||
| 10/2/2020 | Price change | $184,000+0.6%$142/sqft |
Source: Century 21 Platinum Properties #2176513 Report a problem | ||
| 8/20/2020 | Price change | $182,900-4.7%$142/sqft |
Source: Century 21 Platinum Properties #2176513 Report a problem | ||
| 8/5/2020 | Listed for sale | $192,000$149/sqft |
Source: Century 21 Platinum Properties #2176513 Report a problem | ||
Public tax history
Tax history is unavailable.
Monthly payment
Est. payment$--/mo
Payment breakdown
Explore the cost of this home by adjusting the details. Changes won't be saved.All calculations are estimates and provided by Zillow, Inc. for informational purposes only. Actual amounts may vary.
HOA fees may include property taxes on listings classified as Co-Ops. Contact the listing agent and/or owner for fee details.
Mortgage interest rates are dependent on a number of factors, including credit score, down payment, and repayment length. Interest rate data provided by Zillow Group Marketplace, Inc. as of 1/1/1970 from various mortgage lenders with which we have lead or other similar arrangements; the Estimated Payment is an average of those rates.
See how much you could borrow to make a competitive offer.
Climate risks
Neighborhood: 37043
Nearby schools
GreatSchools rating
- 8/10East Montgomery Elementary SchoolGrades: PK-5Distance: 2.6 mi
- 7/10Richview Middle SchoolGrades: 6-8Distance: 1.2 mi
- 7/10Clarksville High SchoolGrades: 9-12Distance: 0.9 mi
Schools provided by the listing agent
- Elementary: East Montgomery Elementary
- Middle: Richview Middle
- High: Clarksville High
Source: RealTracs MLS as distributed by MLS GRID. This data may not be complete. We recommend contacting the local school district to confirm school assignments for this home.
- $222,5002 bd3 ba1.2k sqft135 Country Ln #603, Clarksville, TN 37043Sold
- $258,7003 bd3 ba1.5k sqft135 Country Ln UNIT 304, Clarksville, TN 37043Off Market
- $--2 bd3 ba1.3k sqft135 Country Ln UNIT 203, Clarksville, TN 37043Off Market
- $257,1002 bd3 ba1.3k sqft135 Country Ln UNIT 102, Clarksville, TN 37043Off Market
- $--2 bd3 ba1.2k sqft135 Country Ln UNIT 901, Clarksville, TN 37043Off Market
- $266,2002 bd3 ba1.2k sqft135 Country Ln UNIT 302, Clarksville, TN 37043Off Market
- $291,9003 bd3 ba1.4k sqft135 Country Ln UNIT 501, Clarksville, TN 37043Off Market
- $228,0002 bd3 ba1.2k sqft135 Country Ln UNIT 202, Clarksville, TN 37043Off Market
A local agent can set up tours, give advice and negotiate with sellers.
Similar homes
- $254,9003 bd3 ba1.2k sqft425 Via Dr Lot 7, Clarksville, TN 37043New Construction
 MLS ID #3263344, Missy Chandler. RealTracs MLS as distributed by MLS GRID
 - $279,9003 bd3 ba1.4k sqft160 Excell Rd #B, Clarksville, TN 37043For Sale
 MLS ID #3255132, Jennifer Alston. RealTracs MLS as distributed by MLS GRID
 - $289,9903 bd3 ba1.7k sqft119 Yarrow Loop Lot 128, Clarksville, TN 37043New Construction
 RealTracs MLS as distributed by MLS GRID
 - $245,0003 bd2 ba1.1k sqft3240 Veranda Cir, Clarksville, TN 37042For Sale
 MLS ID #3270606, Brandon Kinney. RealTracs MLS as distributed by MLS GRID
 - $309,9903 bd3 ba1.7k sqft121 Yarrow Loop Lot 127, Clarksville, TN 37043New ConstructionRealTracs MLS as distributed by MLS GRID
- $247,0003 bd2 ba996 sqft414 Kelly Ln, Clarksville, TN 37040For SaleMLS ID #3181234, Braidon Barbe. RealTracs MLS as distributed by MLS GRID
- $248,5002 bd3 ba1.3k sqft360 Fallow Cir, Clarksville, TN 37040For SaleMLS ID #3218166, Mayra Franco. RealTracs MLS as distributed by MLS GRID
- $315,0003 bd3 ba1.4k sqft1176 Cottonwood Dr, Clarksville, TN 37040For SaleMLS ID #3260431, Shannon Wilford. RealTracs MLS as distributed by MLS GRID
- $210,0002 bd3 ba1.2k sqft243 Alexander Blvd, Clarksville, TN 37040For SaleMLS ID #3234192, Christina Joy. RealTracs MLS as distributed by MLS GRID
- $324,9003 bd3 ba1.6k sqft735 Cloud Dr, Clarksville, TN 37043For SaleMLS ID #3013910, Brad VanKirk /Broker/ Realtor. RealTracs MLS as distributed by MLS GRID
- $214,9002 bd1 ba816 sqft168 Inglewood Dr, Clarksville, TN 37040For SaleMLS ID #3216333, Suzanne (Suzan) Ping. RealTracs MLS as distributed by MLS GRID
- $215,9002 bd3 ba1.2k sqft133 Quarry Point Dr #C133, Clarksville, TN 37043New ConstructionMLS ID #3183117, Madison Eleazer. RealTracs MLS as distributed by MLS GRID
- $235,0002 bd3 ba1.1k sqft224 Drayton Dr #G, Clarksville, TN 37042For SaleMLS ID #3251003, Erica Holmgren. RealTracs MLS as distributed by MLS GRID
- $190,0003 bd2 ba1.2k sqft314 Southern Dr, Clarksville, TN 37042For SaleMLS ID #3263933, Eric A. Boyd. RealTracs MLS as distributed by MLS GRID
- $300,0003 bd3 ba1.4k sqft561 Medallion Cir, Clarksville, TN 37042For SaleMLS ID #3271060, Kayla Gunter. RealTracs MLS as distributed by MLS GRID
- $270,0003 bd2 ba1.2k sqft1690 Sparkleberry Dr, Clarksville, TN 37042For SaleMLS ID #3148691, Karen Albright. RealTracs MLS as distributed by MLS GRID
- $160,0002 bd2 ba1k sqft289 Raleigh Dr APT B, Clarksville, TN 37043For SaleMLS ID #3231791, Stephanie Clement, REALTOR®, Broker, ABR®, PSA, SRS, CLP, C2EX, TN Notary. RealTracs MLS as distributed by MLS GRID
- $225,0002 bd3 ba1.2k sqft326 Fallow Cir, Clarksville, TN 37040For SaleMLS ID #3183623, Marisa Bidgood. RealTracs MLS as distributed by MLS GRID
- $215,9002 bd3 ba1.2k sqft145 Quarry Point Dr, Clarksville, TN 37043New ConstructionMLS ID #3078372, Kourtnee Taylor. RealTracs MLS as distributed by MLS GRID
- $225,0002 bd3 ba1k sqft943 Wall St, Clarksville, TN 37040For SaleMLS ID #3226048, Chris Davenport. RealTracs MLS as distributed by MLS GRID
- Tennessee
- Montgomery County
- Clarksville
- 37043
- 135 Country Ln Unit 702
Nearby cities
Nearby neighborhoods
Nearby zip codes
Other Clarksville Topics
