A bright English Tudor located in prime Hancock Park. Gourmet kitchen with built-in appliances; granite counter tops; Ann Sacks tile back splash; custom cabinetry of quarter-sawn oak flooring. Formal step-down living room; large, formal dining; sunny den with French doors to backyard; breakfast room; and powder room. Arched doorways into all public rooms. Three bedroooms and two, original Jack & Jill baths upstairs. Inviting pool & spa and patio in backyard. Enchanting English Charmer on tree lined street in highly desireable Hancock Park. Rich in character , light filled and abundant with modern amenities. Wood floors throughout. Huge living with marble facade fireplace. Dramatic dining room sized to accomodate many family guests. Bright sun room with plantations shutters and built in cabinets. Breakfast room leads to sparkling pool and waterfall and lush foliage.The heart of the home is a custom gourmet kitchen with quarter-sawn oak floors, a Thermador oven, a convection oven , custom cabinets, Ann Sacks tiles and many more features for the discerning chef.
For sale
$2,995,000
531 N June St, Los Angeles, CA 90004
3beds
2,451sqft
Residential, Single Family Residence
Built in 1924
6,991 Square Feet Lot
$2,874,300 Zestimate®
$1,222/sqft
$-- HOA
What's special
- 7 days
- 634
- 57
Zillow last checked:
Listing updated:
Listed by:
Andrew E Woodward DRE # 00811870 323-697-5808,
Keller Williams Larchmont 323-762-2600,
Mary C. Woodward DRE # 01128275 323-762-2571,
Keller Williams Larchmont
Source: CLAW,MLS#: 26990999
Facts & features
Interior
Bedrooms & bathrooms
- Bedrooms: 3
- Bathrooms: 3
- Full bathrooms: 2
- 1/2 bathrooms: 1
Rooms
- Room types: Den, Powder, Living Room, Dining Room
Bedroom
- Level: Upper
Bathroom
- Features: Powder Room, Shower Over Tub, Shower and Tub
Kitchen
- Features: Bar, Remodeled
Heating
- Forced Air
Cooling
- Central Air
Appliances
- Included: Built-In And Free Standing, Disposal, Dishwasher, Range/Oven, Washer
- Laundry: In Kitchen, Gas Or Electric Dryer Hookup
Features
- Built-Ins, Eat-in Kitchen
- Flooring: Other, Slate
- Number of fireplaces: 2
- Fireplace features: Living Room
Interior area
- Total structure area: 2,451
- Total interior livable area: 2,451 sqft
Property
Parking
- Total spaces: 2
- Parking features: Driveway, Garage, Detached
- Garage spaces: 2
- Has uncovered spaces: Yes
Accessibility
- Accessibility features: None
Features
- Levels: Two
- Stories: 2
- Entry location: Foyer
- Patio & porch: Rear Porch
- Pool features: Heated, In Ground
- Spa features: None
- Fencing: Privacy
- View description: None
- Waterfront features: None
Lot
- Size: 6,991 Square Feet
- Dimensions: 55 x 127
- Features: Flats
Details
- Additional structures: None
- Parcel number: 5524022015
- Zoning: LAR1
- Special conditions: Standard
Construction
Type & style
- Home type: SingleFamily
- Architectural style: Country
- Property subtype: Residential, Single Family Residence
Materials
- Stucco
Condition
- Year built: 1924
Utilities & green energy
- Sewer: In Street
- Water: Public
Community & HOA
HOA
- Has HOA: No
- Amenities included: None
Location
- Region: Los Angeles
Financial & listing details
- Price per square foot: $1,222/sqft
- Tax assessed value: $665,642
- Date on market: 9/22/2026
Estimated market value
$2,874,300
$2.73M - $3.02M
$8,241/mo
Price history
| Date | Event | Price |
|---|---|---|
| 9/22/2026 | Listed for sale | $2,995,000$1,222/sqft |
Source:  CLAW #26990999 Report a problem CLAW #26990999 Report a problem | ||
Public tax history
| Year | Property taxes | Tax assessment |
|---|---|---|
| 2026 | -- | $665,642 +2% |
| 2025 | $8,179 +1.2% | $652,611 +2% |
| 2024 | $8,079 +1.9% | $639,816 +2% |
| 2023 | $7,931 +4.7% | $627,271 +2% |
| 2022 | $7,575 +1.4% | $614,972 +2% |
| 2021 | $7,471 -0.9% | $602,914 +1% |
| 2020 | $7,542 | $596,733 +2% |
| 2019 | $7,542 +5.5% | $585,034 +2% |
| 2018 | $7,151 | $573,564 +2% |
| 2017 | $7,151 +2.2% | $562,318 +2% |
| 2016 | $7,000 +2.6% | $551,293 +1.5% |
| 2015 | $6,825 +1% | $543,013 +2% |
| 2014 | $6,755 | $532,377 +2.5% |
| 2012 | -- | $519,582 +2% |
| 2011 | -- | $509,395 +0.8% |
| 2010 | -- | $505,589 -0.2% |
| 2009 | -- | $506,792 +2% |
| 2008 | -- | $496,855 +2% |
| 2007 | -- | $487,114 +2% |
| 2006 | -- | $477,564 |
| 2005 | -- | $477,564 +4% |
| 2004 | -- | $459,022 +1.9% |
| 2003 | -- | $450,610 +2% |
| 2002 | -- | $441,776 +4% |
| 2000 | -- | $424,623 |
Find assessor info on the county website
Monthly payment
Est. payment
Payment breakdown
Explore the cost of this home by adjusting the details. Changes won't be saved.Climate risks
Neighborhood: Mid Wilshire
Similar homes
- $2,595,0004 bd4 ba3.1k sqft644 N Cherokee Ave, Los Angeles, CA 90004For Sale
 MLS ID #26862129, Britta Diaz DRE # 01900581, Berkshire Hathaway HomeServices California Properties. CLAW
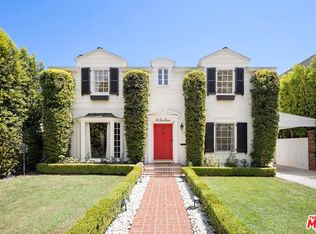
 - $2,595,0003 bd3 ba2.2k sqft624 N Highland Ave, Los Angeles, CA 90036For Sale
 MLS ID #26935943, Jeff Yarbrough DRE # 01341959, Keller Williams Beverly Hills. CLAW
 - $2,750,0003 bd3 ba1.6k sqft316 N Rossmore Ave APT 605, Los Angeles, CA 90004For Sale
 MLS ID #26869649, Kaitrin Simkin DRE # 02199030, Compass. CLAW
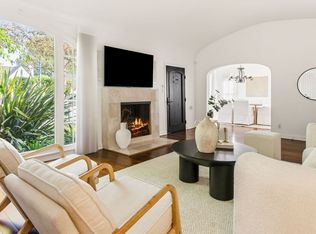
 - $2,850,0004 bd3 ba2.5k sqft133 N Kilkea Dr, Los Angeles, CA 90048For Sale
 MLS ID #26988867, Thomas Chorley DRE # 02062950, Redfin. CLAW
