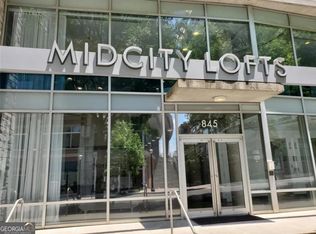
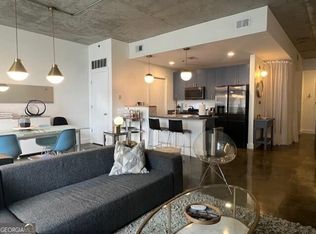
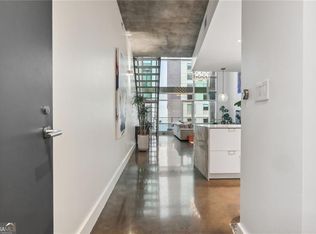
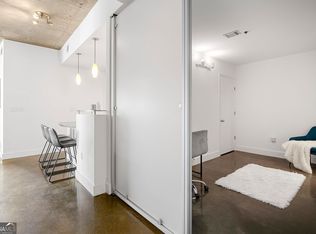
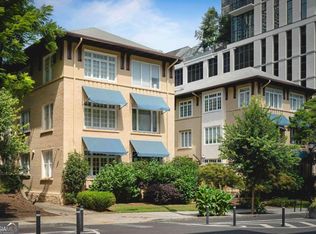
Imagine waking up in the heart of Midtown Atlanta with the city unfolding just beyond your windows. At MidCity Lofts, this spacious end-unit residence delivers the energy of urban living with the space and comfort that make coming home feel like an escape. Step inside and the loft-inspired character immediately sets the tone. Higher ceilings of approximately 12 feet, concrete floors, expansive windows, and an open living area create an airy, contemporary atmosphere, while a gas fireplace adds an unexpected sense of warmth. Open the doors to the patio and take in an unobstructed view along Spring Street, creating your own outdoor spot for morning coffee, an evening drink, or simply watching Midtown move around you. At the center of the home, the island kitchen keeps conversation flowing into the living space and features black appliances and a gas range for everything from quick weeknight meals to evenings spent entertaining. The generously sized primary suite offers a welcome retreat with dual sinks and a walk-in shower, while the secondary suite provides its own ensuite bath for added privacy and flexibility. Then there is the lifestyle beyond your front door. Spend sunny afternoons at the rooftop pool surrounded by Atlanta views, fit in a workout at the community fitness center, or take advantage of the concierge and rentable meeting room when work calls. Two dedicated covered parking spaces make city living even more convenient. And when you are ready to head out, Midtown is waiting. Georgia Tech, Tech Square, restaurants, shopping, Publix, parks, and public transportation are nearby, making it easy to turn an ordinary Tuesday into dinner out, a walk through the city, or a spontaneous night exploring Atlanta. This is the kind of home that lets you enjoy Atlanta rather than simply live near it. Space to unwind. City views to come home to. Midtown energy just outside your door. Schedule your private tour and experience the MidCity Lofts lifestyle for yourself.
Coming soon 08/18
$575,000
845 Spring St NW Unit 130, Atlanta, GA 30308
2beds
1,830sqft
Condominium
Built in 2002
-- sqft lot
$746,500 Zestimate®
$314/sqft
$960/mo HOA
What's special
- --
- on Zillow |
- 149
- views |
- 13
- saves |
Zillow last checked:
Listing updated:
Listed by:
EmpowerHome Team Atlanta 400-499-1652,
Keller Williams Realty First Atlanta,
Andrew Groslimond 404-750-2359,
Keller Williams Realty First Atlanta
Source: GAMLS,MLS#: 10824551
Facts & features
Interior
Bedrooms & bathrooms
- Bedrooms: 2
- Bathrooms: 3
- Full bathrooms: 2
- 1/2 bathrooms: 1
- Main level bathrooms: 2
- Main level bedrooms: 2
Rooms
- Room types: Family Room
Dining room
- Features: Separate Room
Kitchen
- Features: Breakfast Bar
Heating
- Central
Cooling
- Ceiling Fan(s), Central Air
Appliances
- Included: Dishwasher, Disposal, Gas Water Heater, Microwave, Refrigerator, Washer
- Laundry: In Hall
Features
- High Ceilings, Master On Main Level, Separate Shower, Walk-In Closet(s)
- Flooring: Other
- Basement: None
- Has fireplace: No
- Common walls with other units/homes: End Unit
Interior area
- Total structure area: 1,830
- Total interior livable area: 1,830 sqft
- Finished area above ground: 1,830
- Finished area below ground: 0
Property
Parking
- Total spaces: 2
- Parking features: Assigned
Accessibility
- Accessibility features: Accessible Elevator Installed
Features
- Levels: One
- Stories: 1
- Has view: Yes
- View description: City
- Body of water: None
Lot
- Size: 1,829 Square Feet
- Features: Level, Private
Details
- Parcel number: 14 008000030852
Construction
Type & style
- Home type: Condo
- Architectural style: Other
- Property subtype: Condominium
- Attached to another structure: Yes
Materials
- Other
- Foundation: Slab
- Roof: Other
Condition
- Resale
- New construction: No
- Year built: 2002
Utilities & green energy
- Sewer: Public Sewer
- Water: Public
- Utilities for property: Cable Available, Electricity Available, Natural Gas Available, Phone Available, Sewer Available, Water Available
Green energy
- Energy efficient items: Windows
Community & HOA
Community
- Features: Fitness Center, Gated, Pool, Sidewalks, Street Lights, Near Public Transport, Near Shopping
- Security: Gated Community
- Subdivision: MidCity Lofts
HOA
- Has HOA: Yes
- Services included: Maintenance Structure, Maintenance Grounds, Trash
- HOA fee: $11,520 annually
Location
- Region: Atlanta
Financial & listing details
- Price per square foot: $314/sqft
- Annual tax amount: $9,491
- Date on market: 8/18/2026
- Listing agreement: Exclusive Right To Sell
- Electric utility on property: Yes
Estimated market value
$746,500
$620,000 - $903,000
$3,733/mo
Price history
| Date | Event | Price |
|---|---|---|
| 9/18/2023 | Listing removed | -- |
Source: FMLS GA #7271638 Report a problem | ||
| 9/6/2023 | Listed for rent | $2,500+2%$1/sqft |
Source: FMLS GA #7271638 Report a problem | ||
| 8/21/2020 | Listing removed | $2,450$1/sqft |
Source: Harry Norman Realtors #6760896 Report a problem | ||
| 8/1/2020 | Listed for rent | $2,450$1/sqft |
Source: Harry Norman Realtors #6760896 Report a problem | ||
| 7/20/2017 | Sold | $2,800$2/sqft |
Source:  GAMLS #8220376 Report a problem GAMLS #8220376 Report a problem | ||
Public tax history
Tax history is unavailable.
Monthly payment
Est. payment
Payment breakdown
Explore the cost of this home by adjusting the details. Changes won't be saved.Climate risks
Neighborhood: Midtown
Nearby schools
GreatSchools rating
- 9/10Virginia-Highland Elementary SchoolGrades: PK-5Distance: 1.5 mi
- 9/10David T Howard Middle SchoolGrades: 6-8Distance: 1.7 mi
- 9/10Midtown High SchoolGrades: 9-12Distance: 1 mi
Schools provided by the listing agent
- Elementary: Springdale Park
- Middle: David T Howard
- High: Midtown
Source: GAMLS. This data may not be complete. We recommend contacting the local school district to confirm school assignments for this home.
- $504,0002 bd2 ba1.2k sqft845 Spring St NW, Atlanta, GA 30308Sold
- $288,9001 bd1 ba900 sqft845 Spring St NW UNIT 522, Atlanta, GA 30308Off Market
- $470,0001 bd2 ba1.1k sqft845 Spring St NW UNIT 315, Atlanta, GA 30308Sold
- $375,0001 bd2 ba1.2k sqft845 Spring St NW UNIT 301, Atlanta, GA 30308Sold
- $727,0002 bd3 ba1.9k sqft845 Spring St NW UNIT 506, Atlanta, GA 30308Sold
- $509,9002 bd2 ba1.1k sqft845 Spring St NW UNIT 313, Atlanta, GA 30308Sold
- $299,0001 bd1 ba1k sqft845 Spring St NW UNIT 127, Atlanta, GA 30308For Sale
- $480,0002 bd2 ba1.2k sqft845 Spring St NW UNIT 210, Atlanta, GA 30308Sold
- $635,0002 bd3 ba1.6k sqft845 Spring St NW UNIT 129, Atlanta, GA 30308Sold
A local agent can set up tours, give advice and negotiate with sellers.
Similar homes
- $500,0002 bd2 ba1k sqft855 Peachtree St NE Unit 3206, Atlanta, GA 30308Active

 MLS ID #10825287, Justin Landis, Bolst, Inc.. GAMLS
 - $660,0002 bd2 ba2.1k sqft754 Juniper St NE APT 2, Atlanta, GA 30308Active
 MLS ID #10824661, Erica Woodford, Keller Knapp, Inc. GAMLS
 - $525,0002 bd2 ba1.3k sqft860 Peachtree St NE Unit 2202, Atlanta, GA 30308Active
 MLS ID #10820551, Noelle Banks, Atlanta Communities. GAMLS
 - $450,0002 bd2 ba1.3k sqft805 Peachtree St NE Unit 411, Atlanta, GA 30308Active
 MLS ID #10825755, Shannon L Williams, Keller Williams Realty. GAMLS
 - $520,0002 bd3 ba1.1k sqft792 Piedmont Ave NE #B, Atlanta, GA 30308For Sale
 MLS ID #7821562, Brad Keck, Compass. FMLS GA
 - $565,8502 bd2 ba1.2k sqft855 Peachtree St NE Unit 1513, Atlanta, GA 30308ActiveMLS ID #10803254, Zac Pasmanick, RE/MAX Metro Atlanta Cityside. GAMLS
- $589,0002 bd1 ba2.1k sqft754 Juniper St NE APT 4, Atlanta, GA 30308ActiveMLS ID #10816312, Ambriya Neal, LPT Realty. GAMLS
- $410,0002 bd2 ba1.3k sqft800 Peachtree St NE APT 8615, Atlanta, GA 30308ActiveMLS ID #10824437, Shane Thomas, Ansley RE | Christie's Int'l RE. GAMLS
- $564,0002 bd2 ba1.5k sqft850 Piedmont Ave NW #1607, Atlanta, GA 30308For SaleMLS ID #7763544, Chance Gaither, Atlanta Fine Homes Sotheby's International. FMLS GA
- $549,9002 bd2 ba1.5k sqft850 Piedmont Ave NE #1307, Atlanta, GA 30308ActiveMLS ID #10799388, Hal Freeman, Compass. GAMLS
- $574,9002 bd2 ba2.1k sqft754 Juniper St NE APT 11, Atlanta, GA 30308ActiveMLS ID #10737189, Elizabeth Wilson, Keller Williams Realty PeachtreeRoad. GAMLS
- $549,9002 bd2 ba1.3k sqft775 Juniper St NE Unit 309, Atlanta, GA 30308ActiveMLS ID #10769123, Adam S Parker, Engel & V?lkers Atlanta. GAMLS
- $550,0002 bd3 ba1.7k sqft850 Piedmont Ave NW Unit 3306, Atlanta, GA 30308ActiveMLS ID #10688500, Mary B Dial, Keller Williams Realty. GAMLS
- $500,0002 bd2 ba1.1k sqft860 Peachtree St NE Unit 1701, Atlanta, GA 30308ActiveMLS ID #10816549, Jill Littlepage, Keller Williams Realty Cityside. GAMLS
- $585,0002 bd2 ba1.4k sqft805 Peachtree St NE Unit 521, Atlanta, GA 30308ActiveMLS ID #10779425, Shaka Walker, Compass. GAMLS
- $499,0002 bd2 ba1k sqft923 Peachtree St NE Unit 730, Atlanta, GA 30309ActiveMLS ID #10818842, Janice Overbeck, Keller Williams Realty Atlanta North. GAMLS
- $539,0002 bd2 ba1.1k sqft855 Peachtree St NE Unit 2513, Atlanta, GA 30308ActiveMLS ID #10792234, Cary Blumenfeld, Method Real Estate Advisors. GAMLS
- $614,9002 bd2 ba1.3k sqft775 Juniper St NE Unit 227, Atlanta, GA 30308ActiveMLS ID #10769162, Adam S Parker, Engel & V?lkers Atlanta. GAMLS
- from $614,9002 bd2 ba1.3k sqftB6 Plan, J5 Midtown, Atlanta, GA 30308New ConstructionEngel & Völkers Atlanta
- $624,9002 bd3 ba1.7k sqft850 Piedmont Ave NE Unit 3325, Atlanta, GA 30308For SaleMLS ID #7741961, ANDREW MONAHAN, Drake Realty of GA, Inc.. FMLS GA
