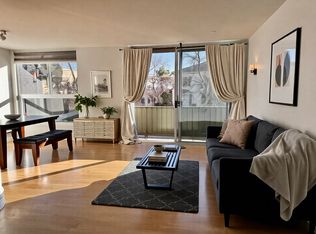
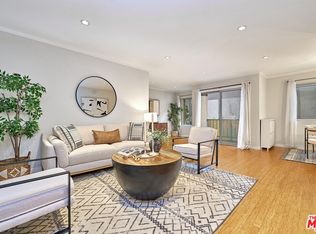
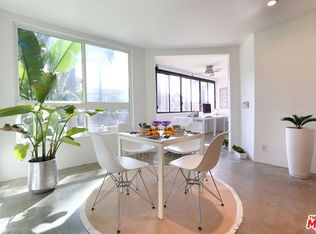
At Sycamore Villas, just south of Melrose and east of La Brea, this newly-renovated one-bedroom top-floor home brings a thoughtful, design-conscious sensibility to one of Los Angeles' most convenient central locations. The comfortable interior has been reworked with a restrained material palette and a clear emphasis on function, storage, and everyday livability. The living and dining areas are open and well proportioned, with wide-plank wood flooring, abundant natural light, and leafy outlooks that soften the urban setting. A private balcony extends the living space outdoors. The renovated galley kitchen is especially well resolved, with light wood cabinetry, quartz countertops, graphic tilework, extensive storage, and a full suite of brand-new appliances. Additional built-in cabinetry in the hallway near the entry provides useful storage and creates a more finished transition through the home. The bedroom is generously scaled and includes substantial closet space, mirrored wardrobe doors, and an in-unit stacked washer and dryer, an especially valuable feature in the building. The bathroom has also been fully updated with a custom vanity, quartz counter, soaking tub, dual shower system, terrazzo tile floors, and green glazed tile that gives the room a distinctive sense of material character. Sycamore Villas is a controlled-access condominium community with gated subterranean parking, a heated pool, cedar sauna, exercise area, and resident lobby. Unit 409 includes two tandem parking spaces. The location places the home within easy reach of the restaurants, cafes, shops, galleries, and everyday amenities surrounding Melrose, La Brea, Highland, Fairfax, Hancock Park, and West Hollywood. Rather than relying on excess, the renovation succeeds through clarity, useful storage, warm materials, and a compact plan that feels well considered from room to room.
For sale
$479,000
525 N Sycamore Ave APT 409, Los Angeles, CA 90036
1beds
694sqft
Residential, Condominium
Built in 1972
-- sqft lot
$470,300 Zestimate®
$690/sqft
$645/mo HOA
What's special
- 3 days |
- 136 |
- 13 |
Zillow last checked:
Listing updated:
Listed by:
Brian Linder DRE # 01248728 310-592-5417,
Compass 323-593-6999
Source: CLAW,MLS#: 26871321
Facts & features
Interior
Bedrooms & bathrooms
- Bedrooms: 1
- Bathrooms: 1
- Full bathrooms: 1
Rooms
- Room types: Dining Area, Living Room, Patio Open, Sauna, Gym
Heating
- Electric, Radiant
Cooling
- Wall Unit(s)
Appliances
- Included: Dryer, Washer, Microwave, Dishwasher, Refrigerator
- Laundry: In Unit, Laundry Closet
Features
- Flooring: Engineered Hardwood
- Has fireplace: No
- Fireplace features: None
Interior area
- Total structure area: 694
- Total interior livable area: 694 sqft
Property
Parking
- Total spaces: 2
- Parking features: Tandem, Community Structure, Assigned, Storage, Garage - 2 Car, Gated, Auto Driveway Gate
- Garage spaces: 2
- Has uncovered spaces: Yes
Features
- Levels: One
- Stories: 4
- Patio & porch: Patio, Other
- Exterior features: Balcony
- Pool features: Association, In Ground, Heated
- Has view: Yes
- View description: Tree Top, Hills
Lot
- Size: 0.92 Acres
- Features: Flats
Details
- Parcel number: 5525020098
- Zoning: LARD1.5
- Special conditions: Standard
Construction
Type & style
- Home type: Condo
- Architectural style: Modern
- Property subtype: Residential, Condominium
- Attached to another structure: Yes
Condition
- Updated/Remodeled
- Year built: 1972
Community & HOA
Community
- Security: Card/Code Access, Gated, Automatic Gate
- Subdivision: Sycamore Villas
HOA
- Has HOA: Yes
- Amenities included: Pool, Exercise Room, Sauna, Sun Deck, Controlled Access, Gated Parking, Landscaping, Assoc Pet Rules, Rec Multipurpose Rm, Elevator(s)
- Services included: Water, Sewer, Trash, Earthquake Insurance, Building and Grounds
- HOA fee: $645 monthly
Location
- Region: Los Angeles
Financial & listing details
- Price per square foot: $690/sqft
- Tax assessed value: $442,169
- Annual tax amount: $5,350
- Date on market: 8/12/2026
Estimated market value
$470,300
$447,000 - $494,000
$3,003/mo
Price history
| Date | Event | Price |
|---|---|---|
| 8/12/2026 | Listed for sale | $479,000+17007.1%$690/sqft |
Source:  CLAW #26871321 Report a problem CLAW #26871321 Report a problem | ||
| 9/8/2023 | Listing removed | -- |
Source:  CLAW #23-306517 Report a problem CLAW #23-306517 Report a problem | ||
| 9/7/2023 | Sold | $2,800-99.3%$4/sqft |
Source: Agent Provided Report a problem | ||
| 8/31/2023 | Listed for rent | $2,800$4/sqft |
Source: CLAW #23-306517 Report a problem | ||
| 12/12/2022 | Sold | $425,000-0.9%$612/sqft |
Source: Public Record Report a problem | ||
| 12/2/2022 | Pending sale | $429,000$618/sqft |
Source:  RE/MAX International #PW22221216 Report a problem RE/MAX International #PW22221216 Report a problem | ||
| 12/2/2022 | Contingent | $429,000$618/sqft |
Source:  CRMLS #PW22221216 Report a problem CRMLS #PW22221216 Report a problem | ||
| 11/16/2022 | Price change | $429,000-2.3%$618/sqft |
Source: CRMLS #PW22221216 Report a problem | ||
| 11/9/2022 | Price change | $439,000-4.4%$633/sqft |
Source: CRMLS #PW22221216 Report a problem | ||
| 10/24/2022 | Price change | $459,000-3.4%$661/sqft |
Source: CRMLS #PW22221216 Report a problem | ||
| 10/13/2022 | Listed for sale | $475,000$684/sqft |
Source: CRMLS #PW22221216 Report a problem | ||
Public tax history
| Year | Property taxes | Tax assessment |
|---|---|---|
| 2025 | $5,350 +1.1% | $442,169 +2% |
| 2024 | $5,290 +1.9% | $433,500 +2% |
| 2023 | $5,191 +10.5% | $425,000 +7.6% |
| 2022 | $4,697 +1.3% | $395,055 +2% |
| 2021 | $4,636 -1% | $387,310 +1% |
| 2020 | $4,684 | $383,340 +2% |
| 2019 | $4,684 +4.4% | $375,825 +2% |
| 2018 | $4,486 | $368,457 +2% |
| 2017 | $4,486 +2.2% | $361,233 +2% |
| 2016 | $4,389 +2.3% | $354,151 +1.5% |
| 2015 | $4,289 +245% | $348,832 +265.1% |
| 2014 | $1,243 | $95,533 +2.5% |
| 2012 | -- | $93,239 +2% |
| 2011 | -- | $91,412 +0.8% |
| 2010 | -- | $90,730 -0.2% |
| 2009 | -- | $90,947 +2% |
| 2008 | -- | $89,165 +2% |
| 2007 | -- | $87,417 +2% |
| 2006 | -- | $85,704 |
| 2005 | -- | $85,704 +4% |
| 2004 | -- | $82,377 +1.9% |
| 2003 | -- | $80,868 +2% |
| 2002 | -- | $79,283 +4% |
| 2000 | -- | $76,206 |
Find assessor info on the county website
Monthly payment
Est. payment
Payment breakdown
Explore the cost of this home by adjusting the details. Changes won't be saved.Climate risks
Neighborhood: Mid Wilshire
Nearby schools
GreatSchools rating
- 8/10Vine Street Elementary SchoolGrades: K-6Distance: 1.1 mi
- 5/10Hubert Howe Bancroft Middle SchoolGrades: 6-8Distance: 0.6 mi
- 5/10Fairfax Senior High SchoolGrades: 9-12Distance: 1 mi
Schools provided by the listing agent
- District: Los Angeles Unified
Source: CLAW. This data may not be complete. We recommend contacting the local school district to confirm school assignments for this home.
- $412,9001 bd1 ba622 sqft525 N Sycamore Ave APT 204, Los Angeles, CA 90036Off Market
- $520,0001 bd1 ba770 sqft525 N Sycamore Ave APT 211, Los Angeles, CA 90036Sold
- $475,0001 bd1 ba676 sqft525 N Sycamore Ave APT 225, Los Angeles, CA 90036Sold
- $400,0001 bd1 ba622 sqft525 N Sycamore Ave APT 304, Los Angeles, CA 90036Sold
- $535,0001 bd1 ba680 sqft525 N Sycamore Ave APT 319, Los Angeles, CA 90036Sold
- $444,0001 bd1 ba665 sqft525 N Sycamore Ave APT 434, Los Angeles, CA 90036Sold
- $430,0001 bd1 ba680 sqft525 N Sycamore Ave APT 203, Los Angeles, CA 90036Sold
- $505,5001 bd1 ba680 sqft525 N Sycamore Ave APT 231, Los Angeles, CA 90036Sold
A local agent can set up tours, give advice and negotiate with sellers.
Similar homes
- $449,9001 bd1 ba694 sqft525 N Sycamore Ave APT 301, Los Angeles, CA 90036For Sale
 MLS ID #26835811, Trisha Paschke DRE # 01387274, Rodeo Realty. CLAW
 - $599,0002 bd2 ba1k sqft2700 Cahuenga Blvd E APT 4303, Los Angeles, CA 90068For Sale
 MLS ID #26872835, Sheri Bienstock DRE # 01746994, The Bienstock Group. CLAW
 - $499,0001 bd1 ba640 sqft7320 Hawthorn Ave APT 425, Los Angeles, CA 90046For Sale
 MLS ID #26863569, Victoria Cruz DRE # 01887799, Equity Union. CLAW
 - $469,0001 bd1 ba743 sqft1745 Camino Palmero St APT 334, Los Angeles, CA 90046For Sale
 MLS ID #26852133, Thomas Magiar DRE # 01403577, KW Westside Estates. CLAW
 - $499,0002 bd2 ba1k sqft421 S La Fayette Park Pl APT 210, Los Angeles, CA 90057For SaleMLS ID #26865065, George Morales DRE # 01984555, Compass. CLAW
- $435,0001 bd1 ba550 sqft7320 Hawthorn Ave APT 215, Los Angeles, CA 90046For SaleMLS ID #26862179, Mia Cottet DRE # 01927946, Sotheby's International Realty. CLAW
- $499,0001 bd1 ba664 sqft750 N Kings Rd APT 217, Los Angeles, CA 90069For SaleMLS ID #26839319, Scott Morris DRE # 00987383, eXp Realty of Greater Los Angeles. CLAW
- $465,0002 bd2 ba871 sqft3604 Kalsman Dr Unit 2, Los Angeles, CA 90016For SaleMLS ID #26866739, Kara Marotta DRE # 02196098, Pardee Properties. CLAW
- $695,0001 bd1 ba784 sqft109 N Sycamore Ave APT 102, Los Angeles, CA 90036For SaleMLS ID #26867095, Ilana Gafni DRE # 01911684, Crosby Doe Associates, Inc.. CLAW
- $479,0001 bd1 ba773 sqft3325 Bagley Ave APT 107, Los Angeles, CA 90034For SaleMLS ID #26847377, Lauren Narozniak DRE # 01958051, Pardee Properties. CLAW
- $479,9992 bd2 ba867 sqft5825 Bowcroft St Unit 1, Los Angeles, CA 90016For SaleMLS ID #26842499, Ronald G Jackson DRE # 01363276, Compass. CLAW
- $539,9991 bd1 ba664 sqft740 N Kings Rd APT 102, Los Angeles, CA 90069For SaleMLS ID #26799253, Paul Jin DRE # 01961175, Resident Group. CLAW
- $495,0001 bd1 ba547 sqft970 Palm Ave APT 218, West Hollywood, CA 90069For SaleMLS ID #26841393, Richard Cunningham DRE # 01216126, KW Advisors. CLAW
- $479,0001 bd2 ba776 sqft11230 Peach Grove St APT 208, North Hollywood, CA 91601For SaleMLS ID #26855513, Marko Babineau DRE # 01349702, Compass. CLAW
- $519,9001 bd1 ba793 sqft950 N Kings Rd Unit 245, West Hollywood, CA 90069For SaleMLS ID #26849149, Carlos Barros Gonzalez DRE # 02207857, Rodeo Realty. CLAW
- $495,0001 bd1 ba634 sqft4412 Finley Ave APT 3, Los Angeles, CA 90027For SaleMLS ID #26865745, Brita Kleingartner DRE # 01977100, TRG Real Estate Co., Inc.. CLAW
- $597,0001 bd1 ba664 sqft750 N Kings Rd APT 315, Los Angeles, CA 90069For SaleMLS ID #26866377, Roarke Walker Satava DRE # 01977833, Compass. CLAW
- $538,0001 bd1 ba837 sqft11011 Huston St #410, North Hollywood, CA 91601For SaleMLS ID #26866793, Donald Heller DRE # 01198240, Christie's International Real Estate SoCal. CLAW
- $495,0002 bd2 ba790 sqft6250 Fulton Ave APT 205, Van Nuys, CA 91401For SaleMLS ID #26669885, Hessel Evelaar DRE # 02147656, Pardee Properties. CLAW
- $499,0001 bd1 ba661 sqft1440 Veteran Ave APT 407, Los Angeles, CA 90024For SaleMLS ID #26853065, Ernie Stone DRE # 02050169, Douglas Elliman. CLAW
Local buyer's agents are ready to help
