Welcome to this tastefully updated co-op offering move-in ready living with desirable lake access. The main floor has been freshly painted and features newer luxury vinyl plank flooring throughout.
Some of the highlights include Central A/C (2021), granite countertops in the kitchen, Wallside Windows, an attached garage, full finished basement with non-conforming bedroom and full bathroom providing excellent space for guests, home office or additional living needs.
Enjoy the convenience of lake access along with thoughtful updates found in this cozy end unit which offers a sun-filled three season room on main floor for added space and enjoyment.
Monthly HOA fee covers water, septic, grounds maintenance, boiler & water tank repair/replace.
Cash Only. Pets allowed (number & breed restriction). Immediate occupancy.
For sale
$155,000
12237 Cambridge Blvd #1, South Lyon, MI 48178
2beds
1,660sqft
Stock Cooperative
Built in 1988
-- sqft lot
$161,600 Zestimate®
$93/sqft
$595/mo HOA
What's special
- 3 days |
- 338 |
- 15 |
Zillow last checked:
Listing updated:
Listed by:
Mary K Carano 248-939-7002,
National Realty Centers, Inc 248-468-1444
Source: Realcomp II,MLS#: 20261064177
Facts & features
Interior
Bedrooms & bathrooms
- Bedrooms: 2
- Bathrooms: 2
- Full bathrooms: 2
Primary bedroom
- Level: Entry
- Area: 168
- Dimensions: 14 X 12
Bedroom
- Level: Basement
- Area: 156
- Dimensions: 12 X 13
Other
- Level: Basement
- Area: 35
- Dimensions: 5 X 7
Other
- Level: Entry
- Area: 45
- Dimensions: 9 X 5
Dining room
- Level: Entry
- Area: 108
- Dimensions: 9 X 12
Game room
- Level: Basement
- Area: 360
- Dimensions: 20 X 18
Kitchen
- Level: Entry
- Area: 64
- Dimensions: 8 X 8
Laundry
- Level: Basement
- Area: 70
- Dimensions: 10 X 7
Living room
- Level: Entry
- Area: 273
- Dimensions: 13 X 21
Other
- Level: Entry
- Area: 120
- Dimensions: 10 X 12
Heating
- Baseboard, Natural Gas
Cooling
- Ceiling Fans, Central Air
Appliances
- Included: Dishwasher, Dryer, Free Standing Gas Range, Free Standing Refrigerator, Microwave, Washer
- Laundry: In Unit, Laundry Room
Features
- Basement: Finished,Full
- Has fireplace: No
Interior area
- Total interior livable area: 1,660 sqft
- Finished area above ground: 860
- Finished area below ground: 800
Property
Parking
- Total spaces: 1
- Parking features: Assigned 1 Space, One Car Garage, Attached
- Attached garage spaces: 1
Features
- Levels: One Story Ground
- Stories: 1
- Entry location: GroundLevelwSteps
- Patio & porch: Patio, Porch
- Exterior features: Barbecue, Grounds Maintenance, Private Entrance
- Waterfront features: All Sports Lake, Beach Access, Lake Privileges
- Body of water: Ten Mile(Crooked Lake, Lime Kiln, Sandy Bottom
Lot
- Features: Fifty Five Community, Sprinklers
Details
- Special conditions: Short Sale No,Standard
Construction
Type & style
- Home type: Cooperative
- Architectural style: Ranch
- Property subtype: Stock Cooperative
Materials
- Brick, Other, Wood Siding
- Foundation: Basement, Poured
Condition
- New construction: No
- Year built: 1988
Utilities & green energy
- Sewer: Shared Septic
- Water: Community, Well
Community & HOA
Community
- Features: Clubhouse
- Senior community: Yes
HOA
- Has HOA: Yes
- Services included: Insurance, Maintenance Grounds, Maintenance Structure, Other, Sewer, Snow Removal, Trash, Water
- HOA fee: $595 monthly
- HOA phone: 248-769-7388
Location
- Region: South Lyon
Financial & listing details
- Price per square foot: $93/sqft
- Date on market: 8/13/2026
- Cumulative days on market: 3 days
- Listing agreement: Exclusive Right To Sell
- Listing terms: Cash
Estimated market value
$161,600
$149,000 - $175,000
$1,633/mo
Price history
| Date | Event | Price |
|---|---|---|
| 8/13/2026 | Listed for sale | $155,000+14.1%$93/sqft |
Source:  Realcomp II #20261064177 Report a problem Realcomp II #20261064177 Report a problem | ||
| 9/10/2020 | Listing removed | $135,800$82/sqft |
Source: KNE Realty 360, Inc #2200059172 Report a problem | ||
| 8/6/2020 | Listed for sale | $135,800$82/sqft |
Source: KNE Realty 360, Inc #2200059172 Report a problem | ||
| 8/6/2020 | Pending sale | $135,800$82/sqft |
Source: KNE Realty 360, Inc #2200059172 Report a problem | ||
| 8/1/2020 | Price change | $135,800-3.6%$82/sqft |
Source: KNE Realty 360, Inc #2200059172 Report a problem | ||
| 7/27/2020 | Listed for sale | $140,900$85/sqft |
Source: KNE Realty 360, Inc #2200059172 Report a problem | ||
Public tax history
Tax history is unavailable.
Monthly payment
Est. payment
Payment breakdown
Explore the cost of this home by adjusting the details. Changes won't be saved.Climate risks
Neighborhood: 48178
Nearby schools
GreatSchools rating
- 8/10William A. Brummer Elementary SchoolGrades: K-5Distance: 0.4 mi
- 9/10Millennium Middle SchoolGrades: 6-8Distance: 2.7 mi
- 8/10South Lyon High SchoolGrades: 9-12Distance: 2.8 mi
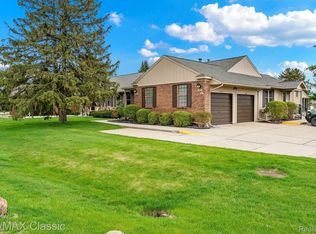
- $181,0001 bd2 ba1.8k sqft9991 Cambridge Ct, South Lyon, MI 48178Sold
- $218,5002 bd2 ba1.9k sqft9937 Cambridge Ct, South Lyon, MI 48178Off Market

- $166,7002 bd2 ba900 sqft9929 Cambridge Ct, South Lyon, MI 48178Off Market
- $175,0002 bd2 ba1.7k sqft10044 Arlington Cir UNIT 145, South Lyon, MI 48178Sold

- $163,1003 bd2 ba980 sqft9987 Cambridge St, Green Oak Twp, MI 48178Off Market
- $169,2003 bd2 ba980 sqft9977 Cambridge Ct, South Lyon, MI 48178Off Market
- $158,6002 bd2 ba980 sqft9955 Cambridge Ct, South Lyon, MI 48178Off Market
- $164,8003 bd2 ba980 sqft9987 Cambridge Ct, South Lyon, MI 48178Off Market
A local agent can set up tours, give advice and negotiate with sellers.
Similar homes
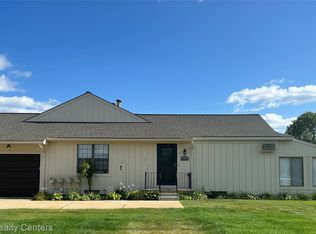
- $164,0002 bd2 ba1.7k sqft12440 Cambridge Blvd Unit 4, South Lyon, MI 48178For Sale
 MLS ID #20261061946, Mary K Carano, National Realty Centers, Inc. Realcomp II
 - $199,9902 bd2 ba1.7k sqft12460 Cambridge Blvd, South Lyon, MI 48178For Sale
 MLS ID #20261063577, Linda Pomorski, Coldwell Banker Town & Country. Realcomp II
 - $154,9002 bd2 ba1.1k sqft61154 Greenwood Dr, South Lyon, MI 48178For Sale
 MLS ID #20261063371, Timothy Gohl Jr, Berkshire Hathaway Michigan. Realcomp II
 - $179,9002 bd2 ba1.7k sqft25831 Lexington Dr #1, South Lyon, MI 48178For Sale
 MLS ID #20261064152, Kimberly A Champe, Real Estate One-Brighton. Realcomp II
 - $179,9002 bd2 ba1.1k sqft61276 Greenwood Dr #11, South Lyon, MI 48178For SaleMLS ID #20261064704, Ashley Gartrelle, @properties Christies Intl RE Ann Arbor. Realcomp II
- $159,9002 bd2 ba1.6k sqft25111 Hamilton Ct Unit 6, South Lyon, MI 48178For SaleMLS ID #20261062014, Kimberly A Champe, Real Estate One-Brighton. Realcomp II
- $149,9002 bd2 ba1.7k sqft62181 Arlington Cir Unit 4, South Lyon, MI 48178For SaleMLS ID #20261060385, Kimberly A Champe, Real Estate One-Brighton. Realcomp II
- $159,9002 bd2 ba1.7k sqft62340 Arlington Cir #1, South Lyon, MI 48178For SaleMLS ID #20261054524, Kimberly A Champe, Real Estate One-Brighton. Realcomp II
- $159,8003 bd2 ba1.7k sqft61702 Williamsburg Dr Unit 2, South Lyon, MI 48178For SaleMLS ID #20261058544, Jeff Amburgy, Real Estate One-Brighton. Realcomp II
- $149,9002 bd2 ba1.7k sqft62177 Ticonderoga Dr Unit 4, South Lyon, MI 48178For SaleMLS ID #20261052814, Kimberly A Champe, Real Estate One-Brighton. Realcomp II
- $159,9502 bd2 ba1.7k sqft62401 Raleigh Ct Unit 4, South Lyon, MI 48178For SaleMLS ID #20261039570, Ann Hernandez, Brookstone, Realtors LLC. Realcomp II
- $189,5002 bd2 ba1.7k sqft62622 Raleigh Ct Unit 1, South Lyon, MI 48178For SaleMLS ID #20261062063, Kimberly A Champe, Real Estate One-Brighton. Realcomp II
- $155,0002 bd2 ba1.7k sqft61962 Yorktown Dr Unit 2, South Lyon, MI 48178For SaleMLS ID #20261033196, Kimberly A Champe, Real Estate One-Brighton. Realcomp II
- $160,0003 bd2 ba1.7k sqft62622 Raleigh Ct Unit 3, South Lyon, MI 48178For SaleMLS ID #20261061155, Kimberly A Champe, Real Estate One-Brighton. Realcomp II
- $134,9002 bd2 ba1.7k sqft61957 Ticonderoga #1, South Lyon, MI 48178For SaleMLS ID #20261058125, Quin D'Amico, RE/MAX Showcase Homes. Realcomp II
- $139,0002 bd2 ba1.7k sqft62292 Yorktown Dr #2, South Lyon, MI 48178For SaleMLS ID #20261044158, Kimberly A Champe, Real Estate One-Brighton. Realcomp II
- $169,0002 bd2 ba1.7k sqft61960 Arlington Cir Unit 3, South Lyon, MI 48178For SaleMLS ID #20261027810, Kimberly A Champe, Real Estate One-Brighton. Realcomp II
- $112,0003 bd2 ba1.5k sqft11160 Walden Ct, South Lyon, MI 48178For SaleMLS ID #20261063555, Rhonda Taylor, Real Estate One-Brighton. Realcomp II
- $126,9002 bd2 ba1.4k sqft25352 Potomac Dr Unit 7, South Lyon, MI 48178For Sale
 MLS ID #26033221, Malinda Demray, Keller Williams Professionals. MichRIC
 - $133,0002 bd2 ba1.5k sqft25225 Potomac Dr #8, South Lyon, MI 48178For SaleMLS ID #26007442, Timothy Eoll, Majestic Homes Realty. MichRIC
