Experience breathtaking views of the Jordanelle Reservoir and Deer Valley's East Village from this exceptional Shoreline townhome. Perfectly positioned to capture some of Shoreline's most spectacular scenery, this home offers a rare combination of panoramic views, privacy, and effortless mountain living - all just minutes from Park City and Deer Valley Resort. With no buildings directly in front and mature trees providing a natural sense of seclusion, the setting is truly special. Enjoy the scenery from the comfort of home or step onto the heated deck, an inviting year-round retreat for morning coffee, outdoor dining, and relaxing evenings overlooking the stunning landscape. This unique townhome is thoughtfully designed with a main level offering effortless single-level living, with the primary suite, kitchen, living and dining areas, and laundry conveniently located on one floor. The spacious walkout lower level offers two additional bedrooms including an en-suite guest bedroom and a dedicated media and bunk room with two full-over-full bunk beds--an ideal setting for hosting family and friends or providing a comfortable private retreat for guests.
For sale
$2,100,000
11529 N Groves Edge Dr, Hideout, UT 84036
3beds
3,139sqft
Townhouse
Built in 2020
1,742 Square Feet Lot
$2,018,100 Zestimate®
$669/sqft
$493/mo HOA
What's special
Heated deckPanoramic viewsSpacious walkout lower levelPrimary suiteEn-suite guest bedroomTwo full-over-full bunk bedsLiving and dining areas
- 3 days
- 119
- 11
Likely to sell faster than
Zillow last checked:
Listing updated:
Listed by:
Jay Sheridan 435-901-1372,
Summit Sotheby's International Realty,
Britt Chudleigh 435-901-2818,
Summit Sotheby's International Realty
Source: PCBR,MLS#: 12604668
Facts & features
Interior
Bedrooms & bathrooms
- Bedrooms: 3
- Bathrooms: 4
- Full bathrooms: 3
- 1/2 bathrooms: 1
Heating
- Fireplace(s), Forced Air, Natural Gas
Cooling
- Air Conditioning, Central Air
Appliances
- Included: Dishwasher, Disposal, Gas Range, Microwave, Oven, Refrigerator, Washer, Gas Water Heater, Water Softener Owned
- Laundry: Washer Hookup, Gas Dryer Hookup, Electric Dryer Hookup
Features
- Storage, Ceiling Fan(s), High Ceilings, Main Level Master Bedroom, Pantry, Breakfast Bar
- Flooring: Carpet, Linoleum, Stone, Tile
- Basement: Walk-Out Access
- Number of fireplaces: 2
- Fireplace features: Gas, Insert
Interior area
- Total structure area: 3,139
- Total interior livable area: 3,139 sqft
Video & virtual tour
Property
Parking
- Total spaces: 2
- Parking features: Unassigned, Guest, Garage Door Opener
- Garage spaces: 2
Features
- Exterior features: Balcony, Drip Irrigation, Gas BBQ Stubbed
- Has view: Yes
- View description: Lake, Meadow, Mountain(s), Ski Area, Trees/Woods
- Has water view: Yes
- Water view: Lake
Lot
- Size: 1,742 Square Feet
- Features: Adjacent Common Area Land, Gentle Sloping, Native Plants, South Facing
Details
- Additional structures: None
- Parcel number: 0000214735
- Other equipment: Appliances, Media System - Prewired, Thermostat - Programmable, Other
Construction
Type & style
- Home type: Townhouse
- Architectural style: Ranch,Contemporary,Mountain Contemporary
- Property subtype: Townhouse
Materials
- Stone, Stucco, Wood Siding
- Foundation: Slab
- Roof: Asphalt
Condition
- New construction: No
- Year built: 2020
Utilities & green energy
- Sewer: Public Sewer
- Water: Public
- Utilities for property: Cable Available, Electricity Connected, High Speed Internet Available, Natural Gas Connected
Community & HOA
Community
- Security: Smoke Alarm
- Subdivision: Shoreline
HOA
- Has HOA: Yes
- Amenities included: Other
- Services included: Amenities, Com Area Taxes, Insurance, Maintenance Structure, Maintenance Grounds, Management Fees, Reserve Fund
- HOA fee: $493 monthly
Location
- Region: Hideout
Financial & listing details
- Price per square foot: $669/sqft
- Tax assessed value: $1,412,600
- Annual tax amount: $7,272
- Date on market: 10/19/2026
- Listing terms: Cash,Conventional
- Electric utility on property: Yes
- Road surface type: Paved
Estimated market value
$2,018,100
$1.92M - $2.12M
$5,536/mo
Price history
Price history is unavailable.
Public tax history
| Year | Property taxes | Tax assessment |
|---|---|---|
| 2025 | $7,273 +1.2% | $776,930 +0.3% |
| 2024 | $7,186 -12.3% | $774,675 -12.3% |
| 2023 | $8,198 +274.2% | $883,344 +317.2% |
| 2022 | $2,191 -56.2% | $211,750 -45% |
| 2021 | $4,997 | $385,000 |
Find assessor info on the county website
Monthly payment
Est. payment
Payment breakdown
Explore the cost of this home by adjusting the details. Changes won't be saved.Climate risks
Neighborhood: Hideout
- $1,739,4003 bd3 ba3.1k sqft11521 N Groves Edge Dr, Hideout, UT 84036Off Market

- $1,670,6003 bd3 ba3k sqft11537 N Groves Edge Dr, Hideout, UT 84036Off Market

- $1,717,3003 bd3 ba3.1k sqft11545 N Groves Edge Dr, Hideout, UT 84036Off Market
- $1,581,300-- bd-- ba1.3k sqft11509 N Groves Edge Dr, Hideout, UT 84036Off Market
Similar homes
- $2,175,0004 bd4 ba3.4k sqft402 E Overlook Loop, Hideout, UT 84036For Sale
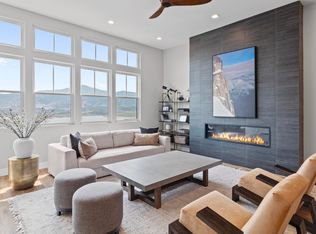
 MLS ID #12602978, F Seaton Prince, eXp Realty, LLC (Park City). PCBR
- $1,800,0004 bd3 ba2.7k sqft11536 N Vantage Ln, Hideout, UT 84036For Sale
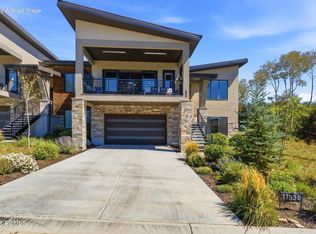 MLS ID #12604095, Mandy Greenwood, Rocklin Real Estate. PCBR
- $1,650,0003 bd3 ba2.7k sqft881 E Grizzly Way #75, Hideout, UT 84036New Construction
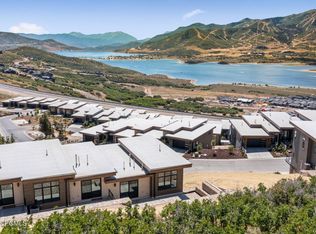 MLS ID #12604729, Keri L Holland, Summit Sotheby's International Realty. PCBR
- $2,500,0003 bd4 ba3.1k sqft11525 N Vantage Ln #85, Kamas, UT 84036For Sale
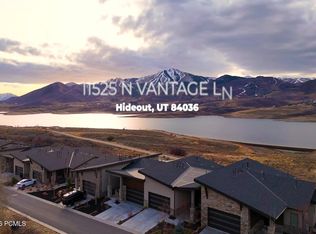 MLS ID #12602702, Jonathan Burky, BHHS Utah Properties - SV. PCBR
- $1,600,0003 bd3 ba2.7k sqft848 E Klaim Dr, Hideout, UT 84036For SaleMLS ID #12604498, Melissa Goff, Summit Sotheby's International Realty. PCBR
- $1,600,0003 bd3 ba2.7k sqft848 E Klaim Dr Unit 5, Hideout, UT 84036For Sale
 MLS ID #2189630, Melissa Goff, Summit Sotheby's International Realty. UtahRealEstate.com
- $2,250,0004 bd5 ba3.7k sqft10784 N Hideout Trl, Hideout, UT 84036For SaleMLS ID #12603934, Jillene Cahill, Summit Sotheby's International Realty (545 Main). PCBR
- $2,300,0004 bd5 ba3.5k sqft10772 N Hideout Trl, Hideout, UT 84036For SaleMLS ID #12603760, Brooke Rose, Equity RE (Luxury Group). PCBR
- $1,469,0003 bd4 ba2.8k sqft647 E Silver Hill Loop, Kamas, UT 84036For SaleMLS ID #12604440, Kyler Sultemeier, KW Park City Keller Williams Real Estate. PCBR
- $1,550,0003 bd3 ba2.7k sqft878 E Miner Way #27, Hideout, UT 84036For SaleMLS ID #12601693, Tyler Quinn, Chapman Richards & Assoc.IncPC. PCBR
- $2,240,0006 bd3 ba3.8k sqft12477 N Ross Creek Dr, Kamas, UT 84036For SaleMLS ID #12603489, Judy Perry, Engel & Volkers Park City. PCBR
- $1,795,0003 bd3 ba2k sqft2195 Fenchurch Dr, Park City, UT 84060For SaleMLS ID #12604665, Laurie Wing, Summit Sotheby's International Realty. PCBR
- $2,300,0004 bd5 ba3.7k sqft1295 Lasso Trl, Hideout, UT 84036For SaleMLS ID #2182765, Trevor Rose, Summit Sotheby's International Realty. UtahRealEstate.com
- $1,795,0002 bd3 ba2k sqft1222 E Black Hawk Way, Hideout, UT 84036For SaleMLS ID #12603544, Allison Reemsnyder, Summit Sotheby's International Realty Sugarhouse. PCBR
- $2,300,0004 bd5 ba3.7k sqft1295 E Lasso Trl, Hideout, UT 84036New ConstructionMLS ID #12604027, Trevor Rose, Summit Sotheby's International Realty. PCBR
- $2,351,2004 bd5 ba3.7k sqft382 E Kayak Dr, Hideout, UT 84036New ConstructionMLS ID #12602119, Alex Cornwall, Summit Sotheby's International Realty. PCBR
- $1,399,0003 bd3 ba3.2k sqft1737 E Viewside Cir, Hideout, UT 84036For SaleMLS ID #12602107, Katie Noble, Christie's Int. RE VUE. PCBR
- $2,290,0005 bd5 ba3.4k sqft10740 N Hideout Trl, Hideout, UT 84036New ConstructionMLS ID #12604376, Stephnie Gyllenskog, Engel & Volkers Park City. PCBR
- $2,850,0003 bd3 ba3.2k sqft11506 N White Tail Ct, Hideout, UT 84036For SaleMLS ID #12602017, Drew Via, KW Park City Keller Williams Real Estate. PCBR
- $1,389,0004 bd4 ba3.4k sqft1735 E Viewside Cir, Hideout, UT 84036For SaleMLS ID #12600759, Mark Rodeheaver, BHHS Utah Properties - SV. PCBR
