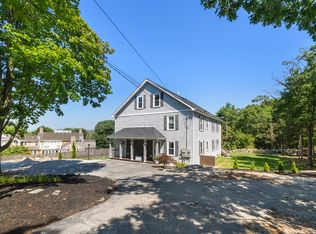
Spacious, renovated, and designed to live like a single-family home, Unit B at 54 Canterbury St offers 4 bedrooms and 2.5 baths across the second and third floors. The two-level layout provides plenty of room to spread out, with flexible spaces for bedrooms, a home office, guests, or everyday living. Thoughtfully updated with modern finishes throughout, this residence combines character, functionality, and generous living space. A private deck and deeded green yard provide dedicated outdoor space for entertaining, dining, gardening, or simply unwinding at home. With natural gas, town sewer, and a desirable Hingham location, Unit B is an appealing alternative to a traditional single-family home—offering space, privacy, and move-in-ready living.
For sale
$1,299,000
54 Canterbury St Suite B, Hingham, MA 02043
4beds
2,797sqft
Condominium
Built in 1900
-- sqft lot
$1,248,100 Zestimate®
$464/sqft
$-- HOA
What's special
Deeded green yardPrivate deckGenerous living spaceTwo-level layout
- 3 days |
- 181 |
- 3 |
Zillow last checked:
Listing updated:
Listed by:
Benjamin Lincoln 781-733-1140,
Compass 781-285-8028,
Ben Lincoln Group 781-733-1140
Source: MLS PIN,MLS#: 73563012
Facts & features
Interior
Bedrooms & bathrooms
- Bedrooms: 4
- Bathrooms: 3
- Full bathrooms: 2
- 1/2 bathrooms: 1
Primary bedroom
- Features: Walk-In Closet(s), Flooring - Wall to Wall Carpet
- Level: Second
- Area: 258.33
- Dimensions: 16.67 x 15.5
Bedroom 2
- Features: Closet, Flooring - Hardwood
- Level: First
- Area: 150
- Dimensions: 11.25 x 13.33
Bedroom 3
- Features: Closet, Flooring - Hardwood
- Level: First
- Area: 110.63
- Dimensions: 11.25 x 9.83
Bedroom 4
- Features: Closet, Flooring - Hardwood
- Level: First
- Area: 112.5
- Dimensions: 11.25 x 10
Primary bathroom
- Features: Yes
Bathroom 1
- Features: Bathroom - Half, Flooring - Hardwood
- Level: First
- Area: 32.23
- Dimensions: 4.25 x 7.58
Bathroom 2
- Features: Bathroom - Full, Flooring - Stone/Ceramic Tile
- Level: First
- Area: 58.23
- Dimensions: 10.75 x 5.42
Bathroom 3
- Features: Bathroom - Full, Flooring - Stone/Ceramic Tile
- Level: Second
- Area: 174.44
- Dimensions: 13.08 x 13.33
Dining room
- Features: Flooring - Hardwood, Open Floorplan
- Level: First
- Area: 54.83
- Dimensions: 7 x 7.83
Kitchen
- Features: Flooring - Hardwood, Kitchen Island, Open Floorplan, Recessed Lighting, Stainless Steel Appliances
- Level: First
- Area: 312.28
- Dimensions: 16.08 x 19.42
Living room
- Features: Flooring - Hardwood, Open Floorplan, Recessed Lighting
- Level: First
- Area: 269.33
- Dimensions: 16.83 x 16
Heating
- Central, Forced Air, Natural Gas
Cooling
- Central Air
Appliances
- Included: Range, Dishwasher, Microwave, Refrigerator, Washer, Dryer
- Laundry: First Floor, In Unit, Electric Dryer Hookup, Washer Hookup
Features
- Recessed Lighting, Bonus Room
- Flooring: Carpet, Hardwood, Flooring - Wall to Wall Carpet
- Has basement: Yes
- Has fireplace: No
- Common walls with other units/homes: No One Above
Interior area
- Total structure area: 2,797
- Total interior livable area: 2,797 sqft
- Finished area above ground: 2,797
Property
Parking
- Total spaces: 6
- Parking features: Off Street, Deeded, Paved
- Uncovered spaces: 6
Features
- Patio & porch: Deck - Wood
- Exterior features: Deck - Wood, Balcony
Lot
- Size: 0.41 Acres
Details
- Parcel number: 1031136
- Zoning: RES
Construction
Type & style
- Home type: Condo
- Property subtype: Condominium
Materials
- Frame
- Roof: Shingle
Condition
- Year built: 1900
Utilities & green energy
- Electric: 100 Amp Service
- Sewer: Public Sewer
- Water: Public
- Utilities for property: for Gas Range, for Electric Dryer, Washer Hookup
Community & HOA
Location
- Region: Hingham
Financial & listing details
- Price per square foot: $464/sqft
- Tax assessed value: $9,999
- Annual tax amount: $9,999
- Date on market: 8/12/2026
- Listing terms: Contract
Estimated market value
$1,248,100
$1.19M - $1.31M
$5,101/mo
Price history
| Date | Event | Price |
|---|---|---|
| 8/13/2026 | Listed for sale | $1,299,000+52.8%$464/sqft |
Source: MLS PIN #73563012 Report a problem | ||
| 10/30/2020 | Listing removed | $4,800$2/sqft |
Source: Copia Real Estate #72737674 Report a problem | ||
| 10/7/2020 | Listing removed | $849,999$304/sqft |
Source: Copia Real Estate #72616661 Report a problem | ||
| 10/5/2020 | Listed for rent | $4,800-12.7%$2/sqft |
Source: Copia Real Estate #72737674 Report a problem | ||
| 10/1/2020 | Listed for sale | $849,999$304/sqft |
Source: Copia Real Estate #72616661 Report a problem | ||
| 7/22/2020 | Listing removed | $5,500$2/sqft |
Source: Copia Real Estate #72692856 Report a problem | ||
| 7/16/2020 | Listed for rent | $5,500$2/sqft |
Source: Copia Real Estate #72692856 Report a problem | ||
Public tax history
Tax history is unavailable.
Monthly payment
Est. payment
Payment breakdown
Explore the cost of this home by adjusting the details. Changes won't be saved.Climate risks
Neighborhood: 02043
Nearby schools
GreatSchools rating
- 9/10East Elementary SchoolGrades: PK-5Distance: 1.2 mi
- 8/10Hingham Middle SchoolGrades: 6-8Distance: 5.2 mi
- 10/10Hingham High SchoolGrades: 9-12Distance: 2.2 mi
Schools provided by the listing agent
- Middle: Hingham
- High: Hingham
Source: MLS PIN. This data may not be complete. We recommend contacting the local school district to confirm school assignments for this home.
- $1,995,0006 bd6 ba4.3k sqft54 Canterbury St, Hingham, MA 02043For Sale
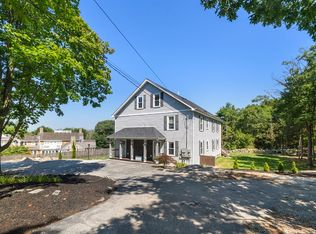
- $799,0002 bd3 ba1.5k sqft54 Canterbury St #A, Hingham, MA 02043For Sale
- $794,5002 bd3 ba1.4k sqft54A Canterbury St #A, Hingham, MA 02043Off Market

- $2,957,0004 bd5 ba5.4k sqft44 Canterbury St, Hingham, MA 02043Off Market
- $748,600-- bd-- ba-- sqft219 Rockland St, Hingham, MA 02043Off Market
- $860,0003 bd2 ba2.1k sqft52A Canterbury St, Hingham, MA 02043Sold
- $995,0004 bd3 ba2.5k sqft56 Canterbury St, Hingham, MA 02043Sold
- $2,100,0005 bd4 ba5.1k sqft40 Canterbury St, Hingham, MA 02043Sold
A local agent can set up tours, give advice and negotiate with sellers.
A local lender can help you make sure your offer is ready when you are.
Similar homes
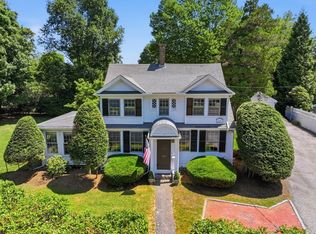
- $1,299,0004 bd2 ba2.1k sqft424 Main St, Hingham, MA 02043For Sale
 MLS ID #73556212, Darleen Lannon, William Raveis R.E. & Home Services. MLS PIN
 - $799,0002 bd3 ba1.5k sqft54 Canterbury St #A, Hingham, MA 02043For SaleMLS ID #73563013, Benjamin Lincoln, Compass. MLS PIN
- $1,495,0004 bd3 ba2.8k sqft14 Bradley Woods Dr, Hingham, MA 02043For Sale
 MLS ID #73562131, Suzanne Troyer, Compass. MLS PIN
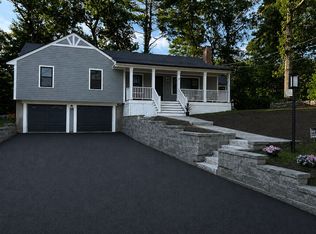
 - $1,490,0003 bd3 ba2.1k sqft12 Towerbrook Rd, Hingham, MA 02043For Sale By Owner
- $999,0004 bd3 ba2.4k sqft5 Richard Rd, Hingham, MA 02043For SaleMLS ID #73561810, Darleen Lannon, William Raveis R.E. & Home Services. MLS PIN
- $1,225,0004 bd2 ba2k sqft26 French St, Hingham, MA 02043For SaleMLS ID #73558802, Darleen Lannon, William Raveis R.E. & Home Services. MLS PIN
- $739,0003 bd1 ba1.7k sqft129 Chief Justice Cushing Hwy, Hingham, MA 02043For SaleMLS ID #73562649, Poppy Troupe, Coldwell Banker Realty - Norwell - Hanover Regional Office. MLS PIN
- $1,350,0003 bd2 ba2.1k sqft485 Main St, Hingham, MA 02043For SaleMLS ID #73549674, Angela Stevenson, Compass. MLS PIN
- $1,449,0004 bd3 ba3.2k sqft94 High St, Hingham, MA 02043For SaleMLS ID #73547560, Darleen Lannon, William Raveis R.E. & Home Services. MLS PIN
- $1,199,0004 bd3 ba2.3k sqft577 First Parish Rd #R, Scituate, MA 02066For SaleMLS ID #73563688, Miene Smith, Real Broker MA, LLC. MLS PIN
- $1,175,0003 bd3 ba2.9k sqft43 Andrew Ave, Hull, MA 02045For SaleMLS ID #73563523, Lauren Nauman, Coldwell Banker Realty - Norwell - Hanover Regional Office. MLS PIN
- $990,0004 bd4 ba2.6k sqft194-196 Hersey St, Hingham, MA 02043For SaleMLS ID #73526677, Christine McLellan, William Raveis R.E. & Home Services. MLS PIN
- $1,075,0004 bd3 ba2k sqft4 Country Dr, Hingham, MA 02043For SaleMLS ID #73559531, Katie Norton, William Raveis R.E. & Home Services. MLS PIN
- $1,750,0004 bd3 ba3.1k sqft189 Union St, Hingham, MA 02043For SaleMLS ID #73547730, Diane M. Marchione, Conway - Hingham. MLS PIN
- $1,399,0002 bd3 ba1.6k sqftBrio, Hingham, MA 02043For SaleMLS ID #73556951, Darleen Lannon, William Raveis R.E. & Home Services. MLS PIN
- $849,9005 bd2 ba1.9k sqft20 Berkley Rd, Hull, MA 02045For SaleMLS ID #73563068, Joann Taft, William Raveis R.E. & Home Services. MLS PIN
- $1,599,0003 bd4 ba3.3k sqft2 Hazelwood Dr, Hingham, MA 02043For SaleMLS ID #73559643, Darleen Lannon, William Raveis R.E. & Home Services. MLS PIN
- $1,599,0003 bd2 ba2.1k sqft19 Hersey St, Hingham, MA 02043For SaleMLS ID #73550365, Kevin Lewis, Coldwell Banker Realty - Hingham. MLS PIN
- $1,850,0003 bd3 ba2.5k sqft136 S Pleasant St, Hingham, MA 02043For SaleMLS ID #73537388, Christine Sypek, Coldwell Banker Realty - Hingham. MLS PIN
- $1,450,0004 bd3 ba2.3k sqft215 Sohier St, Cohasset, MA 02025For SaleMLS ID #73527804, Paul M. Colleary, Dream Realty. MLS PIN
