Welcome to Parkside at Herriman Towne Center, where modern living meets unbeatable convenience. Ideally located in the heart of Herriman, this vibrant condominium community places you just steps from recreation, entertainment, and outdoor adventure. Enjoy direct access to J. Lynn Crane Park right in front of the property and the JL Sorenson Recreation Center, offering year-round activities, sports, fitness, and family fun. Designed with lifestyle in mind, Parkside features beautifully planned community spaces, including interconnected walking trails, park, playgrounds. Inside, this home is thoughtfully upgraded with durable laminate flooring throughout, elegant quartz countertops throughout, providing both style and everyday comfort. Just minutes away, you'll find the shopping, dining, and entertainment of Mountain View Village, while nearby parks, trails, and mountain recreation offer endless opportunities to enjoy Utah's outdoor lifestyle. Whether you're looking for a low-maintenance home, an investment opportunity, or a place to put down roots, Parkside at Herriman Towne Center offers the perfect combination of modern finishes, exceptional amenities, and an unbeatable location.
For sale
$344,900
13061 S Cannavale Dr #B301, Herriman, UT 84096
3beds
1,243sqft
Condominium
Built in 2020
-- sqft lot
$342,500 Zestimate®
$277/sqft
$240/mo HOA
What's special
Modern finishesDurable laminate flooring throughoutElegant quartz countertops throughout
- 1 day |
- 38 |
- 2 |
Zillow last checked:
Listing updated:
Listed by:
Kyle Tucker 385-335-0216,
Real Broker, LLC,
Erickell Hyde 801-669-0670,
Real Broker, LLC
Source: UtahRealEstate.com,MLS#: 2178720
Facts & features
Interior
Bedrooms & bathrooms
- Bedrooms: 3
- Bathrooms: 2
- Full bathrooms: 2
- Main level bedrooms: 3
Rooms
- Room types: Master Bathroom, Great Room
Primary bedroom
- Level: First
Heating
- Central, >= 95% efficiency
Cooling
- Central Air
Appliances
- Included: Disposal, Free-Standing Range
- Laundry: Electric Dryer Hookup
Features
- Walk-In Closet(s)
- Flooring: Carpet, Vinyl
- Windows: Double Pane Windows
- Basement: None
- Has fireplace: No
Interior area
- Total structure area: 1,243
- Total interior livable area: 1,243 sqft
- Finished area above ground: 1,243
Property
Parking
- Total spaces: 1
- Parking features: Garage
- Garage spaces: 1
Features
- Stories: 1
- Entry location: Top Level
- Pool features: Association
Lot
- Size: 435 Square Feet
- Features: Curb & Gutter
- Residential vegetation: Landscaping: Full
Details
- Parcel number: 2636333018
- Zoning: RES
- Zoning description: Single-Family
Construction
Type & style
- Home type: Condo
- Property subtype: Condominium
Materials
- Roof: Asphalt
Condition
- Blt./Standing
- New construction: No
- Year built: 2020
Details
- Warranty included: Yes
Utilities & green energy
- Water: Culinary
- Utilities for property: Natural Gas Connected, Electricity Connected, Sewer Connected, Water Connected
Community & HOA
Community
- Features: Sidewalks
- Subdivision: Parkside
HOA
- Has HOA: Yes
- Amenities included: Barbecue, Playground, Pool, Snow Removal
- HOA fee: $240 monthly
- HOA name: HOA Living
- HOA phone: 801-256-0465
Location
- Region: Herriman
Financial & listing details
- Price per square foot: $277/sqft
- Annual tax amount: $2,107
- Date on market: 8/13/2026
- Listing terms: Cash,Conventional
- Acres allowed for irrigation: 0
- Electric utility on property: Yes
- Road surface type: Paved
Estimated market value
$342,500
$325,000 - $360,000
$1,803/mo
Price history
| Date | Event | Price |
|---|---|---|
| 8/13/2026 | Price change | $344,900+24%$277/sqft |
Source:  UtahRealEstate.com #2178720 Report a problem UtahRealEstate.com #2178720 Report a problem | ||
| 12/15/2020 | Pending sale | $278,138+0.1%$224/sqft |
Source: UtahRealEstate.com #1686154 Report a problem | ||
| 9/1/2020 | Listing removed | $277,900$224/sqft |
Source: Edge Realty #1686154 Report a problem | ||
| 8/3/2020 | Price change | $277,900+0.7%$224/sqft |
Source: Edge Realty #1686154 Report a problem | ||
| 7/8/2020 | Listed for sale | $275,900$222/sqft |
Source: Edge Realty #1686154 Report a problem | ||
Public tax history
Tax history is unavailable.
Monthly payment
Est. payment
Payment breakdown
Explore the cost of this home by adjusting the details. Changes won't be saved.Climate risks
Neighborhood: 84096
Nearby schools
GreatSchools rating
- 6/10Silver Crest SchoolGrades: K-6Distance: 0.4 mi
- 7/10Copper Mountain Middle SchoolGrades: 7-9Distance: 1.3 mi
- 5/10Herriman High SchoolGrades: 10-12Distance: 1.2 mi
Schools provided by the listing agent
- Elementary: Silver Crest
- Middle: Copper Mountain
- High: Herriman
- District: Jordan
Source: UtahRealEstate.com. This data may not be complete. We recommend contacting the local school district to confirm school assignments for this home.
- $360,8003 bd2 ba1.3k sqft13088 S Keegan Dr #101, Herriman, UT 84096Off Market
- $364,9003 bd2 ba1.3k sqft13088 S Keegan Dr #102, Herriman, UT 84096Off Market
- $357,9003 bd2 ba1.3k sqft13088 S Keegan Dr #201, Herriman, UT 84096Off Market
- $361,9003 bd2 ba1.3k sqft13088 S Keegan Dr #202, Herriman, UT 84096Off Market
- $349,3003 bd2 ba1.2k sqft13088 S Keegan Dr UNIT 203, Herriman, UT 84096Off Market
- $349,3003 bd2 ba1.2k sqft13088 S Keegan Dr #204, Herriman, UT 84096Off Market
- $359,1003 bd2 ba1.3k sqft13088 S Keegan Dr #301, Herriman, UT 84096Off Market
- $339,5003 bd2 ba1.3k sqft13088 S Keegan Dr #302, Herriman, UT 84096Off Market
A local agent can set up tours, give advice and negotiate with sellers.
Similar homes
- $319,0003 bd2 ba1.2k sqft13073 S Newbridge Ln #303, Herriman, UT 84096For Sale
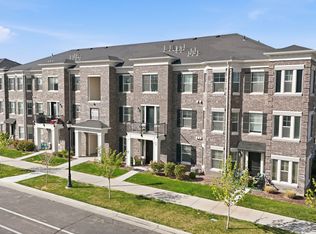
 MLS ID #2152931, Morgan Eads, Equity Real Estate (NRE). UtahRealEstate.com
 - $325,0003 bd2 ba1.2k sqft13049 S Cannavale Ln #A304, Herriman, UT 84096For Sale
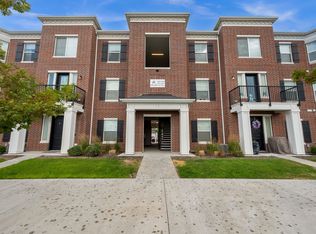 MLS ID #2170693, Brian Noel, Century 21 Everest. UtahRealEstate.com
 - $365,0003 bd2 ba1.2k sqft13054 S Tortola Dr Unit 101, Herriman, UT 84096For Sale
 MLS ID #2171942, Judy Fordon, Real Estate Essentials. UtahRealEstate.com
 - $319,9003 bd2 ba1.2k sqft13092 S Tortola Dr W #304, Herriman, UT 84096For Sale
 MLS ID #2172779, Rodolfo Rangel, Utah Key Real Estate, LLC (Rangel Team). UtahRealEstate.com
 - $348,5003 bd2 ba1.2k sqft13239 S Dominica Ln Unit G304, Herriman, UT 84096For SaleMLS ID #2150641, Paul Bart Bennion, Realtypath LLC (South Valley). UtahRealEstate.com
- $346,4003 bd2 ba1.2k sqft13219 S Dominica Ln #F304, Herriman, UT 84096For SaleMLS ID #2146005, Johnny Hansen, Zander Real Estate Team PLLC. UtahRealEstate.com
- $335,0003 bd2 ba1.2k sqft13222 S Dominica Ln Unit J304, Herriman, UT 84096For SaleMLS ID #2142993, Amanda Nicole King, Unity Group Real Estate LLC. UtahRealEstate.com
- $319,0003 bd2 ba1.2k sqft13256 S Andros Ln W #B-304, Herriman, UT 84096For SaleMLS ID #2145968, Troy Peterson, Equity Real Estate (Solid). UtahRealEstate.com
- $399,0003 bd3 ba1.5k sqft12287 S Koppers Ln W, Herriman, UT 84096For SaleMLS ID #2177835, Elen Holdaway, Homes International. UtahRealEstate.com
- $339,9003 bd2 ba1.2k sqft4715 W Dearing Ln #Ll203, Riverton, UT 84096For SaleMLS ID #2177072, Homayoun Namazi Matteo, Realtypath LLC (South Valley). UtahRealEstate.com
- $329,0002 bd2 ba1.3k sqft12801 S Timber Run Dr, Riverton, UT 84096For SaleMLS ID #2164123, Dan Palmer, Equity Real Estate (Results). UtahRealEstate.com
- $354,9003 bd2 ba1.2k sqft4652 W Proximo Dr S #J204, Herriman, UT 84096For SaleMLS ID #2165256, Lauren Alger, Utah's Properties LLC. UtahRealEstate.com
- $375,0002 bd2 ba1k sqft5381 W Kuna Peak Pl, Herriman, UT 84096For SaleMLS ID #2176607, Jessica Raab, Realtypath LLC (Executives). UtahRealEstate.com
- $354,9003 bd2 ba1.2k sqft6668 W Twin Rocks Ln #B301, Herriman, UT 84096New ConstructionMLS ID #2133404, Amanda Pierce, Edge Realty. UtahRealEstate.com
- $378,9903 bd2 ba1.2k sqft13536 S Poole Dr #E101, Herriman, UT 84096For SaleMLS ID #2162868, Javier Parada, EXP Realty, LLC. UtahRealEstate.com
- $380,0003 bd2 ba1.3k sqft4717 W Grady Ln #Z301, Herriman, UT 84096For SaleMLS ID #2175159, Kaeden A Faulkner, Doorstep Realty LLC. UtahRealEstate.com
- $385,0003 bd2 ba1.2k sqft5122 W Dolce Ct, Herriman, UT 84096For SaleMLS ID #2165044, Jeff Longson, Integrity Real Estate Services A Professional Corp. UtahRealEstate.com
- $354,9003 bd2 ba1.2k sqft6668 W Twin Rocks Ln #B303, Herriman, UT 84096For SaleMLS ID #2133413, Amanda Pierce, Edge Realty. UtahRealEstate.com
- $385,0003 bd3 ba1.4k sqft11954 S Forester Peak Pl W, Herriman, UT 84096For SaleMLS ID #2173232, Carli DeLuca, KW South Valley Keller Williams (Elite). UtahRealEstate.com
- $390,0003 bd2 ba1.5k sqft5113 W Dolce Ct, Herriman, UT 84096For SaleMLS ID #2170620, Kimberly Wiseman, Equity Real Estate (Advantage). UtahRealEstate.com
