This property offers 4,602 square feet of leasable space in a prime location. Fully remodeled in 2025, the updates include a new 400-amp breaker box, new light fixtures, upgraded plumbing, newly completed bathrooms, newer flooring, fresh paint, a new roof, new air conditioning, and new windows. The building sits just a few feet from the light rail station and only minutes from downtown. Additional features include a new A/C unit, fresh paint, pre-wiring for a surveillance system, new doors and windows, new asphalt, and a renovated parking lot, new fence. The site provides easy access to I-45, the 610 Loop, Hardy Toll Road, and US 59. Located within Houston's Transit-Oriented Development (TOD) zone, minimum parking requirements are eliminated. Previously used as a funeral home, the property is suitable for office space, medical facilities, or various other uses. Also, available for lease.
For sale
$775,000
3911 Fulton St, Houston, TX 77009
0beds
4,602sqft
:
Get pre-qualified$5,438/mo
Single Family Residence
Built in 1930
10,001 Square Feet Lot
$-- Zestimate®
$168/sqft
$-- HOA
What's special
New fenceFresh paintNew windowsNew asphaltNew light fixturesUpgraded plumbingNewer flooring
- 424 days |
- 34 |
- 0 |
Zillow last checked:
Listing updated:
Listed by:
Douglas Rodriguez TREC #0622217 713-444-3526,
HomeSmart
Source: HAR,MLS#: 8154154
Facts & features
Interior
Bedrooms & bathrooms
- Bedrooms: 0
- Bathrooms: 4
- Full bathrooms: 2
- 1/2 bathrooms: 2
Other
- Level: First
- Area: 210
- Dimensions: 14x15
Other
- Level: First
- Area: 242
- Dimensions: 22x11
Other
- Level: First
- Area: 220
- Dimensions: 10x22
Other
- Level: First
- Area: 342
- Dimensions: 18x19
Other
- Level: First
- Area: 224
- Dimensions: 14x16
Other
- Level: First
- Area: 465
- Dimensions: 31x15
Other
- Level: First
- Area: 782
- Dimensions: 34x23
Other
- Level: First
- Area: 294
- Dimensions: 14x21
Other
- Level: First
- Area: 924
- Dimensions: 22x42
Primary bath
- Level: First
- Area: 72
- Dimensions: 8x9
Primary bath
- Level: First
- Area: 72
- Dimensions: 8x9
Heating
- Electric
Cooling
- Electric
Interior area
- Total structure area: 4,602
- Total interior livable area: 4,602 sqft
Video & virtual tour
Property
Features
- Stories: 1
- Fencing: Partial
Lot
- Size: 10,001 Square Feet
- Dimensions: 100 x 100
- Features: Subdivided, 0 Up To 1/4 Acre
Details
- Parcel number: 0550690000003
Construction
Type & style
- Home type: SingleFamily
- Architectural style: Traditional
- Property subtype: Single Family Residence
Materials
- Brick, Cement Siding, Wood Siding
- Foundation: Block & Beam
- Roof: Composition
Condition
- New construction: No
- Year built: 1930
Utilities & green energy
- Sewer: Public Sewer
- Water: Public
Community & HOA
Community
- Subdivision: Silverdale
Location
- Region: Houston
Financial & listing details
- Price per square foot: $168/sqft
- Date on market: 6/16/2025
- Listing terms: Cash,Conventional,Investor
- Road surface type: Concrete
Estimated market value
Not available
Estimated sales range
Not available
$4,049/mo
Price history
| Date | Event | Price |
|---|---|---|
| 5/13/2026 | Price change | $3,700-9.8%$1/sqft |
Source:  HAR #59251628 Report a problem HAR #59251628 Report a problem | ||
| 5/13/2026 | Price change | $775,000-2.5%$168/sqft |
Source:  HAR #8154154 Report a problem HAR #8154154 Report a problem | ||
| 3/3/2026 | Price change | $794,500-0.7%$173/sqft |
Source: HAR #8154154 Report a problem | ||
| 3/3/2026 | Price change | $4,100-2.4%$1/sqft |
Source: HAR #59251628 Report a problem | ||
| 12/2/2024 | Price change | $4,200-7.1%$1/sqft |
Source: HAR #59251628 Report a problem | ||
| 3/2/2023 | Listed for rent | $4,520-10%$1/sqft |
Source: HAR #59251628 Report a problem | ||
| 1/26/2022 | Price change | $799,900-1.2%$174/sqft |
Source: HAR #38846234 Report a problem | ||
| 1/12/2021 | Listing removed | -- |
Source:  HAR Report a problem HAR Report a problem | ||
| 9/24/2020 | Listed for sale | $810,000$176/sqft |
Source: Champions Real Estate Group #38846234 Report a problem | ||
| 7/20/2020 | Listing removed | $810,000$176/sqft |
Source: Champions Real Estate Group #38846234 Report a problem | ||
| 7/19/2020 | Listed for sale | $810,000$176/sqft |
Source: Champions Real Estate Group #38846234 Report a problem | ||
| 7/3/2020 | Listed for rent | $5,020$1/sqft |
Source: Champions Real Estate Group #98410647 Report a problem | ||
Public tax history
Tax history is unavailable.
Monthly payment
Est. payment
Payment breakdown
Explore the cost of this home by adjusting the details. Changes won't be saved.Climate risks
Neighborhood: Northside Village
Nearby schools
GreatSchools rating
- 3/10Martinez C Elementary SchoolGrades: PK-5Distance: 0.5 mi
- 7/10Marshall Middle SchoolGrades: 6-8Distance: 1.1 mi
- 5/10Northside High SchoolGrades: 9-12Distance: 1 mi
Schools provided by the listing agent
- Elementary: Martinez C Elementary School
- Middle: Marshall Middle School (Houston)
- High: Northside High School
Source: HAR. This data may not be complete. We recommend contacting the local school district to confirm school assignments for this home.
- $204,800-- bd-- ba1.5k sqft3907 Fulton St, Houston, TX 77009Off Market
- $346,700-- bd-- ba5k sqft3903 Fulton St, Houston, TX 77009Off Market
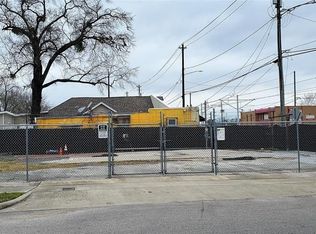
- $148,300-- bd-- ba1k sqft3917 Fulton St, Houston, TX 77009Off Market
- $182,0003 bd1 ba1.3k sqft4016 Baden St, Houston, TX 77009Off Market
- $138,2001 bd1 ba576 sqft4018 Baden St, Houston, TX 77009Off Market
- $208,6002 bd2 ba1.6k sqft4006 Baden St, Houston, TX 77009Off Market
- $309,4003 bd1 ba1.3k sqft4020 Baden St, Houston, TX 77009Off Market
- $173,3002 bd1 ba1k sqft4002 Baden St, Houston, TX 77009Off Market
A local agent can set up tours, give advice and negotiate with sellers.
Similar homes
- $760,0003 bd3 ba2.5k sqft334 W 26th St, Houston, TX 77008For Sale
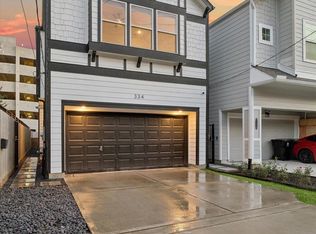 MLS ID #8254370, Javon Henderson, Nan & Company Properties - Corporate Office (Heights). HAR
 - $750,0002 bd2 ba2.5k sqft626 W Alabama St, Houston, TX 77006For Sale
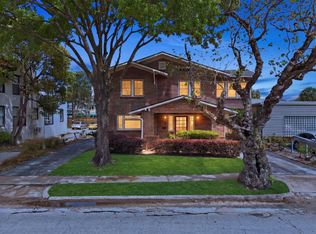 MLS ID #53520338, Theresa Riddle, Gusto Real Estate, LLC. HAR
 - $750,0003 bd3 ba2.3k sqft510 Birdsall St, Houston, TX 77007For Sale
 MLS ID #22367194, Tina Green, Martha Turner Sotheby's International Realty. HAR
 - $775,0003 bd3 ba2.5k sqft1829 Campbell Rd, Houston, TX 77080For Sale
 MLS ID #34185034, Jennifer Arriaga, Arriaga Realty LLC. HAR
 - $675,0003 bd3 ba3.5k sqft2012 Wichita St, Houston, TX 77004For SaleMLS ID #15862305, Osby Mitchell, eXp Realty LLC. HAR
- $895,0003 bd3 ba2.3k sqft1338 Seaspray Ct, Houston, TX 77008For SaleMLS ID #12550203, Bo Garza, White House Global Properties. HAR
- $955,0003 bd3 ba2.7k sqft6503 Kury Ln, Houston, TX 77008For SaleMLS ID #90886563, Erin Hoffman, CB&A, Realtors- Loop Central. HAR
- $779,0003 bd3 ba3k sqft2315 Park St, Houston, TX 77019For SaleMLS ID #57839598, David Edgerton, All City Real Estate. HAR
- $750,0002 bd1 ba5.3k sqft3613 Crane St, Houston, TX 77026For SaleMLS ID #13524875, Christian Reyes, Compass RE Texas, LLC - The Woodlands. HAR
- $915,0003 bd2 ba2.3k sqft1827 Millwood Dr, Houston, TX 77008For SaleMLS ID #75514339, Caley Crochet, Rachel Crochet Properties,LLC. HAR
- $750,0003 bd5 ba4.3k sqft1117 Potomac Dr APT C, Houston, TX 77057For SaleMLS ID #22828096, Vicky Halfon, Halfon Real Estate LLC. HAR
- $549,9003 bd4 ba2.4k sqft4129 De George St, Houston, TX 77009New ConstructionMLS ID #25597205, Rosalinda Frias, Manor, LLC. HAR
- $569,0003 bd3 ba2.4k sqft316 W 6th St, Houston, TX 77007For SaleMLS ID #7928777, Karen Davis, Karen Davis Properties. HAR
- $639,9903 bd3 ba3.6k sqft4804 Elysian St #Ab, Houston, TX 77009New ConstructionMLS ID #73680545, Zain Momin, Atlas Real Estate. HAR
- $509,0003 bd3 ba2.5k sqft5210 Gano St, Houston, TX 77009For SaleMLS ID #8120689, Clinton Omiwade, Legacy Living Real Estate LLC. HAR
- $599,9953 bd2 ba4.2k sqft4606 Denmark St, Houston, TX 77016For SaleMLS ID #65256892, Brittney Rogers, The Rogers Group Realty. HAR
- $530,0003 bd3 ba3.9k sqft5020 Sayers St, Houston, TX 77026For SaleMLS ID #37068049, Luis Navarro, HomeSmart. HAR
- $665,0003 bd5 ba3k sqft2415 Commonwealth St, Houston, TX 77006For SaleMLS ID #15560762, Randall Custer, Better Homes and Gardens Real Estate Gary Greene - West Gray. HAR
- $849,9002 bd4 ba3k sqft6519 Durford St, Houston, TX 77007For SaleMLS ID #61003572, Romana Tamez, BlueRoof Real Estate. HAR
- $500,0003 bd3 ba2.7k sqft2716 Sherwin St, Houston, TX 77007For SaleMLS ID #7316587, Loren Higgs, HD Realty Team. HAR
