Dreaming of a "Green Acres" kind of lifestyle? What if you could enjoy a little more space, a little more privacy, and a whole lot more fresh air-all while staying just minutes from town? Nestled on a spacious cul-de-sac lot, this inviting ranch offers 3 bedrooms, 2 baths, plus a bonus/flex room and a backyard that's anything but ordinary. Easy-care features include a metal roof, vinyl siding, no carpet, and an HVAC system that's only about a year old. Step outside and you'll find plenty of room to spread out and enjoy the outdoors. The property features a large metal RV cover with 30-amp service, a covered picnic pavilion perfect for outdoor entertaining, a storage shed/workshop, chicken coop, fenced backyard, and plenty of space for gardening, hobbies, pets, or simply relaxing and enjoying a little extra elbow room. If you've been looking for a home that offers more space, more privacy, and possibilities you simply don't find on the typical neighborhood lot, this one is a must-see. Enjoy a little taste of country living without giving up the convenience of being close to town!
Active
$275,000
14 Bradford Ct SW, Cartersville, GA 30120
3beds
--sqft
Single Family Residence
Built in 1990
0.59 Acres Lot
$270,700 Zestimate®
$--/sqft
$-- HOA
What's special
Fenced backyardChicken coopMetal roofVinyl sidingSpacious cul-de-sac lot
- 3 days |
- 880 |
- 67 |
Zillow last checked:
Listing updated:
Listed by:
Cindy Dent 770-655-2412,
Professional Realty Group, Inc,
Gina D'Urbano 770-653-9328,
Professional Realty Group, Inc
Source: GAMLS,MLS#: 10824379
Facts & features
Interior
Bedrooms & bathrooms
- Bedrooms: 3
- Bathrooms: 2
- Full bathrooms: 2
- Main level bathrooms: 2
- Main level bedrooms: 3
Rooms
- Room types: Bonus Room
Kitchen
- Features: Breakfast Room
Heating
- Central, Forced Air
Cooling
- Ceiling Fan(s), Central Air
Appliances
- Included: Dishwasher
- Laundry: Laundry Closet
Features
- Master On Main Level, Walk-In Closet(s)
- Flooring: Hardwood, Laminate
- Basement: Crawl Space
- Has fireplace: No
- Common walls with other units/homes: No Common Walls
Interior area
- Total structure area: 0
- Finished area above ground: 0
- Finished area below ground: 0
Property
Parking
- Total spaces: 1
- Parking features: Carport, Parking Pad
- Has carport: Yes
- Has uncovered spaces: Yes
Features
- Levels: One
- Stories: 1
- Patio & porch: Deck
- Fencing: Back Yard,Chain Link
- Waterfront features: No Dock Or Boathouse
- Body of water: None
Lot
- Size: 0.59 Acres
- Features: Private
Details
- Additional structures: Outbuilding, Workshop
- Parcel number: 0051D0001019
Construction
Type & style
- Home type: SingleFamily
- Architectural style: Traditional
- Property subtype: Single Family Residence
Materials
- Vinyl Siding
- Roof: Metal
Condition
- Resale
- New construction: No
- Year built: 1990
Utilities & green energy
- Electric: 220 Volts
- Sewer: Septic Tank
- Water: Public
- Utilities for property: Cable Available, Electricity Available, Natural Gas Available, Phone Available, Water Available
Community & HOA
Community
- Features: None
- Security: Smoke Detector(s)
- Subdivision: Bradford
HOA
- Has HOA: No
- Services included: Other
Location
- Region: Cartersville
Financial & listing details
- Annual tax amount: $2,746
- Date on market: 8/12/2026
- Listing agreement: Exclusive Right To Sell
- Electric utility on property: Yes
Estimated market value
$270,700
$257,000 - $284,000
$1,868/mo
Price history
| Date | Event | Price |
|---|---|---|
| 8/12/2026 | Listed for sale | $275,000+52.8% |
Source:  FMLS GA #7819620 Report a problem FMLS GA #7819620 Report a problem | ||
| 7/30/2020 | Sold | $180,000+0.1% |
Source:  FMLS GA #6742366 Report a problem FMLS GA #6742366 Report a problem | ||
| 7/5/2020 | Pending sale | $179,900 |
Source: Joey's Homes #6742366 Report a problem | ||
| 6/25/2020 | Listed for sale | $179,900 |
Source: Joey's Homes #6742366 Report a problem | ||
Public tax history
Tax history is unavailable.
Monthly payment
Est. payment
Payment breakdown
Explore the cost of this home by adjusting the details. Changes won't be saved.Climate risks
Neighborhood: 30120
Nearby schools
GreatSchools rating
- 7/10Mission Road Elementary SchoolGrades: PK-5Distance: 1.1 mi
- 8/10Woodland Middle School At EuharleeGrades: 6-8Distance: 2.2 mi
- 6/10Woodland High SchoolGrades: 9-12Distance: 4.9 mi
Schools provided by the listing agent
- Elementary: Mission Road
- Middle: Woodland
- High: Woodland
Source: GAMLS. This data may not be complete. We recommend contacting the local school district to confirm school assignments for this home.
- $286,7003 bd2 ba1.5k sqft14 Bradford Ct, Cartersville, GA 30120Off Market
- $280,4003 bd2 ba1.1k sqft13 Bradford Ct, Cartersville, GA 30120Off Market
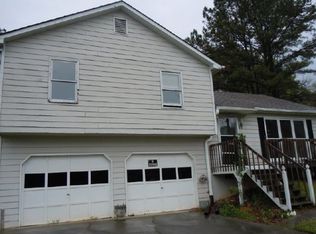
- $305,5003 bd2 ba1.3k sqft12 Bradford Ct, Cartersville, GA 30120Off Market
- $282,5003 bd2 ba1.2k sqft10 Bradford Ct, Cartersville, GA 30120Off Market
- $254,6003 bd2 ba1.2k sqft10 Bradford Ct SW, Cartersville, GA 30120Off Market
- $266,1003 bd2 ba1.2k sqft27 Bradford Dr, Cartersville, GA 30120Off Market
- $281,5003 bd2 ba1.3k sqft31 Bradford Dr, Cartersville, GA 30120Off Market
- $229,9002 bd1 ba1.5k sqft26 Ruff Rd, Cartersville, GA 30120Off Market
A local agent can set up tours, give advice and negotiate with sellers.
Similar homes
- $285,0003 bd2 ba1.2k sqft15 Fairfield Ln SW, Cartersville, GA 30120Active

 MLS ID #10798767, Mark Spain, Mark Spain Real Estate. GAMLS
 - $305,0003 bd2 ba1.1k sqft12 Fairfield Ct, Cartersville, GA 30120For Sale
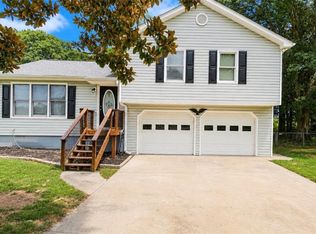
 MLS ID #7801301, DeeAnn Sturdivant, Elite Realtors, LLC. FMLS GA
 - $299,9003 bd2 ba-- sqft16 Dodson Rd SW, Cartersville, GA 30120Active
 MLS ID #10821440, Charissa Pritchett, Professional Realty Group, Inc. GAMLS
 - $299,9993 bd3 ba1.6k sqft90 Amanda Ln SW, Cartersville, GA 30120For Sale
 MLS ID #7795594, Bradley Gentry, Asher Realty, Inc. FMLS GA
 - $295,0003 bd2 ba1.7k sqft14 Bramblewood Way, Cartersville, GA 30120ActiveMLS ID #10781092, Frances D Tubbs, Redfin Corporation. GAMLS
- $314,0004 bd3 ba1.4k sqft31 Stiles Ct SW, Cartersville, GA 30120ActiveMLS ID #10809705, Tanya Pickens, Opendoor Brokerage. GAMLS
- $299,9003 bd3 ba3.1k sqft48 Lazy Water Dr SW, Cartersville, GA 30120ActiveMLS ID #10820434, Victoria Jones, Zach Taylor Real Estate. GAMLS
- $290,0003 bd2 ba1.3k sqft3 Pointe Way, Cartersville, GA 30120For Sale By Owner
- $375,0003 bd2 ba-- sqft604 Mission Rd SW, Cartersville, GA 30120ActiveMLS ID #10826267, Joseph Willingham, Century 21 Results. GAMLS
- $--3 bd1 ba1.5k sqft58 Arnold Rd NW, Cartersville, GA 30120AuctionAuction.com 1
- $319,9004 bd3 ba1.4k sqft43 Stiles Ct SW, Cartersville, GA 30120For SaleMLS ID #7771647, Kimberly Thompson, Lakepoint Realty Group. FMLS GA
- $319,9004 bd3 ba1.4k sqft43 Stiles Ct, Cartersville, GA 30120ActiveMLS ID #10765776, Kimberly Thompson, LakePoint Realty Group. GAMLS
- $274,9003 bd2 ba-- sqft28 Autumn Ridge Dr, Euharlee, GA 30145Active Under ContractMLS ID #10822142, Leslie Swain, Atlanta Communities. GAMLS
- $357,9004 bd2 ba2.2k sqft24 Woodhaven Ct SW, Cartersville, GA 30120ActiveMLS ID #10796809, Cassie Harris, H & H Realty LLC. GAMLS
- $375,0004 bd3 ba2.8k sqft21 Hamil Ct NE, Cartersville, GA 30120ActiveMLS ID #10826164, Patricia Hachem, Atlanta Communities. GAMLS
- $279,9903 bd3 ba1.7k sqft1024 Stiles Cir, Cartersville, GA 30120New ConstructionSmith Douglas Homes
- $335,0003 bd3 ba1.9k sqft67 Cowan Dr SW, Cartersville, GA 30120ActiveMLS ID #10810131, Erica Watson, Atlanta Communities. GAMLS
- $347,5004 bd3 ba2.4k sqft10 Bramblewood Way SW, Cartersville, GA 30120ActiveMLS ID #10777572, Jenny K Smith, Keller Williams Northwest. GAMLS
- from $279,9903 bd3 ba1.7k sqftThe Manchester II Plan, Meadowbrook, Cartersville, GA 30120New ConstructionSmith Douglas Homes
- $349,0004 bd2 ba1.9k sqft19 Mountain View Ct, Cartersville, GA 30120For SaleMLS ID #7717840, SANDRA J FAIRES, Trend Atlanta Realty, Inc.. FMLS GA
