THIS IS THE ONE! Beautifully RENOVATED and offered TURNKEY FURNISHED, this exceptional third-floor end-unit is truly move-in ready—no upgrades needed. Whether you're seeking an investment opportunity or a seamless transition into your new home, everything is already in place. Light, bright, and easily accessible by ELEVATOR, this stylish residence in Westchester Gardens at Plantation Golf & Country Club blends sophisticated design with serene GOLF COURSE AND WATER VIEWS. Step inside and discover a polished interior that feels more like a model home than a condo. Luxury CERAMIC TILE FLOORING flows seamlessly throughout the residence and continues onto the LANAI, creating a cohesive, polished look from the interior living spaces to the outdoor retreat. Plantation shutters, custom barn doors, elegant lighting, and a warm, sophisticated neutral palette complete the thoughtfully designed aesthetic. At the heart of the home, the beautifully redesigned kitchen makes a statement with white shaker cabinetry, quartz countertops, slow close cabinets, subway tile backsplash, over- and under-cabinet lighting, Frigidaire Gallery stainless steel appliances, and plenty of generous storage. The primary suite is a private retreat with direct lanai access, an oversized walk-in closet, custom barn doors, and a separate laundry closet with stackable washer and dryer. The spa-inspired primary bath features an oversized black-framed INDUSTRIAL glass shower enclosure with a shower tower, designer tile, and contemporary fixtures. The guest bedroom and beautifully renovated second bath continue the home’s elevated finishes. NOTABLE UPGRADES & IMPROVEMENTS: Extensive interior renovations completed in 2021 include the KITCHEN, BATHROOMS, DRYWALL, ELECTRICAL, PLUMBING, and FLOORING. HVAC replaced in 2023. The association’s ROOF REPLACEMENT was completed in 2024, with the related assessment PAID IN FULL by the seller. Additional community improvements include PARKING LOT REPAVING in 2025, replacement of SHED DOORS in 2025, and new SIDEWALKS for Building 4 in 2026. Perhaps the best feature is just beyond the sliding doors. Settle into your private screened extended lanai and enjoy peaceful golf course and water views framed by spectacular Florida sunsets. With access from both the living room and primary suite, indoor-outdoor living comes naturally. Additional highlights include elevator access, covered assigned parking, a private storage locker, and ample guest parking. Best of all, this move-in-ready home is being sold turnkey furnished—simply arrive and start enjoying the Florida lifestyle. This home has an excellent rental history. Ideally located near Historic Downtown Venice, Gulf beaches, Wellen Park, CoolToday Park, shopping, dining, and medical facilities. Beautifully renovated, impeccably presented, and ready to enjoy—your Florida retreat awaits.
For sale
$299,000
406 CERROMAR CIRCLE N #328, VENICE, FL 34293
2beds
948sqft
Condominium
Built in 1982
-- sqft lot
$-- Zestimate®
$315/sqft
$705/mo HOA
What's special
Beautifully renovatedTurnkey furnishedBeautifully redesigned kitchenQuartz countertopsContemporary fixturesAmple guest parkingPlenty of generous storage
- 3 days |
- 208 |
- 14 |
Likely to sell faster than
Zillow last checked:
Listing updated:
Listed by:
Linda Duquette 917-637-0877,
ENGEL & VOELKERS VENICE DOWNTOWN 941-388-9800,
George Duquette 917-331-0412,
ENGEL & VOELKERS VENICE DOWNTOWN
Source: Stellar MLS,MLS#: N6145291 Originating MLS: Venice
Originating MLS: Venice
Facts & features
Interior
Bedrooms & bathrooms
- Bedrooms: 2
- Bathrooms: 2
- Full bathrooms: 2
Primary bedroom
- Features: Built-In Shelving, Ceiling Fan(s), En Suite Bathroom, Shower No Tub, Window/Skylight in Bath, Walk-In Closet(s)
- Level: First
Bedroom 2
- Features: Ceiling Fan(s), Tub With Shower, Built-in Closet
- Level: First
Balcony porch lanai
- Features: Ceiling Fan(s)
- Level: First
Dining room
- Level: First
Kitchen
- Features: Stone Counters
- Level: First
Living room
- Features: Ceiling Fan(s)
- Level: First
Heating
- Central, Electric
Cooling
- Central Air
Appliances
- Included: Dishwasher, Disposal, Dryer, Electric Water Heater, Microwave, Range, Refrigerator, Washer
- Laundry: Inside, Laundry Closet
Features
- Built-in Features, Cathedral Ceiling(s), Ceiling Fan(s), Living Room/Dining Room Combo, Primary Bedroom Main Floor, Stone Counters, Thermostat
- Flooring: Ceramic Tile
- Windows: Hurricane Shutters/Windows
- Has fireplace: No
- Common walls with other units/homes: End Unit
Interior area
- Total structure area: 1,120
- Total interior livable area: 948 sqft
Video & virtual tour
Property
Parking
- Total spaces: 1
- Parking features: Assigned, Covered, Guest
- Carport spaces: 1
Features
- Levels: One
- Stories: 1
- Patio & porch: Covered, Enclosed, Patio, Rear Porch, Screened
- Exterior features: Irrigation System, Lighting, Sidewalk, Storage
- Has view: Yes
- View description: Golf Course, Water, Pond
- Has water view: Yes
- Water view: Water,Pond
Lot
- Size: 13.28 Acres
- Features: Landscaped, On Golf Course
- Residential vegetation: Mature Landscaping, Trees/Landscaped
Details
- Parcel number: 0443061155
- Zoning: RSF2
- Special conditions: None
Construction
Type & style
- Home type: Condo
- Architectural style: Florida
- Property subtype: Condominium
- Attached to another structure: Yes
Materials
- Stucco
- Foundation: Slab
- Roof: Tile
Condition
- New construction: No
- Year built: 1982
Utilities & green energy
- Sewer: Public Sewer
- Water: Public
- Utilities for property: Cable Connected, Electricity Connected, Water Connected
Green energy
- Water conservation: Irrigation-Reclaimed Water, Fl. Friendly/Native Landscape
Community & HOA
Community
- Features: Buyer Approval Required, Clubhouse, Community Mailbox, Golf Carts OK, Golf, Playground, Pool, Sidewalks
- Pet fee: $0 monthly
- Subdivision: WESTCHESTER GARDEN & PLAN
HOA
- Has HOA: Yes
- Amenities included: Cable TV, Clubhouse, Elevator(s), Golf Course, Laundry, Pickleball Court(s), Pool, Tennis Court(s)
- Services included: Cable TV, Reserve Fund, Internet, Maintenance Structure, Maintenance Grounds, Pool Maintenance, Recreational Facilities, Sewer, Trash, Water
- HOA fee: $705 monthly
- HOA name: Argus Management / Barbara O'Grady
- HOA phone: 941-408-7413
- Second HOA name: Plantation
- Second HOA phone: 941-408-7413
Location
- Region: Venice
Financial & listing details
- Price per square foot: $315/sqft
- Annual tax amount: $2,666
- Date on market: 8/12/2026
- Cumulative days on market: 3 days
- Ownership: Condominium
- Total actual rent: 0
- Electric utility on property: Yes
- Road surface type: Paved
Estimated market value
Not available
Estimated sales range
Not available
Not available
Price history
| Date | Event | Price |
|---|---|---|
| 8/12/2026 | Listed for sale | $299,000+149.2%$315/sqft |
Source:  Stellar MLS #N6145291 Report a problem Stellar MLS #N6145291 Report a problem | ||
| 8/7/2020 | Sold | $120,000$127/sqft |
Source: Stellar MLS #N6110761 Report a problem | ||
| 6/26/2020 | Pending sale | $120,000$127/sqft |
Source: Michael Saunders & Company - Licensed Real Estate Broker #N6110761 Report a problem | ||
| 6/24/2020 | Listed for sale | $120,000$127/sqft |
Source: MICHAEL SAUNDERS & COMPANY #N6110761 Report a problem | ||
Public tax history
Tax history is unavailable.
Monthly payment
Est. payment
Payment breakdown
Explore the cost of this home by adjusting the details. Changes won't be saved.Climate risks
Neighborhood: Plantation
Nearby schools
GreatSchools rating
- 9/10Taylor Ranch Elementary SchoolGrades: PK-5Distance: 1 mi
- 7/10Venice Middle SchoolGrades: 6-8Distance: 1.3 mi
- 7/10Venice Senior High SchoolGrades: 9-12Distance: 5.4 mi
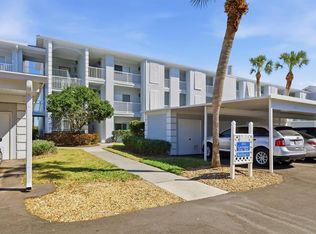
- $165,0002 bd2 ba948 sqft404 Cerromar Cir N UNIT 116, Venice, FL 34293Sold
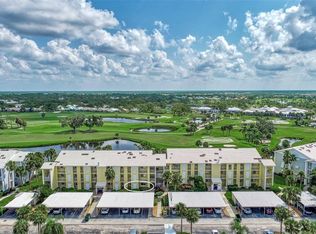
- $225,0002 bd2 ba1.3k sqft406 Cerromar Cir N UNIT 124, Venice, FL 34293Sold
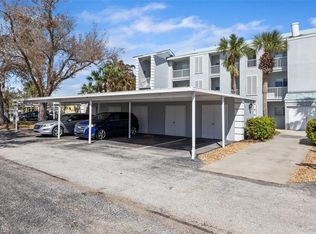
- $220,0002 bd2 ba948 sqft408 Cerromar Cir S UNIT 130, Venice, FL 34293Sold
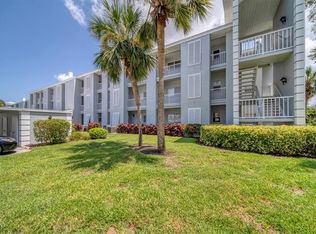
- $245,0002 bd2 ba948 sqft408 Cerromar Cir S UNIT 135, Venice, FL 34293Sold
- $285,0002 bd2 ba1.2k sqft410 Cerromar Cir S UNIT 139, Venice, FL 34293Sold
- $289,0002 bd2 ba1.1k sqft414 Cerromar Cir S UNIT 150, Venice, FL 34293Sold
- $285,0002 bd2 ba1.4k sqft418 Cerromar Ct UNIT 157, Venice, FL 34293Sold
- $294,0002 bd2 ba1.1k sqft418 Cerromar Ct UNIT 159, Venice, FL 34293Sold
- $225,0002 bd2 ba1.1k sqft420 Cerromar Ct UNIT 165, Venice, FL 34293Sold
A local agent can set up tours, give advice and negotiate with sellers.
A local lender can help you make sure your offer is ready when you are.
Similar homes
- $200,0002 bd2 ba1.2k sqft402 CERROMAR CIRCLE N #105, VENICE, FL 34293For Sale

 MLS ID #A4701065, Carole Samuels, RE/MAX PALM. Stellar MLS
 - $199,9002 bd2 ba1.2k sqft418 CERROMAR COURT #257, VENICE, FL 34293For Sale
 MLS ID #N6145254, Tree Marti, COLDWELL BANKER REALTY. Stellar MLS
 - $259,0002 bd2 ba1.2k sqft1716 LAKESIDE DRIVE #1714B, VENICE, FL 34293For Sale
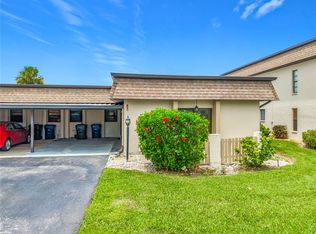 MLS ID #N6145180, Arturo Caceres, COLDWELL BANKER REALTY. Stellar MLS
 - $249,9002 bd2 ba1k sqft433 CERROMAR LANE #341, VENICE, FL 34293For Sale
 MLS ID #A4686663, Heather Ackley, PLLC, RE/MAX ALLIANCE GROUP. Stellar MLS
 - $249,9002 bd2 ba1.3k sqft262 CERROMAR WAY S #53, VENICE, FL 34293For SaleMLS ID #N6144639, Kristien Marra, LLC, COLDWELL BANKER REALTY. Stellar MLS
- $349,0002 bd2 ba1.3k sqft247 SOUTHAMPTON LANE #272, VENICE, FL 34293For SaleMLS ID #N6143873, Bill Sweeney, BERKSHIRE HATHAWAY HOMESERVICES FLORIDA REALTY. Stellar MLS
- $290,0003 bd2 ba1.3k sqft4213 VICENZA DRIVE #A2, VENICE, FL 34293For SaleMLS ID #A4677010, Samira Easton, PA, PREMIER SOTHEBYS INTL REALTY. Stellar MLS
- $243,0002 bd2 ba1.1k sqft801 MONTROSE DRIVE #202, VENICE, FL 34293For SaleMLS ID #N6144208, Mitchell Roberts, PA, PARADISE REALTY OF VENICE INC. Stellar MLS
- $230,0002 bd2 ba997 sqft835 WEXFORD BOULEVARD #301, VENICE, FL 34293For SaleMLS ID #A4693953, Traci Bolen, EXP REALTY LLC. Stellar MLS
- $304,9003 bd2 ba1.3k sqft700 SOUTH VENICE BOULEVARD, VENICE, FL 34293For SaleMLS ID #D6148356, Kristen Conti, PA, PEACOCK PREMIER PROPERTIES LLC. Stellar MLS
- $239,0002 bd2 ba1.1k sqft1040 WEXFORD BOULEVARD #1040, VENICE, FL 34293For SaleMLS ID #A4693323, Jan Hlywa, LLC, COLDWELL BANKER REALTY. Stellar MLS
- $299,9002 bd2 ba1.3k sqft10042 CROOKED CREEK DRIVE #102, VENICE, FL 34293For SaleMLS ID #NS1087210, Cody Sammons, VENTURE REALTY CO LLC. Stellar MLS
- $219,0002 bd2 ba975 sqft436 CERROMAR LANE #478, VENICE, FL 34293For SaleMLS ID #C7525909, Donna Huxstep, COLDWELL BANKER SUNSTAR REALTY. Stellar MLS
- $289,0003 bd1 ba1k sqft2881 GENTIAN ROAD, VENICE, FL 34293For SaleMLS ID #O6433467, Steven Koleno, BEYCOME OF FLORIDA LLC. Stellar MLS
- $199,0002 bd2 ba1.1k sqft435 CERROMAR LANE #326, VENICE, FL 34293For SaleMLS ID #N6142886, Crystal Cosby, LLC, PREMIER SOTHEBYS INTL REALTY. Stellar MLS
- $229,5002 bd2 ba997 sqft918 WEXFORD BOULEVARD #918, VENICE, FL 34293For SaleMLS ID #N6143686, Rob Brooker, MICHAEL SAUNDERS & COMPANY. Stellar MLS
- $260,0003 bd2 ba1.3k sqft4266 VICENZA DRIVE #A39, VENICE, FL 34293For SaleMLS ID #A4688050, Samira Easton, PA, PREMIER SOTHEBYS INTL REALTY. Stellar MLS
- $195,9002 bd3 ba1.1k sqft1741 CARIBBEAN CIRCLE #13, VENICE, FL 34293For SaleMLS ID #A4702618, Amy Underwood, PREFERRED SHORE LLC. Stellar MLS
- $329,0002 bd2 ba1.1k sqft2881 POPPY ROAD, VENICE, FL 34293For SaleMLS ID #O6432255, Steven Koleno, BEYCOME OF FLORIDA LLC. Stellar MLS
- $259,9992 bd2 ba901 sqft228 STANFORD ROAD, VENICE, FL 34293For SaleMLS ID #A4702853, Blair Weigel, SARASOTA PREMIER PROPERTIES. Stellar MLS
