Welcome to this beautifully crafted new construction home, thoughtfully designed with exceptional quality and a warm, inviting feel throughout. The main level features an open-concept kitchen, living, and dining area, highlighted by gorgeous hardwood floors and charming tongue-and-groove ceilings. The kitchen is both stylish and functional, offering custom cabinetry, solid-surface countertops, and stainless steel appliances. The spacious primary suite provides a relaxing retreat with an en-suite bathroom featuring a private water closet, tiled shower, and linen tower for added storage. Also on the main level is a second bedroom and full bathroom, providing flexibility for guests, an office, or additional living space. The finished basement expands the living space with two additional bedrooms, a full bathroom, and a convenient bar area-perfect for entertaining, relaxing, or hosting guests. A large garage is located just off the basement and includes access to a walkout patio, creating an easy connection between indoor and outdoor living. With quality finishes, thoughtful design, and plenty of space for everyday living and entertaining, this home offers the comfort and feel of a truly special new build.
Active
Price cut: $20K (10/10)
$649,000
2079 Almont Rd, Young Harris, GA 30582
4beds
2,379sqft
Residential
Built in 2026
0.78 Acres Lot
$-- Zestimate®
$273/sqft
$19/mo HOA
What's special
Spacious primary suiteGorgeous hardwood floorsStainless steel appliancesPrivate water closetEn-suite bathroomSolid-surface countertopsCharming tongue-and-groove ceilings
- 46 days
- 497
- 26
Zillow last checked:
Listing updated:
Listed by:
Maryann Moss 706-970-9450,
Row Realty
Source: NGBOR,MLS#: 435770
Facts & features
Interior
Bedrooms & bathrooms
- Bedrooms: 4
- Bathrooms: 3
- Full bathrooms: 3
- Main level bedrooms: 2
Rooms
- Room types: Kitchen, Great Room
Primary bedroom
- Level: Main
Heating
- Heat Pump
Cooling
- Central Air, Heat Pump
Appliances
- Included: Refrigerator, Range, Microwave, Dishwasher, Tankless Water Heater
- Laundry: Main Level, Laundry Closet
Features
- Ceiling Fan(s), Wet Bar, Cathedral Ceiling(s), Sheetrock, Wood, Eat-in Kitchen, High Speed Internet
- Flooring: Wood, Tile, Luxury Vinyl
- Windows: Vinyl
- Basement: Finished
- Number of fireplaces: 1
- Fireplace features: Ventless, Gas Log, See Remarks
Interior area
- Total structure area: 2,379
- Total interior livable area: 2,379 sqft
Video & virtual tour
Property
Parking
- Total spaces: 2
- Parking features: Garage, Driveway, Basement, Concrete
- Garage spaces: 2
- Has uncovered spaces: Yes
Features
- Levels: One
- Stories: 1
- Patio & porch: Front Porch, Deck, Covered, Patio
- Exterior features: Retaining Walls
- Frontage type: Road
Lot
- Size: 0.78 Acres
- Topography: Sloping
Details
- Parcel number: 0002 239
- Special conditions: Licensed Owner
Construction
Type & style
- Home type: SingleFamily
- Architectural style: Craftsman
- Property subtype: Residential
Materials
- Frame
- Roof: Shingle
Condition
- New Construction
- New construction: Yes
- Year built: 2026
Utilities & green energy
- Sewer: Septic Tank
- Water: Public
- Utilities for property: Fiber Optics
Community & HOA
Community
- Subdivision: Ridgeview Mountain
HOA
- Has HOA: Yes
- HOA fee: $225 annually
Location
- Region: Young Harris
Financial & listing details
- Price per square foot: $273/sqft
- Date on market: 9/3/2026
- Road surface type: Paved
Estimated market value
Not available
Estimated sales range
Not available
Not available
Price history
| Date | Event | Price |
|---|---|---|
| 10/10/2026 | Price change | $649,000-3%$273/sqft |
Source:  GAMLS #10839408 Report a problem GAMLS #10839408 Report a problem | ||
| 10/5/2026 | Price change | $669,000-1.5%$281/sqft |
Source: NGBOR #435770 Report a problem | ||
| 9/21/2026 | Price change | $679,000-2.9%$285/sqft |
Source: NGBOR #435770 Report a problem | ||
| 9/3/2026 | Listed for sale | $699,000$294/sqft |
Source: GAMLS #10839408 Report a problem | ||
Public tax history
Tax history is unavailable.
Monthly payment
Est. payment
Payment breakdown
Explore the cost of this home by adjusting the details. Changes won't be saved.Climate risks
Neighborhood: 30582
- $480,9003 bd3 ba2.9k sqft2051 Gallatin Rd, Young Harris, GA 30582Off Market
- $374,5003 bd3 ba-- sqft2057 Gallatin Rd, Young Harris, GA 30582For Sale

- $432,6002 bd3 ba2.7k sqft2052 Gallatin Rd, Young Harris, GA 30582Off Market
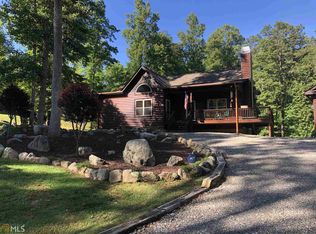
- $526,100-- bd2 ba2.4k sqft2087 Gemini Springs Rd, Young Harris, GA 30582Off Market
Similar homes
- $579,0004 bd3 ba2.7k sqft2079 Gallatin Rd, Young Harris, GA 30582For Sale
 MLS ID #428893, Sarah Jo Pharo, Real Broker LLC. NGBOR
 - $549,0003 bd4 ba2.1k sqft124 Meadow Brooke Ln #2, Young Harris, GA 30582Active
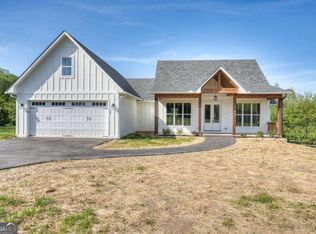
 MLS ID #10734543, Todd Turner, RE/MAX Town & Country-Hiawassee. GAMLS
 - $824,9993 bd3 ba3.1k sqft463 Ivy Log Heights Rd, Young Harris, GA 30582For Sale
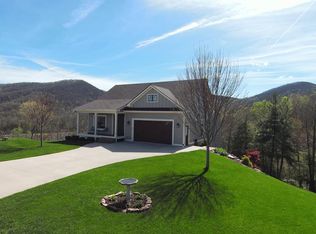 MLS ID #434532, Maryann Moss, Row Realty. NGBOR
 - $894,0003 bd3 ba3.1k sqft25 Ivy Log Heights Spur, Young Harris, GA 30582For Sale
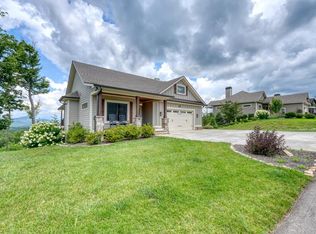 MLS ID #434661, Franklin Dockery, Dockery & Associates, Inc.. NGBOR
 - $825,0005 bd4 ba2.7k sqft47 Meadow Brooke Ln #29, Young Harris, GA 30582ActiveMLS ID #10757535, Hayden White, RE/MAX Town & Country-Hiawassee. GAMLS
- $894,0003 bd3 ba3.1k sqft25 Ivy Log Heights Spur #11, Young Harris, GA 30582ActiveMLS ID #10813206, Franklin H Dockery, Dockery & Associates, Inc.. GAMLS
- $599,9003 bd3 ba2.2k sqft99 Loftis Mountain, Blairsville, GA 30512ActiveMLS ID #10830177, Mike Dalton, As Seen Around The World LLC. GAMLS
