For an elevated viewing experience + video, visit https://2079-high-creek-road.cribflyer.com/
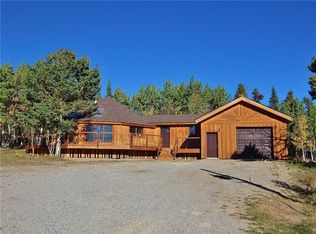
Fully furnished and offered as a strong short-term rental opportunity, this Warm Springs retreat delivers the mountain lifestyle guests and owners love. Located in a gated community just 15 minutes to Fairplay and less than an hour to Breckenridge and Buena Vista, it offers unbeatable access to adventure and amenities.
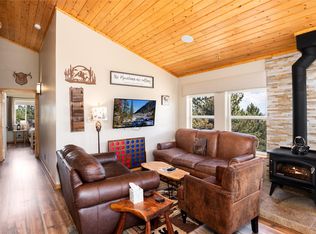
Miles of private trails for hiking and biking wind through the community, creating a true outdoor playground. For those who want to explore deeper into the backcountry, Warm Springs connects directly to trails and 4x4 roads that lead you into the national forest. Spend the day discovering the Sheep Creek Valley or venturing out to 12 Mile Lake—both local favorites for those craving solitude and scenery. Inside, the home feels warm, inviting, and perfectly suited for mountain living. A cozy living room overlooks a private yard filled with aspens, where the occasional moose wanders through. A wood-burning fireplace anchors the space, creating the ideal setting for quiet mornings or après-adventure evenings.
This 3-bedroom, 2-bath retreat lives like a true getaway, with the convenience of one level living! The primary suite feels like a modern treehouse—perched among the pines with elevated views and calming privacy. An adjoining bunk room and bathroom create the perfect setup for couples or families.
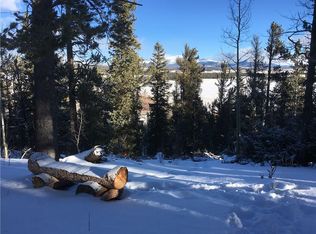
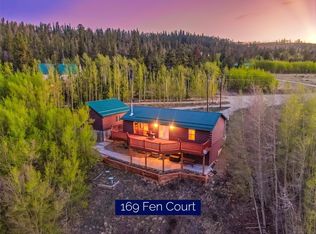
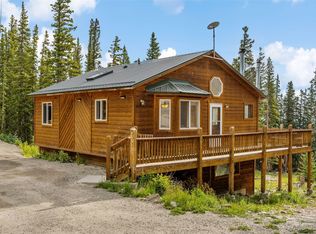
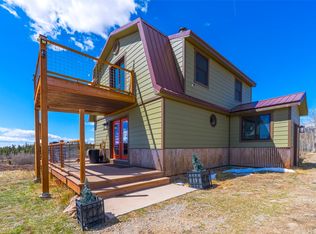
Enjoy two access points to the private deck to soak in the hot tub and take in stunning views of Mt. Silverheels while grilling, dining or sipping your favorite beverage.
Recent upgrades include a new tankless boiler providing efficient radiant and baseboard heat, plus smart thermostats, a smart lock, a Google motion camera, and a radon mitigation system - modern & convenience.
A turnkey mountain getaway with income potential, community amenities, and effortless access to Natural Forest and nearby towns and skiing. This home is ready to enjoy from day one.
For sale
$635,000
2079 High Creek Road, Fairplay, CO 80440
3beds
1,540sqft
Est.: Get pre-qualified
Single Family Residence
Built in 1994
1 Acres Lot
$623,300 Zestimate®
$412/sqft
$140/mo HOA
What's special
- 40 days |
- 369 |
- 27 |
Zillow last checked:
Listing updated:
Listed by:
Troy Lyon 720-908-2236 homeontrail@gmail.com,
eXp Realty, LLC
Source: REcolorado as distributed by MLS GRID,MLS#: 8921803
Tour with a local agent
Facts & features
Interior
Bedrooms & bathrooms
- Bedrooms: 3
- Bathrooms: 2
- Full bathrooms: 1
- 3/4 bathrooms: 1
- Main level bathrooms: 2
- Main level bedrooms: 3
Bedroom
- Description: Primary Bedroom Retreat With A King Bed & Treehouse Vibe—nestled In The Treetops, Wrapped In Natural Light
- Features: Primary Suite
- Level: Main
Bedroom
- Description: King Bed
- Level: Main
Bedroom
- Description: Queen Bed + Office
- Level: Main
Bathroom
- Description: 3/4 En Suite Bathroom
- Features: Primary Suite
- Level: Main
Bathroom
- Description: Full Bathroom Adjacent Two Bedrooms W/ Skylight
- Level: Main
Bonus room
- Description: Bunk Room Connected To The Primary Suite, Featuring Two Closets And A Smart, Family-Friendly Layout.
- Level: Main
Dining room
- Description: Views Of Mt. Silverheels. Table Comfortably Seats 8
- Level: Main
Kitchen
- Description: Ample Storage, Light & Views
- Level: Main
Living room
- Description: Wood Burning Fireplace, Southern Exposure, Quaking Aspens & Abundant Wildlife
- Level: Main
Heating
- Baseboard, Hot Water, Natural Gas, Radiant Floor
Cooling
- None
Appliances
- Included: Dryer, Microwave, Oven, Range, Refrigerator, Washer
Features
- Ceiling Fan(s), No Stairs, Primary Suite, Radon Mitigation System, Smart Thermostat
- Flooring: Vinyl
- Windows: Bay Window(s), Double Pane Windows, Skylight(s), Window Coverings
- Basement: Crawl Space
- Number of fireplaces: 1
- Fireplace features: Living Room, Wood Burning Stove
- Furnished: Yes
Interior area
- Total structure area: 1,540
- Total interior livable area: 1,540 sqft
- Finished area above ground: 1,540
Video & virtual tour
Property
Parking
- Total spaces: 3
- Details: Off Street Spaces: 3
Features
- Levels: One
- Stories: 1
- Patio & porch: Deck, Front Porch
- Exterior features: Rain Gutters
- Has spa: Yes
- Spa features: Spa/Hot Tub, Heated
- Has view: Yes
- View description: Mountain(s)
Lot
- Size: 1 Acres
- Features: Level, Mountainous
Details
- Parcel number: 37603
- Special conditions: Standard
Construction
Type & style
- Home type: SingleFamily
- Property subtype: Single Family Residence
Materials
- Frame, Wood Siding
- Foundation: Concrete Perimeter
Condition
- Updated/Remodeled
- Year built: 1994
Utilities & green energy
- Water: Shared Well
- Utilities for property: Electricity Connected, Natural Gas Connected
Community & HOA
Community
- Security: Carbon Monoxide Detector(s), Radon Detector, Smart Cameras, Smart Locks, Smoke Detector(s)
- Subdivision: Warm Springs
HOA
- Has HOA: Yes
- Amenities included: Clubhouse, Gated, Tennis Court(s), Trail(s)
- HOA fee: $1,680 annually
- HOA name: Warms Springs Ranch
- HOA phone: 719-836-0759
Location
- Region: Fairplay
Financial & listing details
- Price per square foot: $412/sqft
- Tax assessed value: $591,198
- Annual tax amount: $2,515
- Date on market: 4/23/2026
- Listing terms: 1031 Exchange,Cash,Conventional,FHA,VA Loan
- Exclusions: Seller's Personal Belongings
- Ownership: Agent Owner
- Electric utility on property: Yes
- Road surface type: Gravel
Estimated market value
$623,300
$592,000 - $654,000
$2,522/mo
Price history
| Date | Event | Price |
|---|---|---|
| 4/23/2026 | Listed for sale | $635,000+11%$412/sqft |
Source:  REcolorado as distributed by MLS GRID #8921803 Report a problem REcolorado as distributed by MLS GRID #8921803 Report a problem | ||
| 10/22/2021 | Sold | $572,000+4%$371/sqft |
Source:  Altitude Realtors #S1030658 Report a problem Altitude Realtors #S1030658 Report a problem | ||
| 8/31/2021 | Pending sale | $550,000$357/sqft |
Source: Altitude Realtors #S1030658 Report a problem | ||
| 8/26/2021 | Listed for sale | $550,000+50.7%$357/sqft |
Source: Local MLS #S1030658 Report a problem | ||
| 10/28/2020 | Sold | $365,000$237/sqft |
Source: Public Record Report a problem | ||
| 7/6/2020 | Sold | $365,000+1.4%$237/sqft |
Source: Agent Provided Report a problem | ||
| 5/7/2020 | Listed for sale | $360,000+2.9%$234/sqft |
Source: Keller Williams Clients Choice #8990348 Report a problem | ||
| 7/12/2018 | Sold | $350,000-5.1%$227/sqft |
Source: Public Record Report a problem | ||
| 6/4/2018 | Pending sale | $369,000$240/sqft |
Source: Colorado Homes Real Estate Co. #S1008484 Report a problem | ||
| 4/7/2018 | Listed for sale | $369,000+65.8%$240/sqft |
Source: Colorado Homes Real Estate Co. #S1008484 Report a problem | ||
| 6/23/2009 | Sold | $222,500$144/sqft |
Source: Public Record Report a problem | ||
Public tax history
| Year | Property taxes | Tax assessment |
|---|---|---|
| 2025 | $2,362 +4.6% | $39,610 +2% |
| 2024 | $2,258 +62.5% | $38,850 -9.5% |
| 2023 | $1,390 +5.2% | $42,950 +97.7% |
| 2022 | $1,321 -5.9% | $21,720 -2.8% |
| 2021 | $1,404 +60.8% | $22,350 +60.8% |
| 2020 | $873 +1.1% | $13,900 |
| 2019 | $863 +21.8% | $13,900 +6.3% |
| 2017 | $709 -5.2% | $13,080 -5.2% |
| 2016 | $748 +1.9% | $13,800 +3.9% |
| 2015 | $734 -7.6% | $13,280 |
| 2014 | $795 -12.1% | -- |
| 2013 | $904 +0.9% | $14,170 |
| 2012 | $896 +6.9% | -- |
| 2011 | $838 | -- |
Find assessor info on the county website
Monthly payment
Est. payment$--/mo
Payment breakdown
Explore the cost of this home by adjusting the details. Changes won't be saved.
All calculations are estimates and provided by Zillow, Inc. for informational purposes only. Actual amounts may vary.
HOA fees may include property taxes on listings classified as Co-Ops. Contact the listing agent and/or owner for fee details.
Mortgage interest rates are dependent on a number of factors, including credit score, down payment, and repayment length. Interest rate data provided by Zillow Group Marketplace, Inc. as of 1/1/1970 from various mortgage lenders with which we have lead or other similar arrangements; the Estimated Payment is an average of those rates.
See how much you could borrow to make a competitive offer.
Climate risks
Neighborhood: 80440
Getting around
0 / 100
Car-DependentNearby schools
GreatSchools rating
- 4/10Edith Teter Elementary SchoolGrades: PK-5Distance: 5.5 mi
- 6/10Silverheels Middle SchoolGrades: 6-8Distance: 5.5 mi
- 4/10South Park High SchoolGrades: 9-12Distance: 5.5 mi
Schools provided by the listing agent
- Elementary: Edith Teter
- Middle: South Park
- High: South Park
- District: Park County RE-2
Source: REcolorado as distributed by MLS GRID. This data may not be complete. We recommend contacting the local school district to confirm school assignments for this home.
A local agent can set up tours, give advice and negotiate with sellers.


- Colorado
- Park County
- Fairplay
- 80440
- 2079 High Creek Road
Nearby cities
Nearby zip codes
Other Fairplay Topics
