Skip main navigation
Sold for $829,000
  • $829,000

    2079 Summit Loop #103, Carmel, NY 10512

    2beds
    1,948sqft
    Condominium, Residential
    Built in 2026
    -- sqft lot
    $829,400 Zestimate®
    $426/sqft
    $4,243 Estimated rent

    Home value

    $829,400

    $771,000 - $887,000

    $4,243/mo

    Zestimate® history
    Loading
    Loading...

    Owner options

    List your home for rent

    $4,243/mo

    Rent Zestimate®

    Find your next renter with Zillow Rental Manager. Plus, with online applications, you can quickly screen prospective tenants – for free.

    Learn more

    $4,243/mo

    Rent Zestimate®

    Refinance and save

    $6,341/mo

    Est. payment

    Refinancing to a lower rate could help reduce your monthly payments and save thousands over the life of the loan.

    See today's rates

    $6,341/mo

    Est. payment

    Explore your selling options

    Work with a Zillow partner agent

    Leverage their expertise and Zillow's premium Showcase listings to get your home seen by more buyers.

    Get started

    List with your own agent

    Get your home in front of millions of buyers by listing it on Zillow.

    Learn how to do it

    Sell it yourself

    Take full control of how buyers see your home on Zillow by listing For Sale by Owner (FSBO).

    List your home

    What's special

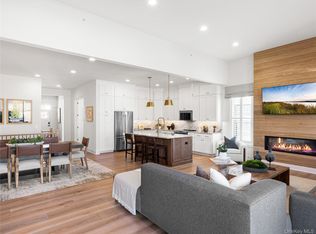
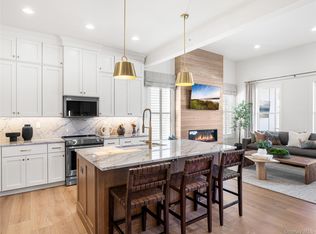
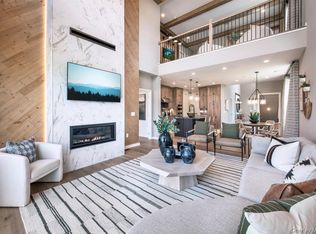
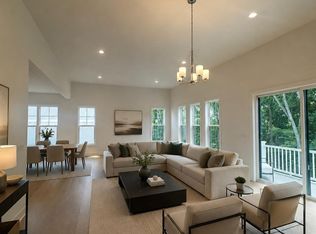
    Overlooking the great room and accompanied by a casual dining area, the gorgeous kitchen is the perfect environment for entertaining guests with wraparound counter space and a sprawling central island. The open-concept great room is the perfect atmosphere for entertaining, with connectivity to the dining area and expansive views of the outdoor living space. The spacious primary bedroom suite offers a luxurious bath and impressive closet space. Experience the luxury you've always wanted by scheduling a tour today. This home allows you to work from home in the private first-floor flex room. Experience a vibrant blend of functionality and comfort in the Jaffrey home design. An elegant tray ceiling adorns a welcoming foyer that flows past a versatile flex room into a charming casual dining area and spacious great room. Equipped for everyday meals and holiday feasts, the kitchen offers a roomy island with breakfast bar, wraparound counter and cabinet space, and a pantry. The alluring primary bedroom is complete with a large walk-in closet and a tranquil bath featuring a luxe shower with seat, a dual-sink vanity, linen storage, and a private water closet. A lovely secondary bedroom at the front of the home is situated near a full hall bath. This wonderful home is rounded out by an everyday entry, dedicated laundry space, and extra storage throughout. Home includes luxurious designer appointed finishes throughout. Spring 2026 Occupancy.

    Zillow last checked:

    Listing updated:

    Listed by:

    Thomas J. Jacovino 203-228-3367,

    Toll Brothers Real Estate Inc. 203-228-3367

    Bought with:

    Daniel B. Greco, 10401348814

    Julia B Fee Sothebys Int. Rlty

    Source: OneKey® MLS as distributed by MLS GRID,MLS#: 980617MLS Logo

    Facts & features

    Interior

    Bedrooms & bathrooms
    • Bedrooms: 2
    • Bathrooms: 2
    • Full bathrooms: 2
    Primary bedroom
    • Level: First
    Bedroom 1
    • Level: First
    Primary bathroom
    • Level: First
    Bathroom 1
    • Description: Hall Bath
    • Level: First
    Basement
    • Description: Full, unfinished with plumbing rough-in included for future bath
    • Level: Basement
    Dining room
    • Description: Casual Dining
    • Level: First
    Family room
    • Description: Great room with 55" electric fireplace
    • Level: First
    Kitchen
    • Level: First
    Office
    • Description: Flex Room
    • Level: First
    Heating
    • Electric
    Cooling
    • Central Air
    Appliances
    • Included: Dishwasher, Electric Cooktop, Electric Oven, Microwave, Refrigerator, Stainless Steel Appliance(s)
    • Laundry: Washer/Dryer Hookup
    Features
    • Double Vanity, Entrance Foyer, High Ceilings, Kitchen Island, Master Downstairs, Open Floorplan, Walk-In Closet(s)
    • Flooring: Hardwood
    • Basement: Full,Unfinished
    • Attic: Scuttle
    • Number of fireplaces: 1
    • Fireplace features: Electric, Family Room
    Interior area
    • Total structure area: 1,948
    • Total interior livable area: 1,948 sqft

    Property

    Parking
    • Total spaces: 2
    • Parking features: Attached, Driveway, Garage, Garage Door Opener
    • Garage spaces: 2
    • Has uncovered spaces: Yes
    Features
    • Pool features: Community, In Ground, Outdoor Pool
    • Has view: Yes
    • View description: Mountain(s)
    Details
    • Special conditions: None

    Construction

    Type & style
    • Home type: Condo
    • Architectural style: Other
    • Property subtype: Condominium, Residential
    Materials
    • Advanced Framing Technique, Vinyl Siding
    Condition
    • New Construction,Under Construction
    • New construction: Yes
    • Year built: 2026
    Details
    • Builder model: Jaffrey Modern Farmhouse

    Utilities & green energy

    • Sewer: Public Sewer
    • Water: Public
    • Utilities for property: Cable Connected, Electricity Connected, Sewer Connected, Underground Utilities, Water Connected

    Community & HOA

    Community
    • Features: Clubhouse, Fitness Center, Pool, Tennis Court(s)
    • Senior community: Yes
    • Subdivision: Overlook by Toll Brothers - Villas
    HOA
    • Has HOA: Yes
    • Amenities included: Clubhouse, Fitness Center, Lounge, Maintenance Grounds, Pool, Snow Removal, Tennis Court(s)
    • Services included: Common Area Maintenance, Maintenance Grounds, Pool Service
    • HOA fee: $400 monthly
    Location
    • Region: Carmel

    Financial & listing details

    • Price per square foot: $426/sqft
    • Annual tax amount: $12,580
    • Date on market: 4/3/2026
    • Cumulative days on market: 64 days
    • Listing agreement: Exclusive Right To Sell
    • Electric utility on property: Yes

    Price history

    DateEventPrice
    7/6/2026Sold$829,000-2.4%$426/sqft
    Source: OneKey® MLS as distributed by MLS GRID #980617 Report a problem
    6/10/2026Pending sale$849,000$436/sqft
    Source: OneKey® MLS as distributed by MLS GRID #980617 Report a problem
    6/6/2026Listing removed$849,000$436/sqft
    Source: OneKey® MLS as distributed by MLS GRID #980617 Report a problem
    5/24/2026Price change$849,000-3.4%$436/sqft
    Source: OneKey® MLS as distributed by MLS GRID #980617 Report a problem
    5/9/2026Price change$879,000-2.2%$451/sqft
    Source: OneKey® MLS as distributed by MLS GRID #980617 Report a problem
    4/4/2026Listed for sale$899,000$461/sqft
    Source: OneKey® MLS as distributed by MLS GRID #980617 Report a problem

    Public tax history

    Tax history is unavailable.

    Neighborhood: Carmel Hamlet

    Nearby schools

    GreatSchools rating
    Schools provided by the listing agent
    • Elementary: John F. Kennedy
    • Middle: Henry H Wells Middle School
    • High: Brewster High School

    Source: OneKey® MLS as distributed by MLS GRID. This data may not be complete. We recommend contacting the local school district to confirm school assignments for this home.

    Get a cash offer in 3 minutes
    Find out how much your home could sell for in as little as 3 minutes with a no-obligation cash offer.
    Estimated market value
    $829,400
    Get a cash offer in 3 minutes
    Find out how much your home could sell for in as little as 3 minutes with a no-obligation cash offer.
    Estimated market value
    $829,400