Ozarks charm, Table Rock Lake nearby, and Silver Dollar City practically in your backyard! This inviting 3-bedroom, 2-bath split-level home offers a great opportunity to create your own retreat in one of the area's most sought-after destinations.Tucked away on a generous lot, this property offers a peaceful setting while keeping you just minutes from Branson West, local shopping and dining, Table Rock Lake, and all the entertainment Branson has to offer. During the winter months, you'll even catch glimpses of the lake through the trees, and the sounds of Silver Dollar City add a little extra magic to the setting.Inside, there's room for everyone with two levels of living space and an additional downstairs living area that could be used for guests, movie nights, a game room, or simply spreading out. Step outside onto the spacious deck and picture yourself enjoying morning coffee, evening gatherings, or relaxing after a day of lake adventures.Whether you're looking for a full-time home, weekend escape, or vacation property, this one has the location and potential to make it your own. Bring your vision, add a little TLC, and turn this Ozarks getaway into something special!
Pending
$219,000
2079 Talking Rocks Road, Branson West, MO 65737
3beds
1,610sqft
Single Family Residence
Built in 1971
0.71 Acres Lot
$218,500 Zestimate®
$136/sqft
$-- HOA
What's special
Generous lotSpacious deck
- 23 days
- 418
- 26
Likely to sell faster than
Zillow last checked:
Listing updated:
Listed by:
Carolyn Crispin Team 417-501-9111,
Keller Williams Tri-Lakes
Source: SOMOMLS as distributed by MLS GRID,MLS#: 60334392
Facts & features
Interior
Bedrooms & bathrooms
- Bedrooms: 3
- Bathrooms: 2
- Full bathrooms: 2
Heating
- Central, Electric
Cooling
- Central Air
Appliances
- Included: Refrigerator, Dryer, Free-Standing Electric Oven, Washer
- Laundry: In Basement
Features
- Basement: Partially Finished,Full
- Has fireplace: Yes
- Fireplace features: Living Room, Basement
Interior area
- Total structure area: 1,610
- Total interior livable area: 1,610 sqft
- Finished area above ground: 1,610
- Finished area below ground: 0
Property
Parking
- Total spaces: 1
- Parking features: Garage Faces Rear
- Attached garage spaces: 1
Features
- Levels: Two
- Stories: 2
- Patio & porch: Deck
Lot
- Size: 0.71 Acres
Details
- Parcel number: 117.025000000026.000
Construction
Type & style
- Home type: SingleFamily
- Property subtype: Single Family Residence
Condition
- Year built: 1971
Utilities & green energy
- Sewer: Septic Tank
- Water: Shared Well
Community & HOA
Community
- Subdivision: Starlite Hills
Location
- Region: Branson West
Financial & listing details
- Price per square foot: $136/sqft
- Tax assessed value: $66,800
- Annual tax amount: $620
- Date on market: 9/21/2026
Estimated market value
$218,500
$208,000 - $229,000
$1,584/mo
Price history
| Date | Event | Price |
|---|---|---|
| 9/24/2026 | Pending sale | $219,000$136/sqft |
Source:  SOMOMLS as distributed by MLS GRID #60334392 Report a problem SOMOMLS as distributed by MLS GRID #60334392 Report a problem | ||
| 9/21/2026 | Listed for sale | $219,000-12%$136/sqft |
Source: SOMOMLS as distributed by MLS GRID #60334392 Report a problem | ||
| 10/16/2024 | Listed for sale | $249,000$155/sqft |
Source:  RE/MAX of Kansas-Missouri #60280072 Report a problem RE/MAX of Kansas-Missouri #60280072 Report a problem | ||
Public tax history
| Year | Property taxes | Tax assessment |
|---|---|---|
| 2025 | $622 0% | $12,690 |
| 2024 | $622 +0.1% | $12,690 |
| 2023 | $621 +0.6% | $12,690 |
| 2022 | $617 | $12,690 |
| 2021 | -- | $12,690 |
| 2020 | -- | $12,690 |
| 2019 | -- | $12,690 |
| 2018 | -- | $12,690 +0.3% |
| 2017 | $546 +0.2% | $12,650 |
| 2016 | $546 +5.5% | $12,650 +2.8% |
| 2015 | $517 +1.6% | $12,310 |
| 2014 | $509 -0.2% | $12,310 |
| 2012 | $510 +0% | $12,310 |
| 2011 | $510 +0% | $12,310 |
| 2010 | $510 | $12,310 |
Find assessor info on the county website
Monthly payment
Est. payment
Payment breakdown
Explore the cost of this home by adjusting the details. Changes won't be saved.Climate risks
Neighborhood: 65737
Nearby schools
Schools provided by the listing agent
- Elementary: Reeds Spring
- Middle: Reeds Spring
- High: Reeds Spring
Source: SOMOMLS as distributed by MLS GRID. This data may not be complete. We recommend contacting the local school district to confirm school assignments for this home.
- $249,0003 bd-- ba1.8k sqft2099 Talking Rocks Rd, Branson West, MO 65737Off Market
- $265,3004 bd2 ba1.6k sqft2099 Talking Rocks Rd, Reeds Spring, MO 65737Off Market
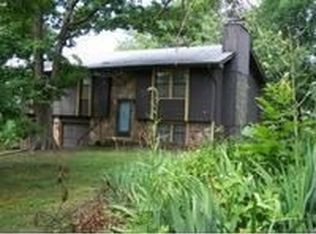
- $305,9003 bd3 ba2k sqft2011 Talking Rocks Rd, Branson West, MO 65737Off Market

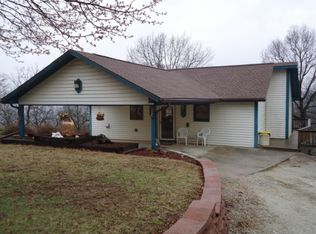
- $323,5003 bd3 ba1.9k sqft95 Friday Dr, Branson West, MO 65737Off Market
Similar homes
- $289,0004 bd2 ba1.4k sqft29 Scottsdale Circle, Branson West, MO 65737Active

 MLS ID #60327746, Gayla Coonrod, Murney Associates - Tri-Lakes. SOMOMLS as distributed by MLS GRID
 - $274,9003 bd3 ba1.4k sqft55 Kearney Lane, Reeds Spring, MO 65737Active
 MLS ID #60320810, Ann Ferguson, Keller Williams Tri-Lakes. SOMOMLS as distributed by MLS GRID
 - $299,9993 bd2 ba1.4k sqft267 Blue Springs Lane, Branson West, MO 65737Active
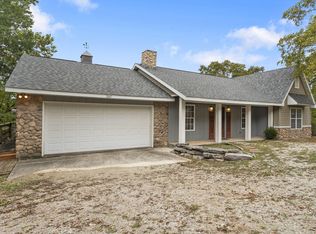 MLS ID #60307326, Allen Berkstresser, BFRealty. SOMOMLS as distributed by MLS GRID
 - $312,0003 bd2 ba1.3k sqft236 N Catamount Boulevard, Branson West, MO 65737Active
 MLS ID #60332916, Zaklina Bailey, HCW Realty. SOMOMLS as distributed by MLS GRID
 - $208,9003 bd1 ba1.2k sqft610 Pocahontas Street, Branson, MO 65616ActiveMLS ID #60324216, Sheena Rains, ReeceNichols - Branson. SOMOMLS as distributed by MLS GRID
- $289,0003 bd2 ba1.9k sqft5 Woodland Avenue, Kimberling City, MO 65686ActiveMLS ID #60335514, Whyte Steg & Associates, Century 21 Community. SOMOMLS as distributed by MLS GRID
- $250,0004 bd2 ba1.5k sqft308 Erie Street, Branson, MO 65616ActiveMLS ID #60332880, Jody Thompson, Century 21 Integrity Group. SOMOMLS as distributed by MLS GRID
- $249,9003 bd3 ba1.9k sqft711 S 6th Street, Branson, MO 65616ActiveMLS ID #60330181, Sheena Rains, ReeceNichols - Branson. SOMOMLS as distributed by MLS GRID
- $264,9003 bd2 ba1.8k sqft139 Grape Lane, Branson, MO 65616ActiveMLS ID #60332355, Dave Dove, Gerken & Associates, Inc.. SOMOMLS as distributed by MLS GRID
- $280,0002 bd2 ba850 sqft184 Hidden Edge Terrace, Branson West, MO 65737ActiveMLS ID #60327173, Veronica Perez Tomanek, EXP Realty LLC. SOMOMLS as distributed by MLS GRID
- $285,0003 bd2 ba1.5k sqft250 Little Road Lane, Reeds Spring, MO 65737ActiveMLS ID #60321199, One.Five Real Estate Advisors, EXP Realty, LLC.. SOMOMLS as distributed by MLS GRID
- $245,9003 bd2 ba1.9k sqft308 S Maple Street, Galena, MO 65656ActiveMLS ID #60334377, Sandy Cope, Southern Missouri Real Estate, LLC. SOMOMLS as distributed by MLS GRID
- $229,4003 bd2 ba1.4k sqft178 Brentwood Street, Forsyth, MO 65653ActiveMLS ID #60329550, Kathy J Clark, Table Rock Sunset Properties. SOMOMLS as distributed by MLS GRID
- $199,0003 bd1 ba1.3k sqft621 Eiserman Avenue, Branson, MO 65616ActiveMLS ID #60331511, One.Five Real Estate Advisors, EXP Realty, LLC.. SOMOMLS as distributed by MLS GRID
- $242,5003 bd2 ba1.1k sqft303 Walnut Street, Hollister, MO 65672ActiveMLS ID #60327529, Dan Fortin, EXP Realty, LLC.. SOMOMLS as distributed by MLS GRID
- $240,0003 bd2 ba1.2k sqft115 Rock Spring Court, Hollister, MO 65672ActiveMLS ID #60331963, Matthew Shafer, Foggy River Realty LLC. SOMOMLS as distributed by MLS GRID
- $199,9003 bd2 ba1.6k sqft4000 Victor Church Road, Branson, MO 65616ActiveMLS ID #60328644, Booker Cox III, Foggy River Realty LLC. SOMOMLS as distributed by MLS GRID
- $274,9003 bd3 ba2k sqft660 Ellison Street, Branson, MO 65616ActiveMLS ID #60334374, Windy Burt, Real Broker, LLC. SOMOMLS as distributed by MLS GRID
- $200,0003 bd1 ba1.1k sqft1518 Jones Road, Ridgedale, MO 65739Active w/ContingencyMLS ID #60308044, Susan Baca Ewing, Gerken & Associates, Inc.. SOMOMLS as distributed by MLS GRID
- $324,9903 bd2 ba2.1k sqft201 Judy Street, Branson, MO 65616ActiveMLS ID #60332991, Luke Menard, Menard Realty Group, LLC. SOMOMLS as distributed by MLS GRID
