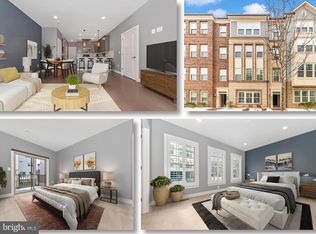
This bright, expansive, end-unit Sydney model by Pulte Homes provides open-concept living at its finest! Used by Pulte as the showpiece to sell the community – this model home has been outfitted with nearly $100k in top-of-the-line upgrades! The main floor boasts beautifully maintained high-end hardwood floors, a massive, 10-foot center island with Calcatta Vicenza quartz waterfall countertop that evokes ultimate Italian luxury, and a spectacular kitchen with upgraded cabinets, countertops, under-cabinet lights, and top-of-the-line Kitchen-Aid appliance suite that will delight your inner chef. A main floor office/den, a sizable custom-built, walk-in pantry, a powder room, and a large deck off the main floor – allowing seamless indoor-outdoor entertainment - completes the main level. The primary retreat can easily fit a king-size bed, contains two large, walk-in closets with custom dressers, and a lovely spa-like en-suite bathroom with floor-to-ceiling tiles, high-end quartz countertops and dual shower heads. Two additional large bedrooms and a bathroom on this level make this townhouse feel like home. Additional enhancements include built-in media throughout the home, a smart home package, extra LED lights, and custom light-filtering shades for each of the 32 windows in this end-unit townhome, reverse osmosis water filter system, and a finished garage with ample storage options! This community is conveniently located only minutes from Downtown Crown, which features upscale bars and restaurants, shops, a grocery store, an amenity center, and a gym. The Retreat at the Crown Community Center also offers outdoor pools, courts, and playing fields. Don't miss the opportunity to make this beautiful home yours - schedule a showing today!
Coming soon 09/10
$795,000
839 Rockwell Ave, Gaithersburg, MD 20878
3beds
2,548sqft
Townhouse
Built in 2021
-- sqft lot
$769,100 Zestimate®
$312/sqft
$399/mo HOA
What's special
- 2 days |
- 110 |
- 4 |
Zillow last checked:
Listing updated:
Listed by:
Mr. KAUSHIK RATH 917-678-1307,
Compass (202) 386-6330,
Co-Listing Team: Jenn Smira & Co | Fine Homes, Co-Listing Agent: Jennifer S Smira 202-280-2060,
Compass
Source: Bright MLS,MLS#: MDMC2250830
Facts & features
Interior
Bedrooms & bathrooms
- Bedrooms: 3
- Bathrooms: 3
- Full bathrooms: 2
- 1/2 bathrooms: 1
- Main level bathrooms: 1
Rooms
- Room types: Living Room, Kitchen
Kitchen
- Level: Upper
Living room
- Level: Upper
Heating
- ENERGY STAR Qualified Equipment, Natural Gas
Cooling
- ENERGY STAR Qualified Equipment, Electric
Appliances
- Included: Dishwasher, Disposal, Microwave, Dryer, Washer, Electric Water Heater
- Laundry: Has Laundry, Dryer In Unit, Upper Level, Washer In Unit
Features
- Dining Area, Family Room Off Kitchen, Open Floorplan, Kitchen Island, Recessed Lighting, Pantry, Walk-In Closet(s), 9'+ Ceilings
- Flooring: Carpet, Ceramic Tile, Hardwood
- Has basement: No
- Has fireplace: No
Interior area
- Total structure area: 2,548
- Total interior livable area: 2,548 sqft
- Finished area above ground: 2,548
- Finished area below ground: 0
Property
Parking
- Total spaces: 1
- Parking features: Garage Door Opener, Garage Faces Rear, Secured, Attached
- Attached garage spaces: 1
Accessibility
- Accessibility features: None
Features
- Levels: Three
- Stories: 3
- Exterior features: Balcony
- Pool features: Community
Details
- Additional structures: Above Grade, Below Grade
- Parcel number: 160903853267
- Zoning: MIXED USE DEVELOPMENT
- Special conditions: Standard
Construction
Type & style
- Home type: Townhouse
- Architectural style: Contemporary
- Property subtype: Townhouse
Materials
- Brick
- Foundation: Slab
Condition
- Excellent
- New construction: No
- Year built: 2021
Details
- Builder model: SYDNEY
- Builder name: PulteGroup
Utilities & green energy
- Sewer: Public Sewer
- Water: Public
Community & HOA
Community
- Condo and coop fee: $399 monthly
- Subdivision: Gaithersburg
HOA
- Has HOA: No
- Amenities included: Clubhouse, Pool, Fitness Center, Jogging Path, Basketball Court, Tennis Court(s), Tot Lots/Playground, Party Room
- Services included: Common Area Maintenance, Trash, Maintenance Grounds, Snow Removal, Insurance, Reserve Funds
Location
- Region: Gaithersburg
- Municipality: City of Gaithersburg
Financial & listing details
- Price per square foot: $312/sqft
- Tax assessed value: $660,000
- Annual tax amount: $8,739
- Date on market: 9/10/2026
- Listing agreement: Exclusive Right To Sell
- Listing terms: Cash,Conventional,FHA,Negotiable,VA Loan
- Ownership: Fee Simple
Estimated market value
$769,100
$731,000 - $808,000
$4,324/mo
Price history
| Date | Event | Price |
|---|---|---|
| 10/23/2023 | Sold | $760,000-1.2%$298/sqft |
Source:  Bright MLS #MDMC2107406 Report a problem Bright MLS #MDMC2107406 Report a problem | ||
| 9/22/2023 | Pending sale | $769,000$302/sqft |
Source: Bright MLS #MDMC2107406 Report a problem | ||
| 9/14/2023 | Listed for sale | $769,000+7.5%$302/sqft |
Source: Bright MLS #MDMC2107406 Report a problem | ||
| 12/20/2021 | Sold | $715,583$281/sqft |
Source: Bright MLS #MDMC2016680 Report a problem | ||
| 10/6/2021 | Pending sale | $715,583-0.3%$281/sqft |
Source: Bright MLS #MDMC2016680 Report a problem | ||
| 9/16/2021 | Listed for sale | $717,583+19.6%$282/sqft |
Source: Bright MLS #MDMC2016680 Report a problem | ||
| 12/10/2020 | Listing removed | $599,990$235/sqft |
Source: Monument Sotheby's International Realty #MDMC725160 Report a problem | ||
| 9/22/2020 | Price change | $599,990+3.4%$235/sqft |
Source: Monument Sotheby's International Realty #MDMC725160 Report a problem | ||
| 9/10/2020 | Listed for sale | $579,990+3.6%$228/sqft |
Source: Monument Sotheby's International Realty #MDMC725160 Report a problem | ||
| 8/3/2020 | Listing removed | $559,990$220/sqft |
Source: Monument Sotheby's International Realty #MDMC711604 Report a problem | ||
| 6/20/2020 | Listed for sale | $559,990$220/sqft |
Source: Monument Sotheby's International Realty #MDMC711604 Report a problem | ||
Public tax history
Tax history is unavailable.
Monthly payment
Est. payment
Payment breakdown
Explore the cost of this home by adjusting the details. Changes won't be saved.Climate risks
Neighborhood: Crown Farm
Nearby schools
GreatSchools rating
- 5/10Rosemont Elementary SchoolGrades: PK-5Distance: 1.2 mi
- 2/10Forest Oak Middle SchoolGrades: 6-8Distance: 3.1 mi
- 3/10Gaithersburg High SchoolGrades: 9-12Distance: 1.7 mi
Schools provided by the listing agent
- Elementary: Rosemont
- Middle: Forest Oak
- High: Gaithersburg
- District: Montgomery County Public Schools
Source: Bright MLS. This data may not be complete. We recommend contacting the local school district to confirm school assignments for this home.
- $608,300-- bd-- ba1.7k sqft837 Rockwell Ave #837, Gaithersburg, MD 20878Off Market
- $760,000-- bd-- ba2.5k sqft839 Rockwell Ave #839, Gaithersburg, MD 20878Sold
- $710,700-- bd-- ba2.5k sqft835 Rockwell Ave UNIT 835, Gaithersburg, MD 20878Off Market
- $635,0003 bd3 ba1.6k sqft833 Rockwell Ave #833, Gaithersburg, MD 20878Sold
- $---- bd-- ba-- sqft201 Salinger Dr, Gaithersburg, MD 20878Off Market
- $810,000-- bd4 ba1.9k sqft47 Armstrong Pl, Gaithersburg, MD 20878Off Market
- $769,600-- bd-- ba2.5k sqft823 Rockwell Ave #823, Gaithersburg, MD 20878Off Market
- $607,300-- bd-- ba1.7k sqft829 Rockwell Ave #829, Gaithersburg, MD 20878Off Market
A local agent can set up tours, give advice and negotiate with sellers.
Similar homes
- $799,0004 bd3 ba2.1k sqft326 Chestnut Hill St, Gaithersburg, MD 20878For Sale
 MLS ID #MDMC2249424, Betsy Taylor, RLAH @properties. Bright MLS
 - $769,0002 bd2 ba1.4k sqft210 Decoverly Dr Unit 310, Gaithersburg, MD 20878For Sale
 MLS ID #MDMC2250552, Jon Solovey, Compass. Bright MLS
 - $729,9002 bd2 ba1.4k sqft210 Decoverly Dr Unit 205, Gaithersburg, MD 20878For Sale
 MLS ID #MDMC2250878, Andres Serafini, Realty of America LLC. Bright MLS
 - $799,0005 bd3 ba3.1k sqft9326 Edgewood Ct, Gaithersburg, MD 20877For Sale
 MLS ID #MDMC2248210, Lee Stillwell, RE/MAX Realty Services. Bright MLS
 - $849,0003 bd5 ba1.8k sqftCrown, Gaithersburg, MD 20878For SaleMLS ID #MDMC2249466, Bill Wang, Hometown Elite Realty LLC. Bright MLS
- $649,9003 bd3 ba2.2k sqft621 Main St, Gaithersburg, MD 20878For SaleMLS ID #MDMC2250666, Meredith Fogle, The List Realty. Bright MLS
- $599,9953 bd4 ba2.1k sqft7 Narrowleaf Ct, Gaithersburg, MD 20878For SaleMLS ID #MDMC2251388, Alex Burrell-Hodges, Cottage Street Realty LLC. Bright MLS
- $699,0003 bd3 ba2.6k sqft121 Copley Cir #34B, Gaithersburg, MD 20878For SaleMLS ID #MDMC2246920, Margie Halem, Compass. Bright MLS
- $654,9003 bd4 ba1.9k sqft27 Fairbanks Dr, Gaithersburg, MD 20877For SaleMLS ID #MDMC2251278, Ellen Quach, EQCO Real Estate Inc.. Bright MLS
- $953,9993 bd5 ba2.6k sqft122 Dickenson Dr, Gaithersburg, MD 20878For SaleMLS ID #MDMC2242494, Adrian Knights, Fairfax Realty Premier. Bright MLS
- $--3 bd3 ba1.6k sqft524 Coral Reef Dr, Gaithersburg, MD 20878AuctionAuction.com 2
- $869,9004 bd3 ba2.1k sqftLakelands Homeowners Assoc, Gaithersburg, MD 20878For SaleMLS ID #MDMC2245526, Elaine Koch, TTR Sotheby's International Realty. Bright MLS
- $709,0003 bd4 ba2.1k sqft10166 Treble Ct, Rockville, MD 20850For SaleMLS ID #MDMC2251110, David Choi, NewStar 1st Realty, LLC. Bright MLS
- $519,0004 bd4 ba1.2k sqft120 Gold Kettle Dr, Gaithersburg, MD 20878For SaleMLS ID #MDMC2242280, Kenita Tang, EXP Realty, LLC. Bright MLS
- $700,0003 bd3 ba2k sqft1031 Gaither Rd, Rockville, MD 20850For SaleMLS ID #MDMC2250300, David Wagner, RLAH @properties. Bright MLS
- $746,5003 bd4 ba2.1k sqft210 Painted Post Ln, Gaithersburg, MD 20878For SaleMLS ID #MDMC2246066, Sobeida Scherif, Argent Realty, LLC. Bright MLS
- $750,0003 bd4 ba2.4k sqft206 Painted Post Ln, Gaithersburg, MD 20878For SaleMLS ID #MDMC2241048, Nathan Dart, RE/MAX Realty Group. Bright MLS
- $935,0004 bd5 ba3.5k sqft207 Winter Walk Dr, Gaithersburg, MD 20878For SaleMLS ID #MDMC2249450, KATHY XU, RE/MAX Realty Group. Bright MLS
- $949,3063 bd3 ba2.6k sqft306 Oak Knoll Ter, Rockville, MD 20850For SaleMLS ID #MDMC2243788, Keith James, Keller Williams Capital Properties. Bright MLS
- $775,0003 bd4 ba2.9k sqft9986 Foxborough Cir, Rockville, MD 20850For SaleMLS ID #MDMC2239822, Carolyn Young, Samson Properties. Bright MLS
