Welcome to 1333 Angus Trail, a beautifully maintained 4-bedroom, 2.5-bath home built in 2021 and located in Lexington's desirable Home Place community. The bright, open-concept main level features a spacious kitchen with white cabinetry, quartz countertops, a large island, stainless appliances, and a stylish herringbone backsplash. Upstairs, the spacious primary suite offers a vaulted ceiling, walk-in closet, and a beautifully finished bath with dual vanities and an impressive tiled walk-in shower. Three additional bedrooms provide plenty of flexibility for family, guests, or a home office. The backyard truly sets this home apart. Step outside to an expanded patio and custom covered pergola creating the perfect outdoor entertaining space, complete with plenty of room to relax while overlooking the fully fenced backyard. Additional highlights include an attached two-car garage, modern finishes throughout, and the low-maintenance benefits of a home built just five years ago. Conveniently located in east Lexington with easy access to Hamburg's extensive shopping, dining, and entertainment options, nearby parks, healthcare, Man O' War Boulevard, and I-75/I-64. Move-in ready and thoughtfully upgraded inside and out, 1333 Angus Trail offers the space, style, and outdoor living today's buyers are looking for.
For sale
$514,900
1333 Angus Trl, Lexington, KY 40509
4beds
2,231sqft
Single Family Residence
Built in 2021
6,534 Square Feet Lot
$506,000 Zestimate®
$231/sqft
$13/mo HOA
What's special
Beautifully finished bathModern finishes throughoutCustom covered pergolaSpacious kitchenStylish herringbone backsplashWhite cabinetryAttached two-car garage
- 2 days |
- 605 |
- 40 |
Zillow last checked:
Listing updated:
Listed by:
Troy E Ballard 859-447-4002,
Lifstyl Real Estate
Source: Imagine MLS,MLS#: 26021865
Facts & features
Interior
Bedrooms & bathrooms
- Bedrooms: 4
- Bathrooms: 3
- Full bathrooms: 2
- 1/2 bathrooms: 1
Primary bedroom
- Level: Second
Kitchen
- Level: First
Heating
- Electric, Heat Pump
Cooling
- Central Air, Ceiling Fan(s), Electric
Appliances
- Included: Disposal, Dishwasher, Gas Range, Microwave, Refrigerator, Range
- Laundry: Electric Dryer Hookup, Washer Hookup
Features
- Eat-in Kitchen, Walk-In Closet(s), Ceiling Fan(s)
- Flooring: Carpet, Tile
- Windows: Insulated Windows, Screens
- Has basement: No
- Number of fireplaces: 1
- Fireplace features: Factory Built, Gas Log
Interior area
- Total structure area: 2,231
- Total interior livable area: 2,231 sqft
- Finished area above ground: 2,231
- Finished area below ground: 0
Property
Parking
- Total spaces: 2
- Parking features: Attached Garage, Garage Door Opener
- Garage spaces: 2
- Has uncovered spaces: Yes
Features
- Levels: Two
- Fencing: Wood
Lot
- Size: 6,534 Square Feet
- Features: Landscaped
Details
- Parcel number: 38283980
Construction
Type & style
- Home type: SingleFamily
- Property subtype: Single Family Residence
Materials
- Brick Veneer, Vinyl Siding
- Foundation: Slab
- Roof: Dimensional Style
Condition
- Year built: 2021
Utilities & green energy
- Sewer: Public Sewer
- Water: Public
- Utilities for property: Electricity Connected, Underground Utilities
Community & HOA
Community
- Features: Park
- Subdivision: The Home Place
HOA
- Has HOA: Yes
- Amenities included: Other
- Services included: Maintenance Grounds
- HOA fee: $150 annually
Location
- Region: Lexington
Financial & listing details
- Price per square foot: $231/sqft
- Tax assessed value: $375,000
- Annual tax amount: $4,637
- Date on market: 8/12/2026
Estimated market value
$506,000
$481,000 - $531,000
$2,730/mo
Price history
| Date | Event | Price |
|---|---|---|
| 8/12/2026 | Listed for sale | $514,900+37.3%$231/sqft |
Source:  Imagine MLS #26021865 Report a problem Imagine MLS #26021865 Report a problem | ||
| 7/30/2021 | Sold | $375,000$168/sqft |
Source: Imagine MLS #20012238 Report a problem | ||
| 2/2/2021 | Pending sale | $375,000$168/sqft |
Source: Imagine MLS #20012238 Report a problem | ||
| 1/31/2021 | Price change | $375,000+2.8%$168/sqft |
Source: Imagine MLS #20012238 Report a problem | ||
| 11/11/2020 | Price change | $364,900+1.4%$164/sqft |
Source: Imagine MLS #20012238 Report a problem | ||
| 10/26/2020 | Listed for sale | $359,900+166.6%$161/sqft |
Source: Keller Williams Legacy Group #20012238 Report a problem | ||
| 9/25/2020 | Sold | $135,000-61.4%$61/sqft |
Source: Public Record Report a problem | ||
| 6/18/2020 | Listed for sale | $350,000$157/sqft |
Source: Keller Williams Greater Lex #20012238 Report a problem | ||
Public tax history
| Year | Property taxes | Tax assessment |
|---|---|---|
| 2024 | $4,637 | $375,000 |
| 2023 | $4,637 | $375,000 |
Find assessor info on the county website
Monthly payment
Est. payment
Payment breakdown
Explore the cost of this home by adjusting the details. Changes won't be saved.Climate risks
Neighborhood: 40509
Nearby schools
GreatSchools rating
- 7/10Garrett Morgan ElementaryGrades: K-5Distance: 0.4 mi
- 9/10Edythe Jones Hayes Middle SchoolGrades: 6-8Distance: 2.1 mi
- 7/10Frederick Douglass High SchoolGrades: 9-12Distance: 3.1 mi
Schools provided by the listing agent
- Elementary: Garrett Morgan
- Middle: Mary E Britton
- High: Frederick Douglass
Source: Imagine MLS. This data may not be complete. We recommend contacting the local school district to confirm school assignments for this home.
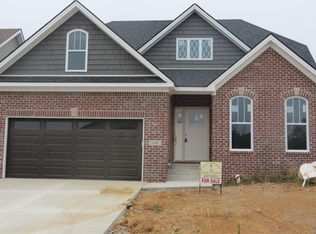
- $495,0004 bd3 ba2.5k sqft1341 Angus Trl, Lexington, KY 40509Sold
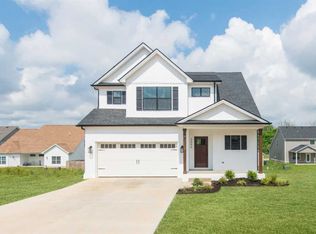
- $466,1004 bd3 ba2.2k sqft1337 Angus Trl, Lexington, KY 40509Off Market
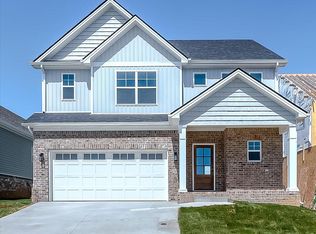
- $416,0004 bd3 ba2.2k sqft1361 Angus Trl, Lexington, KY 40509Sold
- $364,9003 bd2 ba1.5k sqft1377 Angus Trl, Lexington, KY 40509Sold
- $449,9003 bd2 ba1.9k sqft1381 Angus Trl, Lexington, KY 40509Sold
- $470,6003 bd2 ba2k sqft1329 Angus Trl, Lexington, KY 40509Off Market
- $612,1004 bd3 ba2.6k sqft1369 Angus Trl, Lexington, KY 40509Off Market
- $457,0103 bd2 ba2k sqft1385 Angus Trl, Lexington, KY 40509Sold
A local agent can set up tours, give advice and negotiate with sellers.
A local lender can help you make sure your offer is ready when you are.
Similar homes
- $574,9004 bd3 ba2.5k sqft3225 Toll Gate Rd, Lexington, KY 40509For Sale

 MLS ID #26021906, Lura K Justice, Rector Hayden Realtors. Imagine MLS
 - $479,9004 bd3 ba2.6k sqft3450 Chestnut Hill Ln, Lexington, KY 40509For Sale
 MLS ID #26022099, Trina Penn, RE/MAX Creative Realty. Imagine MLS
 - $475,0003 bd2 ba2k sqft4512 Parsons Ln, Lexington, KY 40509For Sale
 MLS ID #26022057, Sharon Ben David, Berkshire Hathaway de Movellan Properties. Imagine MLS
 - $535,0004 bd3 ba2.7k sqft3573 Polo Club Blvd, Lexington, KY 40509For Sale
 MLS ID #26012977, Whitney Ann Ensor, Ensor Real Estate, LLC. Imagine MLS
 - $510,0004 bd3 ba2.2k sqft3349 Hibernia Pass, Lexington, KY 40509For SaleMLS ID #26014517, Nicholas Ratliff, Real Broker, LLC - Lexington. Imagine MLS
- $385,0003 bd3 ba1.7k sqft3741 Wargrave Walk, Lexington, KY 40509For SaleMLS ID #26021944, Jennifer Green, The Agency. Imagine MLS
- $425,0003 bd4 ba2.5k sqft3052 Roundway Down Ln, Lexington, KY 40509For SaleMLS ID #26021975, Ryan Shive, Bluegrass Home Group. Imagine MLS
- $575,0004 bd3 ba2.5k sqft4076 Buttermilk Rd, Lexington, KY 40509For SaleMLS ID #26017646, Hassan Boughroud, Kentucky Land and Home. Imagine MLS
- $405,0003 bd3 ba1.9k sqft896 Sugarbush Trl, Lexington, KY 40509For SaleMLS ID #26022128, Abbie Prater, The Brokerage. Imagine MLS
- $484,9003 bd2 ba1.8k sqft3521 Polo Club Blvd, Lexington, KY 40509For SaleMLS ID #26012318, Deborah Burgett, Re/Max Creative Realty - Mountain Legacy Group. Imagine MLS
- $499,0004 bd3 ba2.4k sqft1072 Kavenaugh Ln, Lexington, KY 40509For SaleMLS ID #26010844, Suzanne H Elliott, Berkshire Hathaway de Movellan Properties. Imagine MLS
- $349,9004 bd3 ba1.5k sqft3189 Sweet Clover Ln, Lexington, KY 40509For SaleMLS ID #26022174, James W McKee, James McKee, Broker. Imagine MLS
- $489,9004 bd4 ba2k sqft3717 Saint Andrews Walk, Lexington, KY 40509For SaleMLS ID #26016148, Christopher Conn, RE/MAX Creative Realty. Imagine MLS
- $512,0003 bd3 ba2.2k sqft4116 Buttermilk Rd, Lexington, KY 40509For SaleMLS ID #26019714, Brandon L Hedinger, Keller Williams Bluegrass Realty. Imagine MLS
- $505,0004 bd4 ba3.1k sqft717 Maple Ridge Ln, Lexington, KY 40509For SaleMLS ID #26018234, Sherri Miller, Keller Williams Legacy Group. Imagine MLS
- $485,0004 bd4 ba2.6k sqft2432 Gooseberry Cir, Lexington, KY 40509For SaleMLS ID #26015499, Bryan Little, Keller Williams Commonwealth. Imagine MLS
- $499,0004 bd3 ba2.6k sqft712 Maple Ridge Ln, Lexington, KY 40509For SaleMLS ID #26017266, Teresa Canter, Charlene Clark & Associates, LLC. Imagine MLS
- $535,0004 bd3 ba2.5k sqft1952 Tidewater Flt, Lexington, KY 40509For SaleMLS ID #26020571, Roger Browning, Four Seasons Realty. Imagine MLS
- $459,0004 bd3 ba2.3k sqft1016 Marco Ln, Lexington, KY 40509For SaleMLS ID #26013002, Q Kevin Huang, Kevin Huang Realty. Imagine MLS
- $444,9004 bd4 ba3.1k sqft1156 Brick House Ln, Lexington, KY 40509For SaleMLS ID #26019625, The Prather Team - Michael Prather, Keller Williams Bluegrass Realty. Imagine MLS
