Welcome to easy living in the heart of Washington. This move-in-ready 2 bedroom, 2 bath condo offers comfort, convenience, and room to grow. The main level features a bright living room with a cozy fireplace (being sold as-is; believed to be functional but never used by the current owner), an efficient kitchen, and two nicely sized bedrooms. The home is fully applianced, including kitchen appliances, washer & dryer. Additional washer which is being sold as-is. A new water heater installed in 2023 and new central air in 2023 add peace of mind. The basement provides a generous amount of space—ideal for future finishing, storage, hobbies, or an additional living area. Outside, enjoy a private patio for morning coffee or evening relaxation, along with a carport for covered parking. Added PLUS! Remaining furniture and stacked loose flooring remain with the condo. Located within the highly rated Central School District and just moments from shopping, dining, and everything Washington has to offer. A comfortable, well-cared-for condo with great potential and a fantastic location.
For sale
$105,000
1936 Canterbury Dr APT 2Q, Washington, IL 61571
2beds
982sqft
Condominium, Residential
Built in 1978
-- sqft lot
$104,400 Zestimate®
$107/sqft
$135/mo HOA
What's special
Cozy fireplaceEfficient kitchenCarport for covered parking
- 4 days |
- 391 |
- 15 |
Zillow last checked:
Listing updated:
Listed by:
Barb A Primm 309-360-8244,
RE/MAX Traders Unlimited
Source: RMLS Alliance as distributed by MLS GRID,MLS#: PA1269162 Originating MLS: Peoria Area Association of Realtors
Originating MLS: Peoria Area Association of Realtors
Facts & features
Interior
Bedrooms & bathrooms
- Bedrooms: 2
- Bathrooms: 2
- Full bathrooms: 1
- 1/2 bathrooms: 1
Bedroom 1
- Level: Upper
- Dimensions: 15ft 4in x 11ft 4in
Bedroom 2
- Level: Upper
- Dimensions: 12ft 6in x 10ft 4in
Other
- Level: Main
- Dimensions: 9ft 5in x 8ft 6in
Kitchen
- Level: Main
- Dimensions: 8ft 1in x 7ft 0in
Laundry
- Level: Basement
- Dimensions: 15ft 6in x 13ft 6in
Living room
- Level: Main
- Dimensions: 15ft 0in x 12ft 8in
Main level
- Area: 491
Recreation room
- Level: Basement
- Dimensions: 17ft 6in x 13ft 6in
Upper level
- Area: 491
Heating
- Electric, Forced Air
Cooling
- Central Air
Appliances
- Included: Dishwasher, Dryer, Range, Refrigerator, Washer, Electric Water Heater
Features
- High Speed Internet
- Windows: Blinds
- Basement: Full,Unfinished
- Number of fireplaces: 1
- Fireplace features: Living Room, Wood Burning
Interior area
- Total structure area: 982
- Total interior livable area: 982 sqft
Property
Parking
- Parking features: Carport, Parking Pad
- Has carport: Yes
- Has uncovered spaces: Yes
Features
- Stories: 2
- Patio & porch: Patio
Lot
- Features: Level
Details
- Parcel number: 020221211023
- Zoning description: Residential
Construction
Type & style
- Home type: Condo
- Property subtype: Condominium, Residential
Materials
- Frame, Brick, Vinyl Siding
- Foundation: Block
- Roof: Shingle
Condition
- New construction: No
- Year built: 1978
Utilities & green energy
- Utilities for property: Cable Available
Community & HOA
Community
- Subdivision: Canterbury Manor
HOA
- Has HOA: Yes
- HOA fee: $135 monthly
Location
- Region: Washington
Financial & listing details
- Price per square foot: $107/sqft
- Annual tax amount: $1,953
- Date on market: 8/11/2026
- Cumulative days on market: 5 days
- Road surface type: Paved
Estimated market value
$104,400
$99,000 - $110,000
$1,202/mo
Price history
| Date | Event | Price |
|---|---|---|
| 8/11/2026 | Listed for sale | $105,000+52.2%$107/sqft |
Source:  RMLS Alliance as distributed by MLS GRID #PA1269162 Report a problem RMLS Alliance as distributed by MLS GRID #PA1269162 Report a problem | ||
| 11/12/2020 | Sold | $69,000-1.3%$70/sqft |
Source: Agent Provided Report a problem | ||
| 9/28/2020 | Pending sale | $69,900$71/sqft |
Source: Adam Merrick Real Estate #PA1215882 Report a problem | ||
| 9/8/2020 | Price change | $69,900-4.1%$71/sqft |
Source: Adam Merrick Real Estate #PA1215882 Report a problem | ||
| 6/17/2020 | Listed for sale | $72,900$74/sqft |
Source: Adam Merrick Real Estate #PA1215882 Report a problem | ||
Public tax history
Tax history is unavailable.
Monthly payment
Est. payment
Payment breakdown
Explore the cost of this home by adjusting the details. Changes won't be saved.Climate risks
Neighborhood: 61571
Nearby schools
GreatSchools rating
- 7/10Central Intermediate SchoolGrades: 5-8Distance: 1.2 mi
- 7/10Washington Community High SchoolGrades: 9-12Distance: 1.6 mi
- 7/10Central Primary SchoolGrades: PK-4Distance: 1.3 mi
Schools provided by the listing agent
- Elementary: Central
- Middle: Central
- High: Washington
Source: RMLS Alliance as distributed by MLS GRID. This data may not be complete. We recommend contacting the local school district to confirm school assignments for this home.
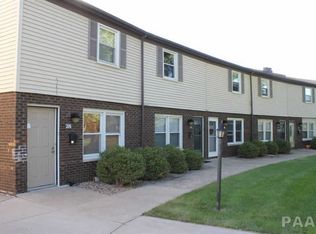
- $79,8002 bd2 ba960 sqft1936 Canterbury Dr APT A, Washington, IL 61571Off Market
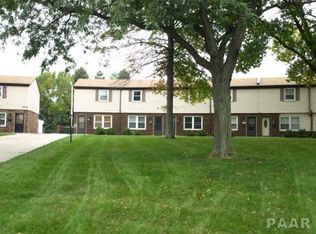
- $112,400-- bd1 ba982 sqft1936 Canterbury Dr APT B, Washington, IL 61571Off Market
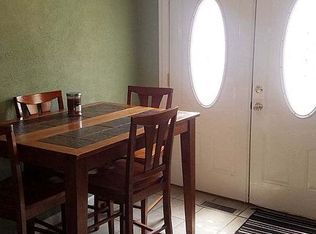
- $95,9002 bd2 ba1.4k sqft1936 Canterbury Dr APT C, Washington, IL 61571Off Market
- $90,6001 bd1 ba982 sqft1936 Canterbury Dr APT D, Washington, IL 61571Off Market
- $83,0001 bd1 ba982 sqft1936 Canterbury Dr APT F, Washington, IL 61571Off Market
- $108,5002 bd1 ba960 sqft1936 Canterbury Dr APT G, Washington, IL 61571Off Market
- $93,0002 bd1 ba937 sqft1936 Canterbury Dr APT H, Washington, IL 61571Sold
- $80,0001 bd1 ba982 sqft1936 Canterbury Dr APT J, Washington, IL 61571Sold
A local agent can set up tours, give advice and negotiate with sellers.
A local lender can help you make sure your offer is ready when you are.
Similar homes
- $124,9003 bd1 ba925 sqft2282 Knollaire Dr, Washington, IL 61571For Sale

 MLS ID #PA1268713, Frank McCloud, eXp Realty. RMLS Alliance as distributed by MLS GRID
 - $94,9002 bd1 ba1k sqft1619 NE Glendale Ave, Peoria, IL 61603For Sale
 MLS ID #PA1269193, Adam J Merrick, Adam Merrick Real Estate. RMLS Alliance as distributed by MLS GRID
 - $109,9002 bd1 ba1.1k sqft5646 N Withershin Point #5646, Peoria, IL 61615For Sale
 MLS ID #PA1269155, Brian J Monge, Jim Maloof Realty, Inc.. RMLS Alliance as distributed by MLS GRID
 - $--2 bd1 ba888 sqft308 S Bellevue Ave, Peoria, IL 61604Auction
 Xome
Xome - $--3 bd2 ba975 sqft6219 N Randwick Rd, Peoria, IL 61615AuctionAuction.com 2
- $104,9001 bd2 ba918 sqft4444 N Knoxville Ave APT 404, Peoria, IL 61614For SaleMLS ID #PA1266855, Kelly A Rupp, Coldwell Banker Real Estate Group. RMLS Alliance as distributed by MLS GRID
- $--3 bd2 ba1.2k sqft826 N Limestone Ln, Peoria, IL 61604AuctionXome
- $--3 bd2 ba1k sqft1008 W Macqueen Ave, Peoria, IL 61604AuctionAuction.com 2
- $--3 bd1 ba1k sqft5318 W Katherine Ave, Peoria, IL 61604AuctionAuction.com 2
- $125,0003 bd2 ba1.3k sqft3802 N Atlantic Ave, Peoria Heights, IL 61616For SaleMLS ID #PA1269174, Ashlynn Rudd, eXp Realty. RMLS Alliance as distributed by MLS GRID
- $84,5002 bd1 ba770 sqft632 S 4th Ave, Morton, IL 61550For SaleMLS ID #PA1269052, Cathy Reynolds, HomeSmart Realty Group. RMLS Alliance as distributed by MLS GRID
- $113,0003 bd2 ba1.4k sqft2515 W Huntington Dr, Peoria, IL 61614For SaleMLS ID #PA1268967, Karen K Ballard, Century 21 Lincoln National Re. RMLS Alliance as distributed by MLS GRID
- $59,9001 bd1 ba696 sqft303 Wagner St, Washington, IL 61571For SaleMLS ID #PA1266549, Daisy Bouillon, Sunflower Real Estate Group, LLC. RMLS Alliance as distributed by MLS GRID
- $--3 bd1 ba1.1k sqft503 E Melbourne Ave, Peoria, IL 61603AuctionAuction.com 2
- $95,0002 bd1 ba927 sqft501 N Logan St, Deer Creek, IL 61733Price ChangeMLS ID #12716421, Eric Trujillo, RE/MAX Choice. MRED as distributed by MLS GRID
- $107,9002 bd1 ba720 sqft915 W Purtscher Dr, Peoria, IL 61614For SaleMLS ID #PA1268910, Mary Davis, Gallery Homes Real Estate. RMLS Alliance as distributed by MLS GRID
- $120,0002 bd2 ba986 sqft123 SW Jefferson Ave Unit E4w, Peoria, IL 61602For SaleMLS ID #PA1263433, Zachary Oyler, Keller Williams Premier Realty. RMLS Alliance as distributed by MLS GRID
- $99,9003 bd1 ba1.1k sqft2127 N Ardell Pl, Peoria, IL 61604For SaleMLS ID #PA1268619, Scarlett Rademacker, Keller Williams Revolution. RMLS Alliance as distributed by MLS GRID
- $85,0002 bd2 ba1k sqft6831 N Frostwood Pkwy #D29, Peoria, IL 61615For SaleMLS ID #PA1269094, Sandy Walker, Jim Maloof Realty, Inc.. RMLS Alliance as distributed by MLS GRID
- $69,9003 bd2 ba1.3k sqft111 Moschel St, East Peoria, IL 61611For SaleMLS ID #PA1268996, Chris A Hilton, Century 21 Lincoln National Re. RMLS Alliance as distributed by MLS GRID
