Welcome to this spacious 2-story home offering over 2,000 square feet of comfortable living space in Miamisburg. Featuring 4 bedrooms, 3.5 bathrooms, and a finished full basement, this home provides a flexible layout with room for everyday living, entertaining, work, or hobbies. The main level offers generous living areas, while the finished basement adds valuable additional space complete with a full bathroom—ideal for a recreation room, home office, workout area, or guest space. Upstairs, you'll find four well-sized bedrooms, including a primary suite with an en-suite bath. Step outside to enjoy the fully fenced backyard, providing a great space for outdoor activities, gardening, or relaxing. Conveniently located near shopping, dining, parks, and major commuter routes, this home offers a combination of space, functionality, and location. Don't miss your opportunity to make this your next home—schedule your private showing today!
For sale
$375,000
2444 Featherston Ct, Miamisburg, OH 45342
4beds
2,044sqft
:
Get pre-qualified$2,781/mo
Single Family Residence
Built in 2002
10,454 Square Feet Lot
$367,600 Zestimate®
$183/sqft
$4/mo HOA
What's special
Fully fenced backyardFinished full basement
- 1 day |
- 285 |
- 22 |
Likely to sell faster than
Zillow last checked:
Listing updated:
Listed by:
Greg Swartz (937)458-0385,
RE/MAX Victory + Affiliates
Source: DABR MLS,MLS#: 965130 Originating MLS: Dayton Area Board of REALTORS
Originating MLS: Dayton Area Board of REALTORSFacts & features
Interior
Bedrooms & bathrooms
- Bedrooms: 4
- Bathrooms: 4
- Full bathrooms: 3
- 1/2 bathrooms: 1
- Main level bathrooms: 1
Bedroom
- Level: Second
- Dimensions: 19 x 14
Bedroom
- Level: Second
- Dimensions: 12 x 12
Bedroom
- Level: Second
- Dimensions: 12 x 11
Bedroom
- Level: Second
- Dimensions: 12 x 10
Breakfast room nook
- Level: Main
- Dimensions: 9 x 7
Dining room
- Level: Main
- Dimensions: 12 x 10
Entry foyer
- Level: Main
- Dimensions: 15 x 10
Family room
- Level: Main
- Dimensions: 18 x 12
Kitchen
- Level: Main
- Dimensions: 12 x 10
Laundry
- Level: Main
- Dimensions: 8 x 7
Office
- Level: Main
- Dimensions: 12 x 12
Recreation
- Level: Basement
- Dimensions: 27 x 27
Utility room
- Level: Basement
- Dimensions: 8 x 7
Heating
- Forced Air, Natural Gas
Cooling
- Central Air
Appliances
- Included: Dryer, Dishwasher, Microwave, Range, Refrigerator, Washer, Gas Water Heater
Features
- Ceiling Fan(s), Granite Counters, High Speed Internet, Kitchen Island, Walk-In Closet(s)
- Basement: Full,Finished
- Has fireplace: Yes
- Fireplace features: Gas
Interior area
- Total structure area: 2,044
- Total interior livable area: 2,044 sqft
Property
Parking
- Total spaces: 2
- Parking features: Attached, Garage, Two Car Garage
- Attached garage spaces: 2
Features
- Levels: Two
- Stories: 2
- Exterior features: Fence
Lot
- Size: 10,454 Square Feet
Details
- Parcel number: K45266270029
- Zoning: Residential
- Zoning description: Residential
Construction
Type & style
- Home type: SingleFamily
- Property subtype: Single Family Residence
Materials
- Vinyl Siding
Condition
- Year built: 2002
Community & HOA
Community
- Subdivision: Villages/Miami South Sec 06
HOA
- Has HOA: Yes
- HOA fee: $46 annually
- HOA name: Associated Property Management
- HOA phone: 937-432-9050
Location
- Region: Miamisburg
Financial & listing details
- Price per square foot: $183/sqft
- Date on market: 7/27/2026
Estimated market value
$367,600
$349,000 - $386,000
$2,659/mo
Price history
| Date | Event | Price |
|---|---|---|
| 7/27/2026 | Listed for sale | $375,000+50.6%$183/sqft |
Source:  DABR MLS #965130 Report a problem DABR MLS #965130 Report a problem | ||
| 6/30/2020 | Sold | $249,000-0.4%$122/sqft |
Source: DABR MLS #815736 Report a problem | ||
| 6/5/2020 | Pending sale | $249,900$122/sqft |
Source: Professional Realty #815736 Report a problem | ||
| 6/5/2020 | Listed for sale | $249,900$122/sqft |
Source: Professional Realty #815736 Report a problem | ||
Public tax history
Tax history is unavailable.
Monthly payment
Est. payment
Payment breakdown
Explore the cost of this home by adjusting the details. Changes won't be saved.Climate risks
Neighborhood: 45342
Nearby schools
GreatSchools rating
- 6/10Jane Chance Elementary SchoolGrades: 3-5Distance: 2 mi
- 6/10Miamisburg Middle SchoolGrades: 6-8Distance: 3.4 mi
- 7/10Miamisburg High SchoolGrades: 9-12Distance: 2.9 mi
Schools provided by the listing agent
- District: Miamisburg
Source: DABR MLS. This data may not be complete. We recommend contacting the local school district to confirm school assignments for this home.
- $362,9004 bd4 ba2k sqft2444 Featherston Dr, Miamisburg, OH 45342Off Market

- $352,6004 bd3 ba2.3k sqft2436 Featherston Dr, Miamisburg, OH 45342Off Market
- $304,7004 bd2 ba1.5k sqft9982 Hillgate Ct, Miamisburg, OH 45342Off Market
- $360,4004 bd3 ba1.8k sqft2452 Featherston Ct, Miamisburg, OH 45342Off Market

- $320,5003 bd3 ba1.7k sqft2428 Featherston Ct, Miamisburg, OH 45342Sold
- $301,5004 bd2 ba1.8k sqft2452 Featherston Dr, Miamisburg, OH 45342Off Market
- $318,0003 bd3 ba1.8k sqft2445 Featherston Dr, Miamisburg, OH 45342Sold
- $318,0003 bd3 ba1.8k sqft2445 Featherston Ct, Miamisburg, OH 45342Sold
A local agent can set up tours, give advice and negotiate with sellers.
A local lender can help you make sure your offer is ready when you are.
Similar homes
- $329,5004 bd3 ba1.8k sqft10175 Forestedge Ln, Miamisburg, OH 45342For Sale

 MLS ID #1047335, Siham Wiltshire, Realty 2000 Group. WRIST
 - $369,9003 bd2 ba1.7k sqft2220 Cybelle Ct, Miamisburg, OH 45342For Sale
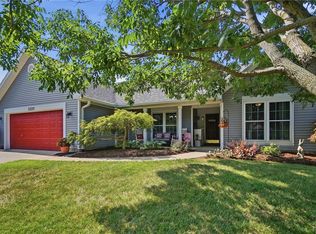
 MLS ID #965116, Tony Johnson, Coldwell Banker Heritage. DABR MLS
 - $350,0003 bd2 ba1.7k sqft2396 Ferndown Dr, Miamisburg, OH 45342For Sale
 MLS ID #964207, Lori J Balyo, Coldwell Banker Heritage. DABR MLS
 - $349,9004 bd3 ba2k sqft1320 Bonniebrook Dr, Miamisburg, OH 45342For Sale
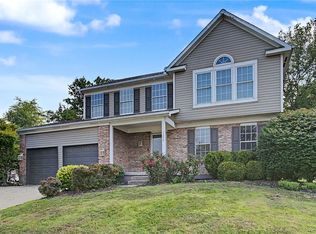 MLS ID #964209, Scott Hochstein, Riverbank Realty. DABR MLS
 - $350,0003 bd3 ba2k sqft1823 Maue Rd, Miamisburg, OH 45342For SaleMLS ID #965128, Vicki Sylvestre, Keller Williams Advisors Rlty. DABR MLS
- $369,9005 bd3 ba2.2k sqft10109 S Cliff Swallow Ct, Miamisburg, OH 45342For SaleMLS ID #962761, Daniel Buchenroth, New Castle Real Estate, LLC. DABR MLS
- $389,0005 bd4 ba2.2k sqft10278 Peacock Ln, Miamisburg, OH 45342For SaleMLS ID #963655, Tammy Zell, Keller Williams Advisors Rlty. DABR MLS
- $349,9005 bd3 ba2.2k sqft4175 King Bird Ln, Miamisburg, OH 45342For SaleMLS ID #963263, Tami Holmes, Tami Holmes Realty. DABR MLS
- $410,0004 bd4 ba2.1k sqft165 Caraway Dr, Springboro, OH 45066For SaleMLS ID #965043, Shekira Dabbelt, Howard Hanna Real Estate Serv. DABR MLS
- $355,0003 bd3 ba1.4k sqft2469 Byers Ridge Dr, Miamisburg, OH 45342For SaleMLS ID #963476, Jennifer Stewart, BHHS Professional Realty. DABR MLS
- $--2 bd2 ba2.3k sqft676 Legendary Way, Dayton, OH 45458AuctionServiceLink Auction
- $349,9003 bd2 ba1.7k sqft1208 Mals Way, Miamisburg, OH 45342For SaleMLS ID #961625, Monica Jones, Sibcy Cline Inc.. DABR MLS
- $287,0003 bd2 ba1.5k sqft2500 Cinnamon Ridge Ct, Miamisburg, OH 45342For SaleMLS ID #964664, Jamie Gabbard, Glasshouse Realty Group. DABR MLS
- $409,0004 bd4 ba3k sqft5561 Sagewood Dr, Miamisburg, OH 45342For SaleMLS ID #958774, Sarah Treon, Glasshouse Realty Group. DABR MLS
- $380,0004 bd3 ba2k sqft7425 Heatherwood Ct, Dayton, OH 45459For SaleMLS ID #964504, Nicholas Huscroft, Chosen Real Estate Group. DABR MLS
- $495,0004 bd3 ba2.3k sqft25 Cascade Ct, Springboro, OH 45066For SaleMLS ID #964344, Holly Styrcula, Huff Realty. DABR MLS
- $348,5003 bd2 ba1.9k sqft9732 Stagecoach Dr S, Dayton, OH 45458For SaleMLS ID #964739, Ryan S Riddell, Keller Williams Community Part. DABR MLS
- $459,9004 bd3 ba2.5k sqft210 Sycamore Springs Dr, Springboro, OH 45066For SaleMLS ID #963669, Elizabeth Snyder, Coldwell Banker Heritage. DABR MLS
- $359,9004 bd3 ba2.1k sqft11 S Glen Oak Dr, Springboro, OH 45066For SaleMLS ID #962201, Donald M Brenneman, Irongate Inc.. DABR MLS
- $337,9004 bd2 ba2.1k sqft1617 Belvo Rd, Miamisburg, OH 45342For SaleMLS ID #961677, Anita M Bursey, Howard Hanna Real Estate Serv. DABR MLS
