Stunning 2nd-floor condo completely updated with nothing more to do but move in! The fabulous kitchen is only 2 yearsold with beautiful cabinets, quartz countertops, and stainless steel appliances. The open breakfast bar opens up to a diningarea combined with a large living room with cathedral ceilings, a colored brick fireplace, and patio doors to both a back andfront deck. Large master bedroom with walk-in closet and private bathroom, and gorgeous 2nd bedroom with wainscotingand bookshelves on each side of the window. This is an end unit with nobody next to or behind it.
New
$220,000
5532 Bastian Blvd #5, South Beloit, IL 61080
2beds
1,360sqft
:
Get pre-qualifiedN/A
Condominium, Single Family Residence
Built in 2007
-- sqft lot
$216,000 Zestimate®
$162/sqft
$190/mo HOA
What's special
Colored brick fireplaceOpen breakfast barBeautiful cabinetsFabulous kitchenQuartz countertopsCathedral ceilingsStainless steel appliances
- 21 hours |
- 23 |
- 2 |
Zillow last checked:
Listing updated:
Listed by:
Angie Wait 815-315-1111,
Keller Williams Realty Signature
Source: MRED as distributed by MLS GRID,MLS#: 12732913
Facts & features
Interior
Bedrooms & bathrooms
- Bedrooms: 2
- Bathrooms: 2
- Full bathrooms: 2
Rooms
- Room types: No additional rooms
Primary bedroom
- Features: Flooring (Carpet), Bathroom (Full, Shower Only)
- Level: Second
- Area: 180 Square Feet
- Dimensions: 12X15
Bedroom 2
- Features: Flooring (Carpet)
- Level: Second
- Area: 120 Square Feet
- Dimensions: 10X12
Kitchen
- Features: Kitchen (Eating Area-Breakfast Bar, Updated Kitchen), Flooring (Vinyl)
- Level: Second
- Area: 90 Square Feet
- Dimensions: 9X10
Laundry
- Features: Flooring (Vinyl)
- Level: Second
- Area: 60 Square Feet
- Dimensions: 6X10
Living room
- Features: Flooring (Vinyl)
- Level: Second
- Area: 392 Square Feet
- Dimensions: 14X28
Heating
- Natural Gas, Forced Air
Cooling
- Central Air
Appliances
- Included: Range, Microwave, Dishwasher, Refrigerator, Washer, Dryer, Disposal, Stainless Steel Appliance(s), Water Softener Owned
- Laundry: Washer Hookup
Features
- Cathedral Ceiling(s), Walk-In Closet(s), Quartz Counters
- Flooring: Carpet
- Windows: Window Treatments
- Basement: None
- Number of fireplaces: 1
- Fireplace features: Gas Log, Living Room
Interior area
- Total structure area: 1,360
- Total interior livable area: 1,360 sqft
Video & virtual tour
Property
Parking
- Total spaces: 2
- Parking features: Asphalt, Yes, Attached, Driveway, Garage
- Attached garage spaces: 1
- Has uncovered spaces: Yes
Accessibility
- Accessibility features: No Disability Access
Details
- Parcel number: 0404479002
- Special conditions: None
Construction
Type & style
- Home type: Condo
- Property subtype: Condominium, Single Family Residence
Materials
- Vinyl Siding, Brick
- Roof: Asphalt
Condition
- New construction: No
- Year built: 2007
Utilities & green energy
- Sewer: Public Sewer
- Water: Public
Community & HOA
HOA
- Has HOA: Yes
- Services included: Exterior Maintenance, Lawn Care, Snow Removal
- HOA fee: $190 monthly
Location
- Region: South Beloit
Financial & listing details
- Price per square foot: $162/sqft
- Annual tax amount: $2,753
- Date on market: 8/14/2026
- Ownership: Fee Simple w/ HO Assn.
Estimated market value
$216,000
$205,000 - $227,000
$2,142/mo
Price history
| Date | Event | Price |
|---|---|---|
| 8/14/2026 | Listed for sale | $220,000+100%$162/sqft |
Source:  MRED as distributed by MLS GRID #12732913 Report a problem MRED as distributed by MLS GRID #12732913 Report a problem | ||
| 9/18/2020 | Sold | $110,000-5.9%$81/sqft |
Source: MRED as distributed by MLS GRID #10734484 Report a problem | ||
| 8/6/2020 | Pending sale | $116,900$86/sqft |
Source: Century 21 Affiliated #10734484 Report a problem | ||
| 6/26/2020 | Price change | $116,900-1.8%$86/sqft |
Source: Century 21 Affiliated #10734484 Report a problem | ||
| 6/3/2020 | Listed for sale | $119,000$88/sqft |
Source: Century 21 Affiliated #10734484 Report a problem | ||
Public tax history
Tax history is unavailable.
Monthly payment
Est. payment
Payment breakdown
Explore the cost of this home by adjusting the details. Changes won't be saved.Climate risks
Neighborhood: 61080
Nearby schools
GreatSchools rating
- 8/10Prairie Hill Elementary SchoolGrades: PK-4Distance: 1 mi
- 7/10Willowbrook Middle SchoolGrades: 5-8Distance: 1.8 mi
- 5/10Hononegah High SchoolGrades: 9-12Distance: 3.9 mi
Schools provided by the listing agent
- Elementary: Prairie Hill Elementary School
- Middle: Willowbrook Middle School
- High: Hononegah High School
- District: 133
Source: MRED as distributed by MLS GRID. This data may not be complete. We recommend contacting the local school district to confirm school assignments for this home.
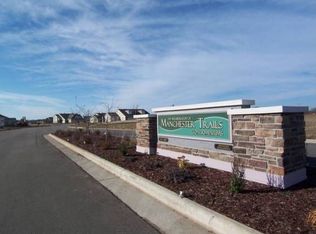
- $183,5002 bd2 ba1.3k sqft5530 Bastian Blvd, South Beloit, IL 61080Off Market
- $193,8002 bd2 ba1.3k sqft15536 Finley Way, South Beloit, IL 61080Off Market

- $205,2002 bd2 ba1.2k sqft15537 Finley Way, South Beloit, IL 61080Off Market
- $174,8002 bd2 ba1.3k sqft5546 Bastian Blvd, South Beloit, IL 61080Off Market
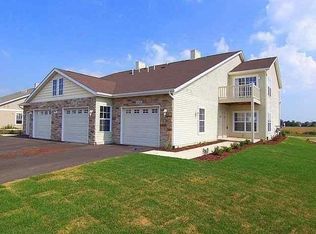
- $181,4002 bd2 ba1.3k sqft5534 Bastian Blvd, South Beloit, IL 61080Off Market
- $181,9002 bd2 ba1.3k sqft5536 Bastian Blvd, South Beloit, IL 61080Off Market
- $193,3002 bd2 ba1.3k sqft15542 Finley Way, South Beloit, IL 61080Off Market
- $196,4002 bd2 ba1.3k sqft15540 Finley Way, South Beloit, IL 61080Off Market
- $209,6002 bd2 ba-- sqft15538 Sienna Ln, South Beloit, IL 61080Off Market
A local agent can set up tours, give advice and negotiate with sellers.
A local lender can help you make sure your offer is ready when you are.
Similar homes
- $220,0002 bd2 ba1.3k sqft5532 Bastian Blvd, South Beloit, IL 61080For Sale
 MLS ID #202605063, Angie Wait. NorthWest Illinois Alliance of REALTORS®
 - $275,0003 bd3 ba1.3k sqft5480 Bastian Blvd, Rockton, IL 61080For Sale
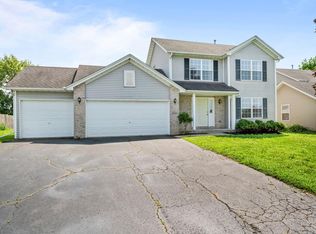 MLS ID #202605017, Eric Pritz. NorthWest Illinois Alliance of REALTORS®
 - $249,9003 bd2 ba1.7k sqft6582 Kristines Way, South Beloit, IL 61080For Sale
 MLS ID #202603533, Charla Piper. NorthWest Illinois Alliance of REALTORS®
 - $214,9003 bd1 ba1k sqft416 Kile Dr, Rockton, IL 61072For Sale
 MLS ID #202605043, Kimberley Govert-Meris. NorthWest Illinois Alliance of REALTORS®
 - $270,0003 bd2 ba1.4k sqft5250 Jenkins Dr, South Beloit, IL 61080For SaleMLS ID #202604188, Toni Vander Heyden. NorthWest Illinois Alliance of REALTORS®
- $115,0002 bd1 ba1.1k sqft610 Clark St, South Beloit, IL 61080For SaleMLS ID #202604992, Tarah Manthei-Dumas. NorthWest Illinois Alliance of REALTORS®
- $305,0004 bd2 ba1.7k sqft5900 Dusty Ln, South Beloit, IL 61080For SaleMLS ID #202605038, Rocky Garst. NorthWest Illinois Alliance of REALTORS®
- $149,9003 bd1 ba1k sqft505 Hayes Ave, South Beloit, IL 61080For SaleMLS ID #202605003, Colin Schindler. NorthWest Illinois Alliance of REALTORS®
- $194,9003 bd2 ba1.2k sqft710 Harrison Ave, Beloit, WI 53511For SaleMLS ID #2030499, Maggie A Littlefield. SCWMLS
- $229,9003 bd2 ba1.8k sqft1716 W Grand AVENUE, Beloit, WI 53511ActiveMLS ID #1975993, Lorie Spiewak. WIREX MLS
- $180,0002 bd2 ba1.4k sqft4957 Rolex Pkwy Unit 4, Loves Park, IL 61111For Sale By Owner
- $245,0004 bd2 ba1.7k sqft2150 Merrill Ave, Beloit, WI 53511For SaleMLS ID #2030506, Marisol Soto. SCWMLS
- $285,0003 bd2 ba1.5k sqft5939 Vesper Dr, South Beloit, IL 61080For SaleMLS ID #202604536, Angela Seaworth. NorthWest Illinois Alliance of REALTORS®
- $189,9002 bd2 ba1.3k sqft10215 Metalmark Ln #D, Roscoe, IL 61073For SaleMLS ID #202604987, Brandy Graves. NorthWest Illinois Alliance of REALTORS®
- $219,9002 bd2 ba1.1k sqft3004 S Petunia Ln, Beloit, WI 53511For SaleMLS ID #2029128, Rosemary Dutter. SCWMLS
- $260,0003 bd1 ba1.8k sqft2015 Murphy Woods Rd, Beloit, WI 53511For SaleMLS ID #2030481, Mary Gilbank. SCWMLS
- $199,9003 bd2 ba1.6k sqft135 S 8th St, South Beloit, IL 61080For SaleMLS ID #202604057, Olga Kampmeier. NorthWest Illinois Alliance of REALTORS®
- $238,0003 bd2 ba1.3k sqft1610 Manchester STREET, Beloit, WI 53511ActiveMLS ID #1973230, Katherine Baumbach. WIREX MLS
- $199,0003 bd2 ba1.1k sqft6581 Happy Acres Rd, Rockford, IL 61101For SaleMLS ID #202605044, Milena Cojkic. NorthWest Illinois Alliance of REALTORS®
- $324,0002 bd3 ba1.7k sqft15528 White Oak Dr, South Beloit, IL 61080For SaleMLS ID #202603943, Timothy Gray. NorthWest Illinois Alliance of REALTORS®
