Escape to the peace and beauty of the Northwoods with this charming 2-bedroom, one-bath home situated on 17.5 acres with the West Branch of the Sturgeon River running through the property. Inside you will find open concept living with patio doors leading to your deck where you can relax and enjoy the surrounding scenery and abundant wildlife. The property also features an outbuilding that has electric and water along with a room off the back that is fully insulated as it is has a cooling system and will keep a consistent 40-45 degrees. Outdoors, the fenced chicken coop area offers an ideal setup for hobby farming, and the expansive acreage provides endless opportunities for gardening, hunting, hiking, recreation, or simply enjoying the privacy and tranquility of country living. Whether you're looking for a year-round residence, a week-end getaway, or your own private retreat, this unique property combines natural beauty, practical amenities and plenty of room to roam.
For sale
$199,900
W9214 Sunset Ln, Sagola, MI 49881
2beds
864sqft
Single Family Residence
Built in 1982
17.5 Acres Lot
$199,600 Zestimate®
$231/sqft
$-- HOA
What's special
Open concept living
- 11 days |
- 1,052 |
- 54 |
Likely to sell faster than
Zillow last checked:
Listing updated:
Listed by:
CARRIE TORETTA-PARTELLO 906-396-4985,
COLDWELL BANKER REAL ESTATE GROUP 906-774-1300
Source: MiRealSource,MLS#: 50217362 Originating MLS: Upper Peninsula Assoc of Realtors
Originating MLS: Upper Peninsula Assoc of RealtorsFacts & features
Interior
Bedrooms & bathrooms
- Bedrooms: 2
- Bathrooms: 1
- Full bathrooms: 1
- Main level bathrooms: 1
- Main level bedrooms: 2
Rooms
- Room types: Laundry
Bedroom 1
- Level: Main
- Area: 90
- Dimensions: 9 x 10
Bedroom 2
- Level: Main
- Area: 72
- Dimensions: 9 x 8
Bathroom 1
- Level: Main
Dining room
- Level: Main
- Area: 154
- Dimensions: 14 x 11
Kitchen
- Level: Main
- Area: 154
- Dimensions: 14 x 11
Living room
- Level: Main
- Area: 204
- Dimensions: 17 x 12
Heating
- Forced Air, Propane
Cooling
- Ceiling Fan(s)
Appliances
- Included: Other, Range/Oven, Refrigerator, Water Heater
- Laundry: First Floor Laundry, Main Level
Features
- None
- Basement: Block,Exterior Entry,Partial,Unfinished
- Has fireplace: No
Interior area
- Total structure area: 1,440
- Total interior livable area: 864 sqft
- Finished area above ground: 864
- Finished area below ground: 0
Property
Features
- Levels: One
- Stories: 1
- Patio & porch: Deck
- Fencing: Fence Owned
- Has view: Yes
- View description: Rural View
- Waterfront features: None, Waterfront
- Body of water: West Branch Sturgeon Rive
- Frontage length: 485
Lot
- Size: 17.5 Acres
- Dimensions: 485 x 1320 x 660 x 820 x 175 x 500
Details
- Additional structures: Shed(s), Workshop, Other
- Parcel number: 00510500300
- Zoning description: Residential
- Special conditions: Private,Standard
Construction
Type & style
- Home type: SingleFamily
- Architectural style: Conventional Frame
- Property subtype: Single Family Residence
Materials
- Masonite
- Foundation: Basement
Condition
- Year built: 1982
Utilities & green energy
- Sewer: Septic Tank
- Water: Drilled Well
- Utilities for property: Electricity Connected, Propane Tank Leased
Community & HOA
Community
- Subdivision: None
HOA
- Has HOA: No
Location
- Region: Sagola
Financial & listing details
- Price per square foot: $231/sqft
- Annual tax amount: $1,750
- Date on market: 8/4/2026
- Cumulative days on market: 13 days
- Listing agreement: Exclusive Right To Sell
- Listing terms: Cash,Conventional
- Road surface type: Gravel
Estimated market value
$199,600
$190,000 - $210,000
$1,218/mo
Price history
| Date | Event | Price |
|---|---|---|
| 8/4/2026 | Listed for sale | $199,900+66.6%$231/sqft |
Source:  MiRealSource #50217362 Report a problem MiRealSource #50217362 Report a problem | ||
| 8/13/2020 | Listing removed | $120,000$139/sqft |
Source: STEPHENS REAL ESTATE #1120655 Report a problem | ||
| 5/28/2020 | Pending sale | $120,000$139/sqft |
Source: STEPHENS REAL ESTATE #1120655 Report a problem | ||
| 5/26/2020 | Listed for sale | $120,000$139/sqft |
Source: STEPHENS REAL ESTATE #1120655 Report a problem | ||
Public tax history
Tax history is unavailable.
Monthly payment
Est. payment
Payment breakdown
Explore the cost of this home by adjusting the details. Changes won't be saved.Climate risks
Neighborhood: 49881
Nearby schools
GreatSchools rating
- 8/10North Dickinson SchoolGrades: K-12Distance: 7.4 mi
Schools provided by the listing agent
- District: North Dickinson Co School
Source: MiRealSource. This data may not be complete. We recommend contacting the local school district to confirm school assignments for this home.
- $9,000-- bd-- ba-- sqft9089 W Sunset Ln, Sagola, MI 49881Off Market
- $127,300-- bd-- ba-- sqft9089 W Sunset Ln, Sagola, MI 49881Off Market
- $286,300-- bd-- ba-- sqftW9242 Sunset Ln, Kingsford, MI 49881Off Market
- $48,000-- bd-- ba-- sqftW9011 Sunset Ln, Sagola, MI 49881Off Market
- $22,200-- bd-- ba-- sqft8991 W Sunset Rd, Sagola, MI 49881Off Market
- $114,000-- bd-- ba-- sqftW8857 Sunset Ln, Sagola, MI 49881Off Market
- $16,000-- bd-- ba-- sqftW8857 Sunset Ln, Sagola, MI 49881Off Market
- $33,600-- bd-- ba-- sqftW8857 Sunset Ln, Sagola, MI 49881Off Market
Similar homes
- $219,9002 bd-- ba900 sqft549 Sheltrow Rd, Crystal Falls, MI 49920For Sale
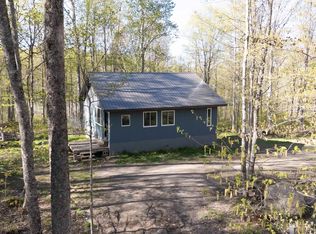
 MLS ID #50209587, ZACHARY GOODMAN, KELLER WILLIAMS CLASSIC REALTY NW. MiRealSource
 - $250,0003 bd1 ba864 sqft116 N Runkle Lake Rd, Crystal Falls, MI 49920For Sale
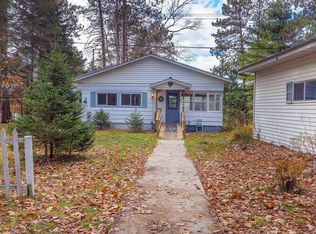 MLS ID #50217275, KINGSLEY AGASSI, RE/MAX 1ST REALTY. MiRealSource
 - $180,0002 bd1 ba864 sqft509 Dickinson Blvd, Kingsford, MI 49802For Sale By Owner

- $274,9002 bd1 ba728 sqftN7667 Camp Three Rd, Foster City, MI 49834For Sale
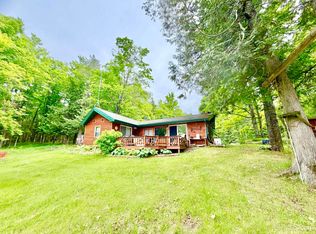 MLS ID #50211496, KIMBERLY WEBB, LEEDS REAL ESTATE. MiRealSource
 - $249,5002 bd1 ba768 sqft113 & 120 Lohrey Ln, Crystal Falls, MI 49920For SaleMLS ID #50208894, JORDYN LEONARDUZZI, RE/MAX NORTH COUNTRY. MiRealSource
- $102,9002 bd1 ba910 sqft100 W Main St, Iron Mountain, MI 49801For SaleMLS ID #50218129, Myles Shephard, Pinnacle Realty. MiRealSource
- $167,0004 bd1 ba1k sqftN4352 Davis St, Felch, MI 49831For SaleMLS ID #50192913, KIMBERLY WEBB, LEEDS REAL ESTATE. MiRealSource
- $159,9002 bd1 ba521 sqft5171 Sea Lion Lake Rd, Florence, WI 54121For SaleMLS ID #50330347, Holly R Smith. RANW as distributed by MLS GRID
- $274,9003 bd1 ba1.1k sqftW6280 Rock Lake Rd, Iron Mountain, MI 49801For SaleMLS ID #50212478, RYAN GORDON, STEPHENS REAL ESTATE. MiRealSource
- $120,0002 bd1 ba966 sqft316 Wolcott Ave, Kingsford, MI 49802For SaleMLS ID #50217776, JILL ELLIS, LEEDS REAL ESTATE. MiRealSource
- $115,0002 bd1 ba770 sqft100 Carpenter Ave, Iron Mountain, MI 49801For SaleMLS ID #50216331, LAURA URBAN, NORTHERN HERITAGE. MiRealSource
- $109,9002 bd1 ba756 sqft106 W Fleshiem St, Iron Mountain, MI 49801For SaleMLS ID #50215901, WENDY HAWKINS, HARRIS STATE WIDE. MiRealSource
- $115,0002 bd2 ba856 sqft211 Michigan Ave, Crystal Falls, MI 49920For SaleMLS ID #50187464, JORDYN LEONARDUZZI, RE/MAX NORTH COUNTRY. MiRealSource
